This single-level residence in the established Prestonwood Estates community offers 1,560 square feet of functional living space. The interior features a rectangular design with a versatile open-concept layout, including a spacious kitchen with a center island and vaulted ceilings that enhance the natural light. The primary suite includes a private bathroom with dual vanities and a large soaking tub, while the additional bedrooms provide flexible space for guests or a home office.
The property is situated on a rolling lot and includes significant exterior amenities, such as a 20x22 detached garage, a secondary carport, and a 136-square-foot wood deck. The home is serviced by public water and electricity, providing a balance of private living with accessible utilities.
All data (incl sq ft) taken from prev MLS, Tax Records or current deed. Property offered as-is w/all faults; no post-closing repairs or payments will be made for any reason. Purchaser must execute a copy of client's required Addenda. Buyer agrees to verify all information independently. Insurability is subject to FHA appraisal.
Pending
Price cut: $15K (6/23)
$160,000
22 Prestonwood Ct, Fairfield Glade, TN 38558
3beds
1,560sqft
:
Get pre-qualified$1,035/mo
Single Family Residence
Built in 1996
1 Acres Lot
$-- Zestimate®
$103/sqft
$71/mo HOA
What's special
Versatile open-concept layoutRectangular designSecondary carportDual vanitiesRolling lotLarge soaking tub
- 95 days |
- 212 |
- 3 |
Zillow last checked:
Listing updated:
Listed by:
Christy CJ Pace,
Pace Probity Asset Management 865-357-1537
Source: East Tennessee Realtors,MLS#: 1338990
Facts & features
Interior
Bedrooms & bathrooms
- Bedrooms: 3
- Bathrooms: 2
- Full bathrooms: 2
Heating
- Central, Propane
Cooling
- Central Air, Ceiling Fan(s)
Appliances
- Included: Dishwasher, Range, Self Cleaning Oven
Features
- Walk-In Closet(s), Kitchen Island, Pantry
- Flooring: Laminate, Carpet, Vinyl
- Basement: Crawl Space
- Number of fireplaces: 1
- Fireplace features: Electric
Interior area
- Total structure area: 1,560
- Total interior livable area: 1,560 sqft
Property
Parking
- Total spaces: 2
- Parking features: Detached
- Garage spaces: 2
Features
- Has view: Yes
- View description: Country Setting, Trees/Woods
Lot
- Size: 1 Acres
- Dimensions: 59.37 x 219.64 IRR
- Features: Cul-De-Sac, Private, Wooded, Irregular Lot
Details
- Parcel number: 104A I 01900 000
Construction
Type & style
- Home type: SingleFamily
- Property subtype: Single Family Residence
Materials
- Vinyl Siding, Frame
Condition
- Year built: 1996
Utilities & green energy
- Sewer: Septic Tank
- Water: Public
Community & HOA
Community
- Subdivision: Prestonwood Est
HOA
- Has HOA: Yes
- HOA fee: $71 monthly
Location
- Region: Fairfield Glade
Financial & listing details
- Price per square foot: $103/sqft
- Tax assessed value: $178,800
- Annual tax amount: $507
- Date on market: 6/14/2026
- Listing terms: Alternative,Cash,Conventional
Estimated market value
Not available
Estimated sales range
Not available
Not available
Price history
| Date | Event | Price |
|---|---|---|
| 7/7/2026 | Pending sale | $160,000$103/sqft |
Source:  East Tennessee Realtors #1338990 Report a problem East Tennessee Realtors #1338990 Report a problem | ||
| 6/23/2026 | Price change | $160,000-8.6%$103/sqft |
Source: East Tennessee Realtors #1338990 Report a problem | ||
| 6/14/2026 | Listed for sale | $175,000$112/sqft |
Source: East Tennessee Realtors #1338990 Report a problem | ||
| 5/29/2026 | Pending sale | $175,000$112/sqft |
Source: East Tennessee Realtors #1338990 Report a problem | ||
| 4/30/2026 | Listed for sale | $175,000$112/sqft |
Source: East Tennessee Realtors #1338990 Report a problem | ||
| 4/23/2026 | Listing removed | $175,000$112/sqft |
Source: East Tennessee Realtors #1327344 Report a problem | ||
| 4/17/2026 | Price change | $175,000-5.4%$112/sqft |
Source: East Tennessee Realtors #1327344 Report a problem | ||
| 3/3/2026 | Price change | $185,000-7%$119/sqft |
Source: East Tennessee Realtors #1327344 Report a problem | ||
| 1/22/2026 | Listed for sale | $199,000+10.6%$128/sqft |
Source: East Tennessee Realtors #1327344 Report a problem | ||
| 1/12/2026 | Sold | $180,000+2471.4%$115/sqft |
Source: Public Record Report a problem | ||
| 6/3/1996 | Sold | $7,000$4/sqft |
Source: Public Record Report a problem | ||
Public tax history
| Year | Property taxes | Tax assessment |
|---|---|---|
| 2025 | $507 | $44,700 |
| 2024 | $507 | $44,700 |
| 2023 | $507 | $44,700 |
| 2022 | $507 +13.9% | $44,700 +57.1% |
| 2021 | $445 | $28,450 |
| 2020 | $445 | $28,450 |
| 2019 | $445 | $28,450 |
| 2018 | $445 +0.1% | $28,450 |
| 2017 | $445 +1.6% | $28,450 -0.9% |
| 2016 | $438 +1.9% | $28,700 |
| 2015 | $430 +0.6% | $28,700 +0.6% |
| 2014 | $427 | $28,515 |
| 2013 | $427 -0.2% | $28,515 |
| 2012 | $428 | $28,515 |
| 2011 | -- | $28,515 -14.3% |
| 2010 | $474 +7.1% | $33,256 |
| 2009 | $442 +7.3% | $33,256 |
| 2008 | $412 | $33,256 |
| 2007 | $412 -24.4% | $33,256 |
| 2006 | $545 +30.6% | $33,256 +30.6% |
| 2005 | $418 | $25,461 |
| 2004 | $418 +13.9% | $25,461 |
| 2002 | $367 | $25,461 |
| 2001 | -- | $25,461 -72.2% |
| 2000 | -- | $91,600 |
Find assessor info on the county website
Monthly payment
Est. payment
Payment breakdown
Explore the cost of this home by adjusting the details. Changes won't be saved.Climate risks
Neighborhood: 38558
Getting around
0 / 100
Car-DependentNearby schools
GreatSchools rating
- 7/10Crab Orchard Elementary SchoolGrades: PK-8Distance: 4 mi
- 5/10Stone Memorial High SchoolGrades: 9-12Distance: 8.2 mi
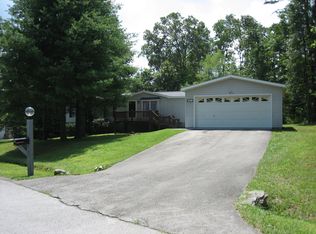
- $200,0003 bd2 ba1.5k sqft20 Prestonwood Ct, Crossville, TN 38558Sold
- $15,00046.27 Acres24 Prestonwood Ct, Fairfield Glade, TN 38558Off Market
- $15,00037.05 Acres25 Prestonwood Ct, Fairfield Glade, TN 38558Off Market
- $8,500-- bd-- ba-- sqft122 Lancashire Rd, Fairfield Glade, TN 38558Off Market
- $8,500-- bd-- ba-- sqft120 Lancashire Rd, Fairfield Glade, TN 38558Off Market
- $15,00099.18 Acres228 Prestonwood Cir, Crossville, TN 38558Off Market
- $10,000-- bd-- ba-- sqft124 Lancashire Rd, Fairfield Glade, TN 38558Off Market
- $8,500-- bd-- ba-- sqft118 Lancashire Rd, Fairfield Glade, TN 38558Off Market
A local agent can set up tours, give advice and negotiate with sellers.
A local lender can help you make sure your offer is ready when you are.
Similar homes
- $174,9003 bd2 ba1.6k sqft313 Rugby Rd, Fairfield Glade, TN 38558For Sale

 MLS ID #1340703, Cameron Wyatt, RE/MAX Finest. East Tennessee Realtors
 - $195,9003 bd2 ba1.4k sqft124 Lakeshire Dr, Fairfield Glade, TN 38558For Sale
 MLS ID #1335665, Kathy Randolph, Berkshire Hathaway HomeServices Southern Realty. East Tennessee Realtors
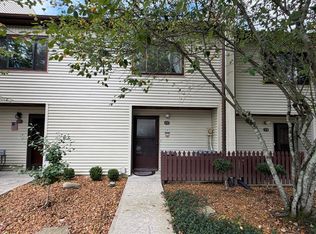
 - $174,9292 bd2 ba938 sqft72 Wilshire Heights Dr, Crossville, TN 38558For Sale
 MLS ID #246254, Heather Skender-Newton, Skender-Newton Realty. UCMLS
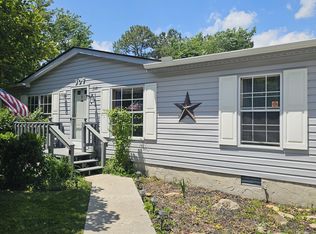
 - $199,0003 bd2 ba1.4k sqft307 Dartmoor Dr, Fairfield Glade, TN 38558For Sale
 MLS ID #1341782, Susan McGrath, Weichert, Realtors-The Webb Agency. East Tennessee Realtors
 - $174,9003 bd1 ba1.2k sqft128 Harrison Ave, Crossville, TN 38555For SaleMLS ID #1346832, Ralph L Morgan, Pioneer Realty, Inc.. East Tennessee Realtors
- $149,0002 bd2 ba938 sqft7 Wilshire Heights Dr, Fairfield Glade, TN 38558For SaleMLS ID #1349335, Jeff Armes, Glade Realty. East Tennessee Realtors
- $179,9003 bd2 ba1.1k sqft11033 Highway 68, Grandview, TN 37337For SaleMLS ID #246221, Emma Tebault, Third Tennessee Realty & Associates LLC. UCMLS
- $150,0003 bd2 ba1.2k sqft145 Harper Ln, Crossville, TN 38555For SaleMLS ID #1336768, Shelley L Marshall, First Realty Company. East Tennessee Realtors
- $210,0003 bd2 ba1.2k sqft1246 Creston Rd, Crossville, TN 38571For SaleMLS ID #1350155, Anna Willemstein, Mountaineer Realty, LLC. East Tennessee Realtors
- $235,0003 bd2 ba1.7k sqft352 Lakeview Dr, Crossville, TN 38558For Sale
 MLS ID #3068375, Annette Renaud. RealTracs MLS as distributed by MLS GRID
 - $235,0003 bd2 ba1.1k sqft298 Deathridge Rd, Crossville, TN 38555For SaleMLS ID #1349424, Sarah Hunter, Weichert, Realtors-The Webb Agency. East Tennessee Realtors
- $170,0002 bd2 ba1.1k sqft1012 4th St, Crossville, TN 38555For SaleMLS ID #1336689, Erica Hayes, Triple C Realty & Auction, LLC. East Tennessee Realtors
- $--3 bd2 ba1.1k sqft624 Clymersville Rd, Rockwood, TN 37854AuctionAuction.com 2
- $239,9004 bd3 ba1.6k sqft43 Cedar Ln, Crab Orchard, TN 37723For SaleMLS ID #1337974, Levi Giltnane, Sail Away Homes & Land. East Tennessee Realtors
- $174,9003 bd1 ba1k sqft483 Blake Rd, Oakdale, TN 37829For SaleMLS ID #1341486, Ray Cooper, Realty Executives Associates. East Tennessee Realtors
- $192,0003 bd2 ba1.5k sqft329 Rugby Rd, Fairfield Glade, TN 38558For SaleMLS ID #3146566, Charles Baumanns. RealTracs MLS as distributed by MLS GRID
- $149,9002 bd2 ba1.1k sqft9258 Cherokee Trl, Crossville, TN 38572For SaleMLS ID #1349690, Tammy Lapp, Triple C Realty & Auction, LLC. East Tennessee Realtors
- $159,9003 bd2 ba1.2k sqft653 Timothy Dr, Crossville, TN 38572For SaleMLS ID #1346886, Jami Wilson, Baisley Hometown Realty, LLC. East Tennessee Realtors
- $--2 bd1 ba1k sqft396 Pomona Rd, Crossville, TN 38571AuctionMLS ID #3304207, Adam Davis. RealTracs MLS as distributed by MLS GRID
- $159,9003 bd1 ba1.1k sqft113 Smith Ln, Harriman, TN 37748For SaleMLS ID #1340647, Ashley Tatum, Webb Properties, LLC. East Tennessee Realtors
