Skip main navigation
Off market
  • Price Unknown

    22 Quincy Dr, Regina, SK S4S 6L8

    3beds
    3baths
    1,574sqft
    Condominium
    Built in 1975
    -- sqft lot
    $-- Zestimate®
    C$--/sqft
    C$2,232 Estimated rent

    Home value

    Not available

    Estimated sales range

    Not available

    Not available

    Loading
    Loading...

    Owner options

    List your home for rent

    C$2,232/mo

    Rent Zestimate®

    Find your next renter with Zillow Rental Manager. Plus, with online applications, you can quickly screen prospective tenants – for free.

    Learn more

    C$2,232/mo

    Rent Zestimate®

    Refinance and save

    Refinancing to a lower rate could help reduce your monthly payments and save thousands over the life of the loan.

    See today's rates

    Explore your selling options

    Work with a Zillow partner agent

    Leverage their expertise and Zillow's premium Showcase listings to get your home seen by more buyers.

    Get started

    List with your own agent

    Get your home in front of millions of buyers by listing it on Zillow.

    Learn how to do it

    Sell it yourself

    Take full control of how buyers see your home on Zillow by listing For Sale by Owner (FSBO).

    List your home

    What's special

    Soaring two-storey ceilingsBeautiful maple hardwood floorsStone-accented gas fireplaceSliding patio doorOpen-concept designElevated dining areaRenovated kitchen

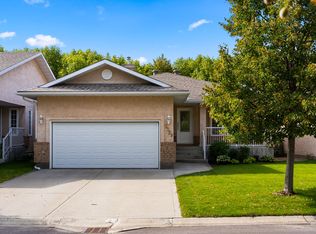
    Don't miss this incredible opportunity to own a stunning 3-bedroom condo in the highly desirable Quincy Greene development. Upon entry, you'll be greeted by soaring two-storey ceilings in the living room, complemented by beautiful maple hardwood floors, a striking stone-accented gas fireplace, and a sliding patio door leading to the back deck. The open-concept design seamlessly connects the living room to the elevated dining area, which also features maple hardwood flooring. The renovated kitchen boasts a large south-facing window, quartz countertops, white cabinetry with under-cabinet lighting, a subway tile backsplash, deep pot drawers, a walk-in Butler-style pantry, and stainless steel appliances. A tastefully updated half bath completes the main level. Upstairs, you'll find 3 spacious bedrooms. The primary suite easily accommodates a king-sized bed and is enhanced by pot lights, a large walk-in closet, and a beautifully renovated 3 piece ensuite with a custom-tiled shower and a freestanding vanity with soft-close drawers. One of the secondary bedrooms also offers a small walk-in closet. The main 4 piece bathroom includes a deep soaker tub with tile surround, a spacious vanity, and tile flooring. The second-floor hallway, finished with maple hardwood, overlooks the dramatic two-storey dining area below. The basement is currently set up as a gym but could serve as the perfect entertainment space or man cave. Additional highlights include a single attached garage and energy-efficient triple-pane windows. This beautifully updated condo in Quincy Greene is a must-see—schedule your private showing today!

    This property is off market, which means it's not currently listed for sale or rent on Zillow. This may be different from what's available on other websites or public sources.

    Zillow last checked:

    Source: Century 21 Canada,MLS®#: SK997021MLS Logo

    Facts & features

    Interior

    Bedrooms & bathrooms
    • Bedrooms: 3
    • Bathrooms: 3
    Heating
    • Has Heating (Unspecified Type)
    Features
    • Basement: yes
    • Has fireplace: Yes
    Interior area
    • Total structure area: 1,574
    • Total interior livable area: 1,574 sqft

    Property

    Parking
    • Parking features: 1 CAR ATTACHED

    Construction

    Type & style
    • Home type: Condo
    • Property subtype: Condominium
    Condition
    • Year built: 1975

    Community & HOA

    Community
    • Subdivision: Hillsdale
    Location
    • Region: Regina

    Financial & listing details

    • Date on market: 3/25/2025
    • Lease term: Contact For Details

    Price history

    Price history is unavailable.

    Public tax history

    Tax history is unavailable.

    Neighborhood: Hillsdale

    Nearby schools

    GreatSchools rating

    No schools nearby

    We couldn't find any schools near this home.