Luxury meets Montana rustic charm in this exceptional custom-built estate, where no detail has been overlooked. This stunning 3-bedroom, 2.5-bathroom home also features a dedicated office and an open-concept floor plan designed for both everyday living and unforgettable entertaining. The chef’s kitchen is the heart of the home, showcasing granite countertops, premium finishes, and seamless flow into the spacious living area, highlighted by a soaring floor-to-ceiling stone fireplace. The luxurious primary suite offers a spa-inspired retreat with a beautifully tiled walk-in shower. Custom craftsmanship is evident throughout, from the impressive exterior stonework to the thoughtfully designed interior finishes. Step outside to expansive patios where you’ll enjoy breathtaking views overlooking more than 30 acres. The property includes three parcels, providing exceptional privacy and endless possibilities. Completing this remarkable property is a heated 3-car garage and quality custom features at every turn. This is Montana luxury living at its finest. Subject to boundary line adjustment.
Active
Price cut: $301K (8/27)
$2,499,000
22 Rockaway Ln, Hamilton, MT 59840
3beds
2,806sqft
Single Family Residence
Built in 2020
36.65 Acres Lot
$-- Zestimate®
$891/sqft
$-- HOA
What's special
Expansive patiosBeautifully tiled walk-in showerSpa-inspired retreatThoughtfully designed interior finishesPremium finishesDedicated officeImpressive exterior stonework
- 82 days
- 748
- 41
Zillow last checked:
Listing updated:
Listed by:
Jani Summers 406-369-1126,
Engel & Völkers Western Frontier - Hamilton
Source: MRMLS,MLS#: 30073707
Facts & features
Interior
Bedrooms & bathrooms
- Bedrooms: 3
- Bathrooms: 3
- Full bathrooms: 2
- 1/2 bathrooms: 1
Heating
- Forced Air, Gas
Cooling
- Central Air
Appliances
- Included: Cooktop, Dryer, Microwave, Range, Refrigerator, Washer
- Laundry: Washer Hookup
Features
- Fireplace, Main Level Primary, Open Floorplan, Vaulted Ceiling(s), Walk-In Closet(s)
- Basement: None
- Number of fireplaces: 1
Interior area
- Total structure area: 2,806
- Total interior livable area: 2,806 sqft
- Finished area below ground: 0
Video & virtual tour
Property
Parking
- Total spaces: 3
- Parking features: Garage - Attached
- Attached garage spaces: 3
Features
- Levels: One
- Stories: 1
- Patio & porch: Patio
- Exterior features: Fire Pit, Hot Tub/Spa
- Has spa: Yes
- Spa features: Hot Tub
- Has view: Yes
- View description: Meadow, Mountain(s), Residential
Lot
- Size: 36.65 Acres
- Features: Meadow, Views, Level
- Topography: Level
Details
- Parcel number: 13146831402560000
- Special conditions: Standard
Construction
Type & style
- Home type: SingleFamily
- Architectural style: Ranch
- Property subtype: Single Family Residence
Materials
- Masonite, Wood Frame
- Foundation: Slab
- Roof: Metal
Condition
- New construction: No
- Year built: 2020
Utilities & green energy
- Sewer: Private Sewer, Septic Tank
- Water: Well
- Utilities for property: Electricity Connected, Natural Gas Connected
Community & HOA
Community
- Security: Smoke Detector(s), Security System
- Subdivision: W And R Add
HOA
- Has HOA: No
Location
- Region: Hamilton
Financial & listing details
- Price per square foot: $891/sqft
- Tax assessed value: $1,053,512
- Annual tax amount: $4,794
- Date on market: 7/14/2026
- Listing agreement: Exclusive Right To Sell
- Road surface type: Gravel
Estimated market value
Not available
Estimated sales range
Not available
Not available
Price history
| Date | Event | Price |
|---|---|---|
| 8/27/2026 | Price change | $2,499,000-10.8%$891/sqft |
Source:  MRMLS #30073707 Report a problem MRMLS #30073707 Report a problem | ||
| 7/14/2026 | Listed for sale | $2,800,000$998/sqft |
Source: MRMLS #30073707 Report a problem | ||
Public tax history
| Year | Property taxes | Tax assessment |
|---|---|---|
| 2025 | $4,563 -9.6% | $1,053,512 +19% |
| 2024 | $5,047 +5.2% | $885,408 |
| 2023 | $4,796 +10.2% | $885,408 +31.6% |
| 2022 | $4,353 +142.2% | $672,638 +145.4% |
| 2021 | $1,797 +12626% | $274,130 +152194.5% |
| 2020 | $14 -3.4% | $180 |
| 2019 | $15 +7.5% | $180 +7.1% |
| 2018 | $14 +2% | $168 |
| 2017 | $13 | $168 |
Find assessor info on the county website
Monthly payment
Est. payment
Payment breakdown
Explore the cost of this home by adjusting the details. Changes won't be saved.Climate risks
Neighborhood: 59840



Similar homes
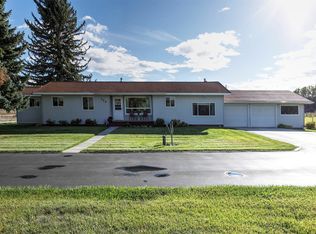
- $2,250,0004 bd4 ba3.5k sqft343 Skyline Dr, Hamilton, MT 59840Active Under Contract

 MLS ID #30078814, Jennifer L Quinn, Glacier Sotheby's International Realty Hamilton. MRMLS
 - $2,600,0003 bd3 ba2k sqft926 Orchard Dr, Hamilton, MT 59840Active Under Contract
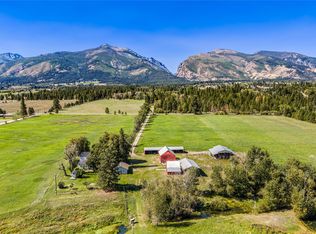 MLS ID #30078258, Nicole Jones, Engel & Völkers Western Frontier - Stevensville. MRMLS
 - $2,559,0003 bd5 ba3.7k sqft560 Hayes Creek Rd, Hamilton, MT 59840Active
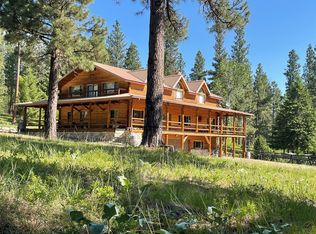 MLS ID #30053121, Dorene Sain, Alpine Realty, Inc.. MRMLS
 - $2,499,0004 bd3 ba3.3k sqft377 Tushapaw Rd, Victor, MT 59875Active
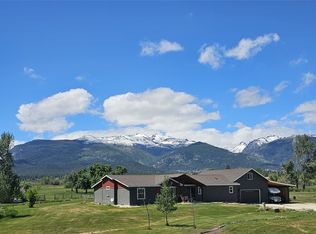 MLS ID #30071150, Julie Fillingham, RE/MAX Advantage- Hamilton. MRMLS
 - $3,300,0003 bd3 ba3.1k sqft2133 Lost Horse Trl, Hamilton, MT 59840ActiveMLS ID #30073241, Jim McKee Adair, EXIT Realty Missoula. MRMLS
- $2,850,0004 bd4 ba3k sqftCabin 26 - Sacajawea, Hamilton, MT 59840Active Under ContractMLS ID #30051378, Bobbi J J Lockhart, PureWest Real Estate - Hamilton. MRMLS
- $1,399,9993 bd2 ba2.6k sqft693 Cottonwood Rd, Hamilton, MT 59840ActiveMLS ID #30067491, Nicole Jones, Engel & Völkers Western Frontier - Stevensville. MRMLS
- $2,250,0003 bd4 ba4k sqft909 Hamilton Heights Rd, Corvallis, MT 59828ActiveMLS ID #30050833, Bobbi J J Lockhart, PureWest Real Estate - Hamilton. MRMLS
- $1,500,0004 bd4 ba2.8k sqft217 Peekaboo Trl, Hamilton, MT 59840ActiveMLS ID #30061680, Melissa Shields, REAL Broker Hamilton. MRMLS
- $1,880,0002 bd2 ba2.6k sqft1335 Country Rd, Victor, MT 59875ActiveMLS ID #30078242, Melissa Shields, REAL Broker Hamilton. MRMLS
- $2,200,0003 bd3 ba2.9k sqft956 & 952 Falling Star Rd, Victor, MT 59875ActiveMLS ID #30073225, Bobbi J J Lockhart, PureWest Real Estate - Hamilton. MRMLS
- $3,500,0004 bd5 ba3.5k sqft770 Pallo Trl, Hamilton, MT 59840ActiveMLS ID #30078720, Brooke DeVries, DeVries Real Estate. MRMLS
- $1,500,0002 bd2 ba3.3k sqft714 Eagles Roost Ln, Hamilton, MT 59840ActiveMLS ID #30053981, Shelley Irwin, Berkshire Hathaway HomeServices - Hamilton. MRMLS
- $1,599,0004 bd2 ba3.5k sqft388 Frost Ln, Corvallis, MT 59828ActiveMLS ID #30076562, Cindi Hayne, Glacier Sotheby's International Realty Hamilton. MRMLS
- $1,499,0003 bd3 ba2k sqft357 Quast Ln, Corvallis, MT 59828ActiveMLS ID #30076071, Teresa Polumsky, PureWest Real Estate - Hamilton. MRMLS
- $1,825,0003 bd2 ba2.3k sqft1666 Bear Face & Elizabeth Ln, Victor, MT 59875ActiveMLS ID #30075269, Sheriese L Jones, 406 Bitterroot Properties. MRMLS
- $1,446,0003 bd4 ba3.1k sqft340 Selway View Rd, Corvallis, MT 59828ActiveMLS ID #30067272, Lindsay Buhler, Engel & Völkers Western Frontier - Hamilton. MRMLS
- $1,325,0003 bd2 ba3.4k sqft258 Sheafman Creek Rd, Victor, MT 59875ActiveMLS ID #30076522, Brianna Widder, NextHome Bitterroot Valley. MRMLS
- $1,599,0002 bd3 ba2.2k sqft250 Crested Butte Way, Victor, MT 59875Active Under ContractMLS ID #30070595, Cindi Hayne, Glacier Sotheby's International Realty Hamilton. MRMLS
