Bitterroot Mountain Views & Unmatched Multigenerational Estate!
Nestled on 10+ acres in highly sought-after Hamilton, MT, this completely updated 3,500+ sq ft estate offers ultimate privacy paired with immediate proximity to town. Step inside an expansive open floor plan framed by oversized picture windows framing panoramic views of the Bitterroot Mountains, a large private pond, and an outdoor spa. The bright chef's kitchen features newer upscale appliances and flows seamlessly into a massive entertainment/dining space spacious enough for a regulation pool table.
The exceptional outdoor living area is built for high-end entertaining, complete with a covered living room, outdoor fireplace, built-in BBQ with 2 burners, and a refrigerator.
As an added bonus you can accommodate extended family or guests in the spacious full guest house—ideal for multigenerational living—attached to a custom barn complete with a horse stall and dedicated tack room.
Mechanics, hobbyists, or equestrian enthusiasts will love the massive 58'x36' shop featuring automatic roll-up doors. A comprehensive water system provides complete reliability with both agricultural and domestic wells plus ditch rights bordering the property. Fully landscaped with underground park sprinklers across most of the acreage, an attached 2-car garage, on-demand hot water, updated roof/windows/HVAC, and a whole-home Cummins backup generator for complete peace of mind. Private, luxurious, and uniquely fully featured!
Active under contract
$2,250,000
343 Skyline Dr, Hamilton, MT 59840
4beds
3,552sqft
Single Family Residence
Built in 2004
10.17 Acres Lot
$2,140,300 Zestimate®
$633/sqft
$42/mo HOA
What's special
Custom barnOutdoor fireplaceHorse stallBitterroot mountain viewsLarge private pondNewer upscale appliancesOutdoor spa
- 25 days
- 1,199
- 94
Likely to sell faster than
Zillow last checked:
Listing updated:
Listed by:
Jennifer L Quinn 406-361-0966,
Glacier Sotheby's International Realty Hamilton
Source: MRMLS,MLS#: 30078814
Facts & features
Interior
Bedrooms & bathrooms
- Bedrooms: 4
- Bathrooms: 4
- Full bathrooms: 3
- 1/2 bathrooms: 1
Cooling
- Central Air, Ductless
Appliances
- Included: Cooktop, Dishwasher, Disposal, Microwave, Refrigerator
- Laundry: Washer Hookup
Features
- Basement: None
- Number of fireplaces: 2
Interior area
- Total structure area: 4,752
- Total interior livable area: 3,552 sqft
- Finished area below ground: 0
Property
Parking
- Total spaces: 4
- Parking features: Additional Parking, Circular Driveway, RV Access/Parking
- Attached garage spaces: 2
- Carport spaces: 2
- Covered spaces: 4
Features
- Exterior features: Built-in Barbecue, Barbecue, Dog Run, Garden, Rain Gutters, See Remarks
- Fencing: Perimeter,Partial
- Has view: Yes
- View description: Mountain(s), Trees/Woods
Lot
- Size: 10.17 Acres
- Features: Gentle Sloping, Landscaped, Sprinklers In Ground, Rolling Slope
- Topography: Rolling
Details
- Additional structures: Workshop
- Parcel number: 13146832301390000
- Special conditions: Standard
- Other equipment: Generator
- Horses can be raised: Yes
Construction
Type & style
- Home type: SingleFamily
- Architectural style: Craftsman
- Property subtype: Single Family Residence
Materials
- Foundation: Other
- Roof: Asphalt,Composition
Condition
- New construction: No
- Year built: 2004
Details
- Builder name: Chuck Garber
Utilities & green energy
- Sewer: Private Sewer, Septic Tank
- Water: Private, Well
Community & HOA
HOA
- Has HOA: Yes
- Amenities included: Snow Removal
- Services included: Road Maintenance, Snow Removal
- HOA fee: $500 annually
- HOA name: Skyline Homeowners Association
Location
- Region: Hamilton
Financial & listing details
- Price per square foot: $633/sqft
- Tax assessed value: $1,445,325
- Annual tax amount: $6,775
- Date on market: 9/26/2026
- Listing agreement: Exclusive Right To Sell
- Listing terms: Cash,Conventional
- Has irrigation water rights: Yes
- Road surface type: Asphalt
Estimated market value
$2,140,300
$2.03M - $2.25M
$3,899/mo
Price history
| Date | Event | Price |
|---|---|---|
| 9/26/2026 | Listed for sale | $2,250,000$633/sqft |
Source:  MRMLS #30078814 Report a problem | ||
| 10/9/2013 | Sold | -- |
Source: MRMLS #10053586 Report a problem | ||
Public tax history
| Year | Property taxes | Tax assessment |
|---|---|---|
| 2025 | $6,205 +5.8% | $1,392,500 +35.1% |
| 2024 | $5,867 +5.2% | $1,030,900 |
| 2023 | $5,575 +3.2% | $1,030,900 +23.2% |
| 2022 | $5,402 -1.5% | $836,500 |
| 2021 | $5,483 -1.9% | $836,500 +5.6% |
| 2020 | $5,589 -3.5% | $791,900 |
| 2019 | $5,789 -4.7% | $791,900 +3.6% |
| 2018 | $6,072 +1.8% | $764,100 |
| 2017 | $5,964 -0.7% | $764,100 -1.4% |
| 2016 | $6,005 +0.6% | $775,100 |
| 2015 | $5,971 +31.7% | $775,100 +128% |
| 2014 | $4,534 +25% | $339,889 +9.3% |
| 2013 | $3,628 -4.8% | $310,895 +1.6% |
| 2012 | $3,811 | $306,128 |
| 2011 | -- | -- |
| 2010 | -- | -- |
| 2009 | -- | -- |
| 2008 | -- | $489,822 |
| 2007 | -- | $489,822 |
| 2006 | -- | $489,822 |
| 2005 | -- | $489,822 +97.9% |
| 2004 | -- | $247,500 |
| 2003 | -- | $247,500 +4.8% |
| 2002 | -- | $236,100 |
| 2000 | -- | $236,100 |
Find assessor info on the county website
Monthly payment
Est. payment
Payment breakdown
Explore the cost of this home by adjusting the details. Changes won't be saved.Climate risks
Neighborhood: 59840


Similar homes
- $2,499,0003 bd3 ba2.8k sqft22 Rockaway Ln, Hamilton, MT 59840Active
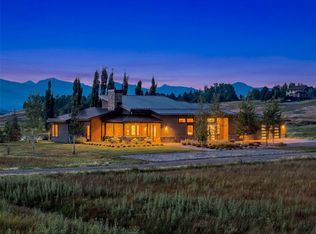
 MLS ID #30073707, Jani Summers, Engel & Völkers Western Frontier - Hamilton. MRMLS
- $1,199,9994 bd4 ba3.6k sqft508 Maki Dr, Hamilton, MT 59840Active
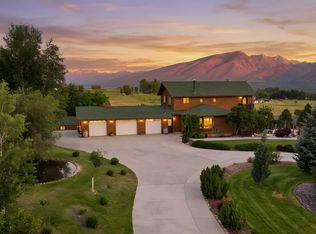 MLS ID #30074432, Sandy "Mo" Adkins, Glacier Sotheby's International Realty Hamilton. MRMLS
- $1,395,0004 bd5 ba4.7k sqft126 Jet Ln, Hamilton, MT 59840Active
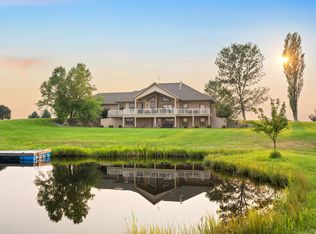 MLS ID #30076382, April Jan Hawkes, Flying Hawkes Real Estate. MRMLS
- $1,495,0004 bd4 ba4.3k sqft150 Jet Ln, Hamilton, MT 59840Active
 MLS ID #30071513, Sandi Tyler, Engel & Völkers Western Frontier - Missoula. MRMLS
- $2,600,0003 bd3 ba2k sqft926 Orchard Dr, Hamilton, MT 59840Active Under ContractMLS ID #30078258, Nicole Jones, Engel & Völkers Western Frontier - Stevensville. MRMLS
- $2,250,0003 bd4 ba4k sqft909 Hamilton Heights Rd, Corvallis, MT 59828ActiveMLS ID #30050833, Bobbi J J Lockhart, PureWest Real Estate - Hamilton. MRMLS
- $2,559,0003 bd5 ba3.7k sqft560 Hayes Creek Rd, Hamilton, MT 59840ActiveMLS ID #30053121, Dorene Sain, Alpine Realty, Inc.. MRMLS
- $2,895,0003 bd4 ba4.3k sqft1912 Old Darby Rd, Hamilton, MT 59840ActiveMLS ID #30078535, Dawn Maddux, Engel & Völkers Western Frontier - Missoula. MRMLS
- $1,500,0004 bd4 ba2.8k sqft217 Peekaboo Trl, Hamilton, MT 59840ActiveMLS ID #30061680, Melissa Shields, REAL Broker Hamilton. MRMLS
- $1,399,9993 bd2 ba2.6k sqft693 Cottonwood Rd, Hamilton, MT 59840ActiveMLS ID #30067491, Nicole Jones, Engel & Völkers Western Frontier - Stevensville. MRMLS
- $1,599,0004 bd2 ba3.5k sqft388 Frost Ln, Corvallis, MT 59828ActiveMLS ID #30076562, Cindi Hayne, Glacier Sotheby's International Realty Hamilton. MRMLS
- $1,249,0007 bd6 ba4k sqft895 W Cow Creek Rd, Hamilton, MT 59840Active Under ContractMLS ID #30059986, Kelly Whitmoyer, Glacier Sotheby's International Realty Hamilton. MRMLS
- $1,550,0004 bd3 ba2.6k sqft2174 Poppy Ln, Corvallis, MT 59828ActiveMLS ID #30079949, Jared Andrew English, Congress Realty. MRMLS
- $2,200,0004 bd4 ba4.4k sqft2074 Desperado Trl, Corvallis, MT 59828ActiveMLS ID #30064190, Shelley Cole, Berkshire Hathaway HomeServices - Hamilton. MRMLS
- $1,900,0005 bd3 ba4.3k sqft912 Weber Butte Trl, Corvallis, MT 59828ActiveMLS ID #30068371, Jani Summers, Engel & Völkers Western Frontier - Hamilton. MRMLS
- $1,500,0002 bd2 ba3.3k sqft714 Eagles Roost Ln, Hamilton, MT 59840ActiveMLS ID #30053981, Shelley Irwin, Berkshire Hathaway HomeServices - Hamilton. MRMLS
- $2,200,0003 bd3 ba2.9k sqft956 & 952 Falling Star Rd, Victor, MT 59875ActiveMLS ID #30073225, Bobbi J J Lockhart, PureWest Real Estate - Hamilton. MRMLS
- $1,194,0004 bd4 ba3.1k sqft125 Lone Tree Way, Corvallis, MT 59828ActiveMLS ID #30070160, Shayna Leigh Rupp, Double Black Diamond Real Estate. MRMLS
- $2,499,0004 bd3 ba3.3k sqft377 Tushapaw Rd, Victor, MT 59875ActiveMLS ID #30071150, Julie Fillingham, RE/MAX Advantage- Hamilton. MRMLS
- $1,435,0003 bd4 ba3.1k sqft340 Selway View Rd, Corvallis, MT 59828ActiveMLS ID #30067272, Lindsay Buhler, Engel & Völkers Western Frontier - Hamilton. MRMLS
