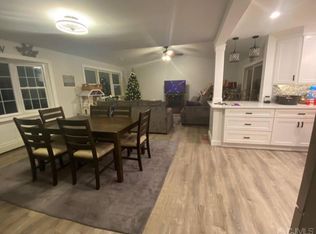
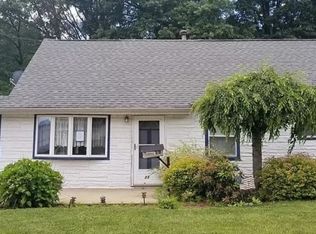
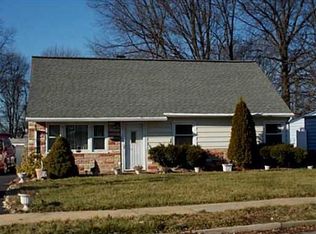
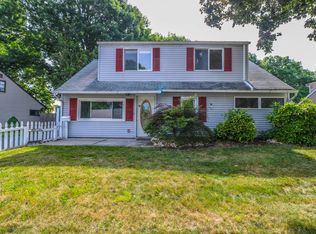
Welcome to this charming expanded Cape Cod offering 4 bedrooms and 2 full updated bathrooms in a desirable residential neighborhood. The bright and inviting living room and dining area feature abundant natural light and a warm, comfortable feel. The neutral, updated eat-in kitchen offers quartz countertops and convenient access to the spacious backyard. Two generously sized bedrooms and an updated full bathroom complete the first level. The second floor features two additional spacious bedrooms and another updated full bathroom, providing flexible living space for guests, or a home office. Enjoy the large backyard featuring an above-ground pool and a man-made pond, perfect for relaxing and outdoor enjoyment. The oversized driveway provides plenty of off-street parking. Conveniently located near parks, charming downtown Metuchen, restaurants, shopping, and NJ Transit with direct rail service to NYC. A wonderful opportunity to enjoy comfortable living in a convenient and desirable location.
Active
$549,900
22 Sturgis Rd, Edison Twp., NJ 08817
4beds
--sqft
Single Family Residence
Built in 1951
8,276 Square Feet Lot
$-- Zestimate®
$--/sqft
$-- HOA
What's special
Man-made pondSpacious backyardNeutral updated eat-in kitchenQuartz countertops
- 3 days
- 1,863
- 168
Zillow last checked:
Listing updated:
Listed by:
Donald Belfiore 973-887-2500,
Coccia Real Estate Group, Llc.
Source: GSMLS,MLS#: 4052214
Facts & features
Interior
Bedrooms & bathrooms
- Bedrooms: 4
- Bathrooms: 2
- Full bathrooms: 2
Bedroom 1
- Level: Second
Bedroom 2
- Level: Second
Bedroom 3
- Level: First
Bedroom 4
- Level: First
Dining room
- Features: Living/Dining Combo
- Level: First
Kitchen
- Features: Breakfast Bar, Eat-in Kitchen
- Level: First
Living room
- Level: First
Heating
- 1 Unit, Electric, Natural Gas
Cooling
- 1 Unit, Central Air, Wall Unit(s), Window Unit(s)
Appliances
- Included: Carbon Monoxide Detector, Dishwasher, Dryer, Refrigerator, Washer, Gas Water Heater
Features
- Flooring: Laminate
- Basement: None
- Has fireplace: No
Property
Parking
- Total spaces: 6
- Parking features: 2 Car Width, Asphalt
- Uncovered spaces: 6
Features
- Patio & porch: Patio
- Exterior features: Sidewalk
- Has private pool: Yes
- Pool features: Above Ground
Lot
- Size: 8,276 Square Feet
- Dimensions: 60 x 139
- Features: Level
Details
- Parcel number: 2105011210000000430000
- Zoning description: RES
Construction
Type & style
- Home type: SingleFamily
- Architectural style: Cape Cod
- Property subtype: Single Family Residence
Materials
- Vinyl Siding
- Roof: Asphalt Shingle
Condition
- Year built: 1951
Utilities & green energy
- Sewer: Public Sewer
- Water: Public
- Utilities for property: Electricity Connected, Cable Available
Community & HOA
Community
- Security: Carbon Monoxide Detector
Location
- Region: Edison
Financial & listing details
- Tax assessed value: $121,400
- Annual tax amount: $7,224
- Date on market: 9/11/2026
- Ownership type: Fee Simple
- Electric utility on property: Yes
Estimated market value
Not available
Estimated sales range
Not available
Not available
Price history
| Date | Event | Price |
|---|---|---|
| 9/11/2026 | Listed for sale | $549,900+134% |
Source:  GSMLS #4052214 Report a problem GSMLS #4052214 Report a problem | ||
| 3/2/2011 | Sold | $235,000-6% |
Source: Public Record Report a problem | ||
| 11/13/2010 | Price change | $250,000-3.8% |
Source: RE/MAX Best Realty #100697 Report a problem | ||
| 11/2/2010 | Price change | $260,000-7.1% |
Source: RE/MAX Best Realty #100697 Report a problem | ||
| 9/16/2010 | Price change | $280,000-3.4% |
Source: RE/MAX Best Realty #100697 Report a problem | ||
| 8/10/2010 | Price change | $290,000-3.3% |
Source: RE/MAX Best Realty #100697 Report a problem | ||
| 7/24/2010 | Price change | $300,000-9.1% |
Source: RE/MAX Best Realty #100697 Report a problem | ||
| 4/11/2010 | Listed for sale | $330,000+157.8% |
Source: Re/Max Best Report a problem | ||
| 1/5/1995 | Sold | $128,000 |
Source: Public Record Report a problem | ||
Public tax history
| Year | Property taxes | Tax assessment |
|---|---|---|
| 2025 | $6,959 | $121,400 |
| 2024 | $6,959 +0.5% | $121,400 |
| 2023 | $6,923 0% | $121,400 |
| 2022 | $6,926 +0.4% | $121,400 |
| 2021 | $6,899 +0.7% | $121,400 |
| 2020 | $6,851 +6.8% | $121,400 |
| 2019 | $6,417 | $121,400 |
| 2018 | $6,417 +0.2% | $121,400 |
| 2017 | $6,405 +4% | $121,400 |
| 2016 | $6,160 +7.2% | $121,400 +4% |
| 2015 | $5,749 +3.1% | $116,700 |
| 2014 | $5,574 +1% | $116,700 |
| 2013 | $5,519 +1% | $116,700 |
| 2012 | $5,462 +5.4% | $116,700 |
| 2011 | $5,183 +2.6% | $116,700 |
| 2010 | $5,053 +4.5% | $116,700 |
| 2009 | $4,834 | $116,700 |
| 2008 | -- | $116,700 |
| 2007 | $22,670 +0.9% | $116,700 |
| 2006 | $22,474 +1.8% | $116,700 |
| 2005 | $22,072 | $116,700 |
| 2004 | -- | $116,700 |
| 2003 | -- | $116,700 |
| 2002 | -- | $116,700 |
| 2001 | -- | $116,700 |
Find assessor info on the county website
Monthly payment
Est. payment
Payment breakdown
Explore the cost of this home by adjusting the details. Changes won't be saved.Climate risks
Neighborhood: Lincoln Park
Nearby schools
Schools provided by the listing agent
- Elementary: Lincoln
- Middle: H.hoover
- High: Edison
Source: GSMLS. This data may not be complete. We recommend contacting the local school district to confirm school assignments for this home.
Similar homes
- $--3 bd3 ba1.1k sqft10 Brookside Rd, Edison, NJ 08817Auction
 Auction.com 2
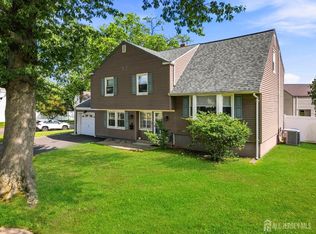
 - $659,9904 bd3 ba1.9k sqft9 Meyer Rd, Edison, NJ 08817For Sale
 MLS ID #2703255R, SVETLANA KIM. All Jersey MLS
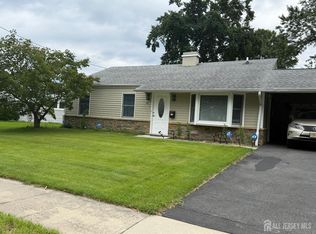
 - $588,0003 bd2 ba1.5k sqft67 Winthrop Rd, Edison, NJ 08817For Sale
 MLS ID #2703613R, YI DANG. All Jersey MLS
 - $535,0003 bd2 ba1.3k sqft85 Othen St, Edison, NJ 08817For Sale
 MLS ID #2704204R, BRIAN WEINS. All Jersey MLS
 - $589,0003 bd3 ba1.3k sqft140 Lexington Ave, Edison, NJ 08817For SaleMLS ID #2704506R, JASMINE TSUI. All Jersey MLS
- $559,9004 bd2 ba1.2k sqft8 Stony Rd, Edison, NJ 08817For SaleMLS ID #2615792R, DONNA M. TENNARO. All Jersey MLS
- $485,0003 bd1 ba-- sqft5 Fitch Rd, Edison, NJ 08817For SaleMLS ID #2704189R, TAMMY HAINES. All Jersey MLS
- $550,0003 bd1 ba1k sqft20 Mercury Rd, Edison, NJ 08817For SaleMLS ID #2701331R, ETHAN HINDS. All Jersey MLS
- $585,0003 bd3 ba1.1k sqft25 Brookside Rd, Edison, NJ 08817For SaleMLS ID #2703408R, ROBERT DEKANSKI. All Jersey MLS
- $699,0004 bd3 ba-- sqft24 Morgan Dr, Edison, NJ 08817For SaleMLS ID #2704079R, ROBERT J. DURSO. All Jersey MLS
- $549,9003 bd2 ba1.4k sqft7 Bayberry Ct, Edison, NJ 08817For SaleMLS ID #2616004R, JON KESSLER. All Jersey MLS
- $575,0003 bd2 ba1.3k sqft181 Central Ave, Edison, NJ 08817For SaleMLS ID #2702714R, JULIET KRUMHOLTZ. All Jersey MLS
- $575,0004 bd2 ba1.4k sqft127 Hillcrest Ave, Edison, NJ 08817For SaleMLS ID #2700662R, SHERRY TAMASCO. All Jersey MLS
- $550,0004 bd2 ba1.4k sqft32 Lloyd St, Edison, NJ 08817For SaleMLS ID #2614916R, JOHN J. CALANDRUCCIO. All Jersey MLS
- $629,9004 bd3 ba1.7k sqft21 S Heathcote Ave, Edison, NJ 08817For SaleMLS ID #2702095R, JASMINE TSUI. All Jersey MLS
- $679,0004 bd2 ba1.5k sqft15 Markham Rd, Edison, NJ 08817For SaleMLS ID #2616211R, YAN "RITA" H. ZHANG. All Jersey MLS
- $525,0003 bd2 ba768 sqft20 Suydam Ave, Edison, NJ 08817For SaleMLS ID #2701147R, LOUIS HRIBIK. All Jersey MLS
- $725,0003 bd2 ba1.8k sqft6 Idlewild Rd, Edison, NJ 08817For SaleMLS ID #2703974R, MICHAEL P. SATCHELL. All Jersey MLS
