Tucked away on an exceptionally private beautifully serene lot, 22 Terry Circle offers a rare blend of tranquility, versatility, and classic California indoor-outdoor living. Surrounded by mature landscaping with picturesque views, this light filled property creates a peaceful retreat while conveniently remaining near everyday amenities. Spanning approximately 3,000 square feet, this expansive five bedroom, three bathroom home features a highly desirable floor plan. The main level is anchored by a spacious primary suite with slider to the backyard and private hot tub with views. The street level also features the home's primary living spaces, including the living room, family room, dining room, kitchen, and an oversized extra room that provides incredible flexibility for a media room, playroom, home office, fitness space, or guest retreat. The dramatic living room is filled with natural light and showcases soaring ceilings, expansive windows and seamless connections to the outdoors. Multiple gathering spaces throughout the home allow everyone room to spread out while maintaining a warm and inviting atmosphere. Outside, the grounds are truly exceptional. Designed to maximize privacy and enjoyment, the expansive outdoor space includes mature trees and lush gardens with breathtaking deck views. Whether you're hosting a large celebration, working from home, accommodating multigenerational living, or simply seeking peaceful sanctuary, this home offers the space and flexibility to meet your needs. 22 Terry Circle represents a rare opportunity in one of Novato's desirable and convenient neighborhoods. A place to relax, entertain and create lasting memories!
Pending
$1,248,000
22 Terry Circle, Novato, CA 94947
5beds
2,986sqft
Single Family Residence
Built in 1964
0.49 Acres Lot
$1,265,400 Zestimate®
$418/sqft
$-- HOA
What's special
Expansive windowsLight filled propertyWarm and inviting atmosphereSoaring ceilingsBreathtaking deck views
- 23 days
- 2,310
- 223
Likely to sell faster than
Zillow last checked:
Listing updated:
Listed by:
Kristie Martinelli Team DRE #01943588 415-412-4720,
Coldwell Banker Realty 415-897-3000
Source: BAREIS,MLS#: 326079970 Originating MLS: Marin County
Originating MLS: Marin CountyFacts & features
Interior
Bedrooms & bathrooms
- Bedrooms: 5
- Bathrooms: 3
- Full bathrooms: 3
Rooms
- Room types: Dining Room, Family Room, Great Room, Kitchen, Living Room, Master Bathroom, Master Bedroom
Primary bedroom
- Features: Ground Floor, Outside Access
- Level: Main
Bedroom
- Level: Main,Upper
Primary bathroom
- Features: Double Vanity, Shower Stall(s), Stone
Bathroom
- Features: Tub w/Shower Over
- Level: Main,Upper
Dining room
- Features: Formal Room
- Level: Main
Family room
- Features: View
- Level: Main
Kitchen
- Features: Breakfast Area
- Level: Main
Living room
- Features: Cathedral/Vaulted, Great Room, Sunken, View
- Level: Main
Heating
- Central
Cooling
- Ceiling Fan(s)
Appliances
- Included: Dishwasher, Disposal, Double Oven, Free-Standing Electric Range, Free-Standing Refrigerator, Range Hood, Dryer, Washer
Features
- Cathedral Ceiling(s), Formal Entry, Open Beam Ceiling
- Flooring: Carpet, Luxury Vinyl Plank, Stone
- Basement: None
- Number of fireplaces: 2
- Fireplace features: Brick, Family Room, Living Room
Interior area
- Total structure area: 2,986
- Total interior livable area: 2,986 sqft
Property
Parking
- Total spaces: 6
- Parking features: Attached, Side By Side, Paved
- Attached garage spaces: 2
- Has uncovered spaces: Yes
Features
- Levels: Two
- Stories: 2
- Patio & porch: Awning(s), Patio
- Has spa: Yes
- Spa features: Private
- Fencing: Wood
- Has view: Yes
- View description: City Lights, Hills, Mountain(s), Trees/Woods
Lot
- Size: 0.49 Acres
- Features: Landscaped, Landscape Front, Low Maintenance
Details
- Parcel number: 15047110
- Special conditions: Standard
Construction
Type & style
- Home type: SingleFamily
- Architectural style: Contemporary
- Property subtype: Single Family Residence
Materials
- Brick, Wood Siding
- Roof: Composition
Condition
- Year built: 1964
Utilities & green energy
- Sewer: Public Sewer
- Water: Public
- Utilities for property: Public
Community & HOA
HOA
- Has HOA: No
Location
- Region: Novato
Financial & listing details
- Price per square foot: $418/sqft
- Tax assessed value: $154,392
- Date on market: 9/18/2026
- Road surface type: Paved
Estimated market value
$1,265,400
$1.20M - $1.33M
$6,503/mo
Price history
| Date | Event | Price |
|---|---|---|
| 10/9/2026 | Pending sale | $1,248,000$418/sqft |
Source: SFAR #326079970 Report a problem | ||
| 9/28/2026 | Contingent | $1,248,000$418/sqft |
Source: SFAR #326079970 Report a problem | ||
| 9/28/2026 | Pending sale | $1,248,000$418/sqft |
Source:  BAREIS #326079970 Report a problem BAREIS #326079970 Report a problem | ||
| 9/18/2026 | Listed for sale | $1,248,000$418/sqft |
Source: BAREIS #326079970 Report a problem | ||
Public tax history
| Year | Property taxes | Tax assessment |
|---|---|---|
| 2026 | -- | $154,392 +2% |
| 2025 | $3,289 +2.4% | $151,365 +2% |
| 2024 | $3,213 +3.5% | $148,397 +2% |
| 2023 | $3,105 +2.9% | $145,488 +2% |
| 2022 | $3,017 +0.7% | $142,635 +2% |
| 2021 | $2,995 +1.2% | $139,837 +1% |
| 2020 | $2,960 +13.5% | $138,404 +2% |
| 2019 | $2,609 +2.2% | $135,690 +2% |
| 2018 | $2,553 +2.3% | $133,030 +2% |
| 2017 | $2,495 +6.6% | $130,422 +2% |
| 2016 | $2,340 +2.2% | $127,865 +1.5% |
| 2015 | $2,289 +3.3% | $125,944 +2% |
| 2014 | $2,215 | $123,477 +0.5% |
| 2013 | -- | $122,920 +2% |
| 2012 | -- | $120,511 +2% |
| 2011 | -- | $118,148 +0.8% |
| 2010 | -- | $117,265 -0.2% |
| 2009 | -- | $117,544 +2% |
| 2008 | -- | $115,240 +2% |
| 2007 | -- | $112,981 +2% |
| 2006 | -- | $110,766 +2% |
| 2005 | -- | $108,594 +2% |
| 2004 | -- | $106,466 +1.9% |
| 2003 | -- | $104,515 +2% |
| 2002 | -- | $102,466 +2% |
| 2001 | -- | $100,457 |
Find assessor info on the county website
Monthly payment
Est. payment
Payment breakdown
Explore the cost of this home by adjusting the details. Changes won't be saved.Climate risks
Neighborhood: 94947
Nearby schools
Schools provided by the listing agent
- District: Novato Unified
Source: BAREIS. This data may not be complete. We recommend contacting the local school district to confirm school assignments for this home.


Similar homes
- $1,449,0004 bd3 ba2k sqft3 Renata Court, Novato, CA 94947For Sale
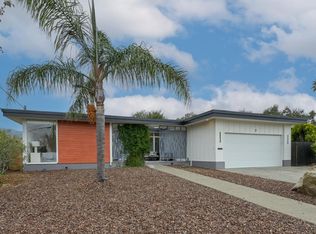 MLS ID #326080665, Jim Stafford, Compass. BAREIS
 - $1,295,0004 bd3 ba2.2k sqft36 Plata Ct, Novato, CA 94947For Sale
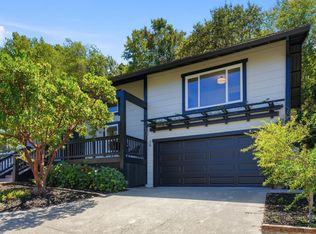 MLS ID #326079228, Daniel Flores DRE #02032133, Compass. SFAR
 - $1,295,0004 bd3 ba2.3k sqft9 Carob Way, Novato, CA 94945For Sale
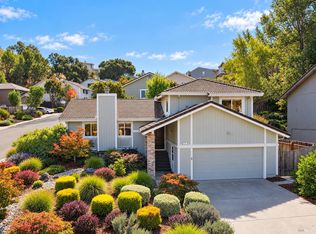 MLS ID #326085191, Michael Milano, Own Marin. BAREIS
 - $1,245,0004 bd3 ba2.2k sqft525 Malobar Drive, Novato, CA 94945For Sale
 MLS ID #326080765, Colleen Cornell, Coldwell Banker Realty. BAREIS
Local buyer's agents are ready to help
