Don’t miss the head-turning charm of this affordable 1935 Craftsman Tudor style home! So many original details have been preserved - detailed archways & tray ceilings, clawfoot tub, brick fireplace, pristine woodwork including built-ins, 6-inch baseboards, hardwood floors & a captivating arched solid wood front door.
The architecture & established landscaping catch your eye as you round this corner lot in a quiet neighborhood right in town.
Enter from the garage or backyard into a spacious mudroom, then step into the sunny kitchen with tall cabinets & adorable built-in breakfast nook. A swinging butler’s door leads to the dining & living spaces, featuring a brick fireplace & sliding door to the large deck. Two bedrooms & a full bath complete the main floor.
Upstairs offers a large hallway, half bath, bedroom with walk-in closet & large flex room/4th bedroom with LOADS of closet space & character! Discover a separate cedar closet & “hidden” door to attic storage with original flooring.
The clean, bright unfinished basement offers storage closets, workshop space, laundry & walk-in shower.
Enjoy the fenced backyard with patio, fire pit, gardens & 8x10 storage shed!
Pending
$199,900
220 4th St NE, Braham, MN 55006
4beds
1,836sqft
Single Family
Built in 1935
7,405 Square Feet Lot
$204,300 Zestimate®
$109/sqft
$-- HOA
What's special
Hardwood floorsBrick fireplaceFenced backyard with patioOriginal detailsWorkshop spaceDetailed archwaysArchitecture and established landscaping
- 5 days
- 865
- 112
Likely to sell faster than
Zillow last checked:
Listing updated:
Listed by:
Amanda J. Hollen 763-244-0349,
LPT Realty, LLC,
Alissia Kreger 763-528-3669
Source: NorthstarMLS as distributed by MLS GRID,MLS#: 7155696
Facts & features
Interior
Bedrooms & bathrooms
- Bedrooms: 4
- Bathrooms: 3
- 3/4 bathrooms: 1
- 1/2 bathrooms: 1
- 1/4 bathrooms: 1
Bedroom
- Level: Main
- Area: 132 Square Feet
- Dimensions: 11x12
Bedroom 2
- Level: Main
- Area: 121 Square Feet
- Dimensions: 11x11
Bedroom 3
- Level: Upper
- Area: 100 Square Feet
- Dimensions: 10x10
Bedroom 4
- Level: Upper
- Area: 272 Square Feet
- Dimensions: 16x17
Bathroom
- Level: Basement
- Area: 44 Square Feet
- Dimensions: 11x4
Deck
- Level: Main
- Area: 312 Square Feet
- Dimensions: 12x26
Dining room
- Level: Main
- Area: 143 Square Feet
- Dimensions: 13x11
Foyer
- Level: Main
- Area: 16 Square Feet
- Dimensions: 4x4
Kitchen
- Level: Main
- Area: 120 Square Feet
- Dimensions: 10x12
Living room
- Level: Main
- Area: 240 Square Feet
- Dimensions: 20x12
Mud room
- Level: Main
- Area: 30 Square Feet
- Dimensions: 3x10
Heating
- Boiler
Cooling
- None
Appliances
- Included: Dryer, Range, Refrigerator, Washer
- Laundry: In Basement, Washer Hookup
Features
- Basement: Block,Daylight,Full,Storage Space,Unfinished
- Number of fireplaces: 1
- Fireplace features: Living Room, Wood Burning
Interior area
- Total structure area: 3,292
- Total interior livable area: 1,836 sqft
- Finished area above ground: 1,836
- Finished area below ground: 0
Video & virtual tour
Property
Parking
- Total spaces: 1
- Parking features: Attached, Driveway - Other Surface
- Attached garage spaces: 1
- Has uncovered spaces: Yes
- Details: Garage Dimensions (19x11)
Accessibility
- Accessibility features: None
Features
- Levels: One and One Half
- Stories: 1.5
- Patio & porch: Deck, Patio
- Pool features: None
- Fencing: Chain Link
Lot
- Size: 7,405 Square Feet
- Dimensions: 50 x 150
- Features: Corner Lot
Details
- Additional structures: Storage Shed
- Foundation area: 1224
- Parcel number: 140400060
- Zoning description: Residential-Single Family
Construction
Type & style
- Home type: SingleFamily
- Property subtype: Single Family
Materials
- Block, Frame
- Roof: Age 8 Years or Less
Condition
- New construction: No
- Year built: 1935
Utilities & green energy
- Electric: Fuses
- Gas: Natural Gas
- Sewer: City Sewer/Connected
- Water: City Water/Connected
Community & HOA
Community
- Subdivision: Aud Sub Div 1
HOA
- Has HOA: No
Location
- Region: Braham
Financial & listing details
- Price per square foot: $109/sqft
- Tax assessed value: $170,500
- Annual tax amount: $2,650
- Date on market: 10/10/2026
- Cumulative days on market: 6 days
Estimated market value
$204,300
$194,000 - $215,000
$2,344/mo
Price history
| Date | Event | Price |
|---|---|---|
| 10/12/2026 | Pending sale | $199,900$109/sqft |
Source:  NorthstarMLS as distributed by MLS GRID #7155696 Report a problem NorthstarMLS as distributed by MLS GRID #7155696 Report a problem | ||
| 10/10/2026 | Listed for sale | $199,900+56.6%$109/sqft |
Source: NorthstarMLS as distributed by MLS GRID #7155696 Report a problem | ||
| 6/12/2017 | Sold | $127,650+2.2%$70/sqft |
Source: NorthstarMLS as distributed by MLS GRID #4794750 Report a problem | ||
| 5/4/2017 | Pending sale | $124,900$68/sqft |
Source: RE/MAX Results #4794750 Report a problem | ||
| 2/14/2017 | Listed for sale | $124,900$68/sqft |
Source: Re/Max Results #4794750 Report a problem | ||
Public tax history
| Year | Property taxes | Tax assessment |
|---|---|---|
| 2025 | $2,448 -0.6% | $153,700 +3.8% |
| 2024 | $2,464 +0.3% | $148,100 |
| 2023 | $2,456 +26.1% | $148,100 +1.6% |
| 2022 | $1,948 +6.7% | $145,700 |
| 2021 | $1,826 | -- |
| 2020 | -- | -- |
| 2019 | $1,340 | $117,800 +95.4% |
| 2018 | $1,340 +15.3% | $60,300 |
| 2016 | $1,162 -1% | -- |
| 2015 | $1,174 | -- |
| 2014 | $1,174 +1.7% | -- |
| 2013 | $1,154 | -- |
| 2012 | -- | -- |
| 2011 | -- | -- |
| 2009 | $1,092 +1.9% | $112,800 |
| 2008 | $1,072 | $112,800 |
Find assessor info on the county website
Monthly payment
Est. payment
Payment breakdown
Explore the cost of this home by adjusting the details. Changes won't be saved.Climate risks
Neighborhood: 55006
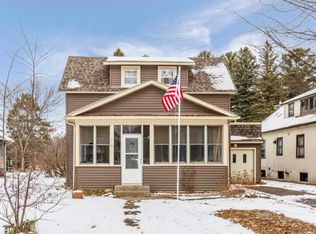


Similar homes
- $--5 bd2 ba1.9k sqft408 Cherry Ave N, Braham, MN 55006Auction
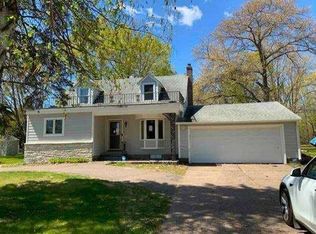 Auction.com 1
 - $--3 bd2 ba1.5k sqft640 10th St SW, Braham, MN 55006Auction
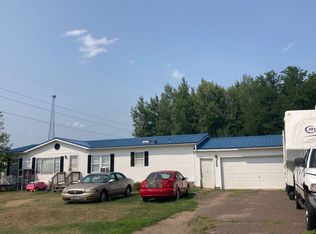 Auction.com 1
 - $259,9004 bd2 ba1.9k sqft515 9th St SW, Braham, MN 55006For Sale
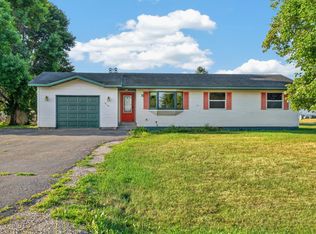
 MLS ID #7126405, Kim K. Vetter, RE/MAX Advantage Plus. NorthstarMLS as distributed by MLS GRID
 - $244,9003 bd2 ba2.2k sqft3453 389th Ave NE, Stanchfield, MN 55080For Sale
 MLS ID #7155987, Steve Koleno, Beycome Brokerage Realty LLC. NorthstarMLS as distributed by MLS GRID
 - $220,0003 bd2 ba1.4k sqft22675 Quamba St #1A, Brook Park, MN 55007For SaleMLS ID #7151470, Lexi Frye, United Country Real Estate Minnesota Properties. NorthstarMLS as distributed by MLS GRID
- $249,9003 bd2 ba1.7k sqft615 Fair Ave W, Mora, MN 55051For SaleMLS ID #7159658, Mac Perry, Turpen Realty, Inc.. NorthstarMLS as distributed by MLS GRID
- $250,0003 bd2 ba1.1k sqft3903 Fanny Lake Rd NE, Cambridge, MN 55008For SaleMLS ID #7158386, Kelly C O'Neil, Blue Harbor Group. NorthstarMLS as distributed by MLS GRID
- $189,9004 bd2 ba2.1k sqft645 W 3rd St, Rush City, MN 55069For SaleMLS ID #7144599, Cory Rudnitski, RE/MAX Advantage Plus. NorthstarMLS as distributed by MLS GRID
- $199,0003 bd3 ba2k sqft200 1st Ave SE, Pine City, MN 55063For SaleMLS ID #7123138, Luke Hegge, Local Realty Inc.. NorthstarMLS as distributed by MLS GRID
- $229,0003 bd2 ba1.1k sqft805 Golf Ave SW, Pine City, MN 55063For SaleMLS ID #7158223, Luke Hegge, Local Realty Inc.. NorthstarMLS as distributed by MLS GRID
- $199,9003 bd3 ba1.3k sqft2464 Legend St, Mora, MN 55051For SaleMLS ID #7069078, Patrick J Saunders, Northern Lights Realty, LLC. NorthstarMLS as distributed by MLS GRID
- $239,9004 bd2 ba1.8k sqft1397 170th Ave, Ogilvie, MN 56358For SaleMLS ID #7143320, Wendy K Caswell, Aurora Group LLC. NorthstarMLS as distributed by MLS GRID
- $179,0003 bd2 ba1.1k sqft410 Union St, Grasston, MN 55030For SaleMLS ID #7100595, Lynn Frantzen, Keller Williams Integrity Realty. NorthstarMLS as distributed by MLS GRID
- $214,9002 bd1 ba936 sqft109 Norelius St, Isanti, MN 55040For SaleMLS ID #7158019, Brody Bakken, Turpen Realty, Inc.. NorthstarMLS as distributed by MLS GRID
