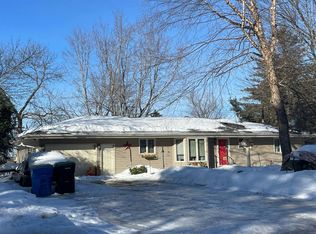
Lake living about an hour from the Twin Cities, with plenty of room to make it your own. This 3 bed, 2 bath walkout sits on the quiet south shore of Fannie Lake, minutes from downtown Cambridge, with a gentle yard leading down to the water and 88 feet of frontage. The house has solid bones and a lot of potential for a buyer who wants a lake place close to home. New siding, fascia, windows, and sliding patio doors in the past five years. Inside, the main level has an eat in kitchen, main floor laundry, a large primary bedroom with its own bath, and a wood stove for cold nights. The lower level walks out toward the water. Outside is a detached garage, a shed and a deck that needs some support work. Finish the remaining projects over the winter and spend next summer on the lake!
Pending
$250,000
3903 Fanny Lake Rd NE, Cambridge, MN 55008
3beds
1,126sqft
Single Family
Built in 1963
0.28 Acres Lot
$-- Zestimate®
$222/sqft
$-- HOA
What's special
Detached garageNew sidingMain floor laundry
- 17 days
- 1,951
- 173
Likely to sell faster than
Zillow last checked:
Listing updated:
Listed by:
Kelly C O'Neil 612-804-9199,
Blue Harbor Group
Source: NorthstarMLS as distributed by MLS GRID,MLS#: 7158386
Facts & features
Interior
Bedrooms & bathrooms
- Bedrooms: 3
- Bathrooms: 2
- Full bathrooms: 1
- 1/2 bathrooms: 1
Bedroom
- Level: Main
- Area: 143 Square Feet
- Dimensions: 13 x 11
Bedroom 2
- Level: Main
- Area: 81 Square Feet
- Dimensions: 9 x 9
Bedroom 3
- Level: Lower
- Area: 108 Square Feet
- Dimensions: 12 x 9
Dining room
- Level: Main
- Area: 77 Square Feet
- Dimensions: 11 x 7
Kitchen
- Level: Main
- Area: 140 Square Feet
- Dimensions: 14 x 10
Living room
- Level: Main
- Area: 231 Square Feet
- Dimensions: 21 x 11
Heating
- Forced Air
Cooling
- Central Air
Appliances
- Included: Dryer, Range, Refrigerator, Washer
Features
- Basement: Full
- Has fireplace: No
Interior area
- Total structure area: 2,032
- Total interior livable area: 1,126 sqft
- Finished area above ground: 1,016
- Finished area below ground: 110
Property
Parking
- Total spaces: 1
- Parking features: Detached Garage
- Garage spaces: 1
Accessibility
- Accessibility features: Accessible Approach with Ramp
Features
- Levels: One
- Stories: 1
- Patio & porch: Deck
- On waterfront: Yes
- Waterfront features: Lake Front
- Frontage length: Water Frontage: 88
Lot
- Size: 0.28 Acres
- Dimensions: 204 x 88 x
Details
- Foundation area: 1016
- Parcel number: 030430220
- Zoning description: Residential-Single Family
Construction
Type & style
- Home type: SingleFamily
- Property subtype: Single Family
Materials
- Roof: Age Over 8 Years,Architectural Shingle
Condition
- New construction: No
- Year built: 1963
Utilities & green energy
- Electric: 100 Amp Service
- Gas: Natural Gas
- Sewer: Holding Tank
- Water: Well
Community & HOA
Community
- Subdivision: East Cambridge Lakeview Acres
HOA
- Has HOA: No
Location
- Region: Cambridge
Financial & listing details
- Price per square foot: $222/sqft
- Tax assessed value: $361,100
- Annual tax amount: $3,158
- Date on market: 10/10/2026
- Cumulative days on market: 18 days
Estimated market value
Not available
Estimated sales range
Not available
Not available
Price history
| Date | Event | Price |
|---|---|---|
| 10/16/2026 | Pending sale | $250,000$222/sqft |
Source:  NorthstarMLS as distributed by MLS GRID #7158386 Report a problem | ||
| 10/10/2026 | Listed for sale | $250,000+137.5%$222/sqft |
Source: NorthstarMLS as distributed by MLS GRID #7158386 Report a problem | ||
| 8/24/1998 | Sold | $105,250$93/sqft |
Source: Agent Provided Report a problem | ||
Public tax history
| Year | Property taxes | Tax assessment |
|---|---|---|
| 2025 | $2,876 -4.1% | $319,400 -0.8% |
| 2024 | $3,000 +2.2% | $322,000 |
| 2023 | $2,936 -2.7% | $322,000 +5.2% |
| 2022 | $3,018 +16.3% | $306,200 |
| 2021 | $2,596 | -- |
| 2020 | -- | -- |
| 2019 | $1,708 -10.5% | $216,900 +32.7% |
| 2018 | $1,908 -13.2% | $163,400 |
| 2016 | $2,198 -21.2% | -- |
| 2015 | $2,790 | -- |
| 2014 | $2,790 +7.6% | -- |
| 2013 | $2,594 | -- |
| 2012 | -- | -- |
| 2011 | -- | -- |
| 2009 | $1,722 -1.7% | $208,600 |
| 2008 | $1,752 | $208,600 |
Find assessor info on the county website
Monthly payment
Est. payment
Payment breakdown
Explore the cost of this home by adjusting the details. Changes won't be saved.Climate risks
Neighborhood: 55008
- $268,6002 bd1 ba650 sqft3875 Fanny Lake Rd NE, Cambridge, MN 55008Off Market
- $411,3002 bd1 ba1.7k sqft3923 Fanny Lake Rd NE, Cambridge, MN 55008Off Market
- $408,0002 bd1 ba1.1k sqft3857 Fanny Lake Rd NE, Cambridge, MN 55008Off Market
- $303,9003 bd2 ba1.6k sqft3872 Fanny Lake Rd NE, Cambridge, MN 55008Off Market
Similar homes
- $--3 bd2 ba1.1k sqft1366 Taft St S, Cambridge, MN 55008AuctionServiceLink Auction
- $--4 bd2 ba1.1k sqft1940 Bridgewater Blvd S, Cambridge, MN 55008Auction
 ServiceLink Auction
- $220,0003 bd2 ba1.5k sqft234 Cypress St N, Cambridge, MN 55008For Sale

 MLS ID #7164062, Michelle Lundeen, RE/MAX RESULTS. NorthstarMLS as distributed by MLS GRID
- $--3 bd1 ba1.1k sqft33598 Jefferson St NE, Cambridge, MN 55008Auction
 Auction.com 1
- $285,0002 bd1 ba1k sqft31552 London Dr NE, Cambridge, MN 55008For SaleMLS ID #7158030, The Leonhardt Team, Coldwell Banker Realty. NorthstarMLS as distributed by MLS GRID
- $239,9003 bd1 ba1.4k sqft637 3rd Ave SW, Cambridge, MN 55008For SaleMLS ID #7152429, Nick Scherer, Turpen Realty, Inc.. NorthstarMLS as distributed by MLS GRID
- $299,0003 bd2 ba1.5k sqft626 Old Main St N, Cambridge, MN 55008For SaleMLS ID #7155842, Brenda M. Benson, Trilogy Properties of MN, LLC. NorthstarMLS as distributed by MLS GRID
- $340,0002 bd2 ba1.3k sqft594 Roosevelt St S, Cambridge, MN 55008For SaleMLS ID #7164168, Carrie L Gibbs, Century 21 Moline Realty Inc. NorthstarMLS as distributed by MLS GRID
- $328,0003 bd2 ba1.5k sqft2197 11th Ave SE, Cambridge, MN 55008For SaleMLS ID #7122782, Amber N Broadway, Opendoor Brokerage, LLC. NorthstarMLS as distributed by MLS GRID
- $261,5003 bd2 ba1.6k sqft40084 Harvester Ave, North Branch, MN 55056For SaleMLS ID #7164649, Michael Nehmzow, Get You Moved Realty. NorthstarMLS as distributed by MLS GRID
- $209,9002 bd2 ba1k sqft2024 Cleveland Way S #2024, Cambridge, MN 55008For SaleMLS ID #7161742, Larry O'Connell, Red Key Realty. NorthstarMLS as distributed by MLS GRID
- $289,9003 bd2 ba1.1k sqft413 Redwood St N, Cambridge, MN 55008For SaleMLS ID #7142516, Elise Schmitz, Coldwell Banker Realty - Southwest Regional. NorthstarMLS as distributed by MLS GRID
- $199,9003 bd2 ba1.6k sqft1310 Dellwood St S, Cambridge, MN 55008For SaleMLS ID #7147751, Chris Munsell, Bridge Realty, LLC. NorthstarMLS as distributed by MLS GRID
- $364,9003 bd2 ba1.6k sqft33165 Heather St NW, Cambridge, MN 55008For SaleMLS ID #7144960, Amy Grafenstein, RE/MAX RESULTS. NorthstarMLS as distributed by MLS GRID
- $328,9003 bd2 ba1.3k sqft1815 Pierce St S, Cambridge, MN 55008New ConstructionNorthstarMLS as distributed by MLS GRID
- $299,9003 bd2 ba1.1k sqft514 Redwood St N, Cambridge, MN 55008New ConstructionNorthstarMLS as distributed by MLS GRID
- $199,9002 bd2 ba1.2k sqft345 Roosevelt St S Unit H, Cambridge, MN 55008For SaleMLS ID #7110765, Michelle Lundeen, RE/MAX RESULTS. NorthstarMLS as distributed by MLS GRID
