Charming, updated, and right in the heart of Cambridge! Built in 1900, this adorable 3 bedroom, 1 bath home has the character you love along with some great updates. Inside you’ll find newer flooring, fresh paint throughout, and new windows that bring in plenty of natural light. The oversized detached garage gives you extra space for vehicles, storage, toys, or a workshop. The location is tough to beat, with Cambridge City Park, schools, the hospital, restaurants, shopping, and more all nearby. And yes, it really does look just as good in person as it does in the photos! This is one you’ll want to see for yourself.
Active with contingency
$239,900
637 3rd Ave SW, Cambridge, MN 55008
3beds
1,412sqft
Single Family
Built in 1900
7,100 Square Feet Lot
$239,100 Zestimate®
$170/sqft
$-- HOA
What's special
- 5 days
- 338
- 39
Likely to sell faster than
Zillow last checked:
Listing updated:
Listed by:
Nick Scherer 612-325-0560,
Turpen Realty, Inc.,
Brody Bakken 763-300-9183
Source: NorthstarMLS as distributed by MLS GRID,MLS#: 7152429
Facts & features
Interior
Bedrooms & bathrooms
- Bedrooms: 3
- Bathrooms: 1
- Full bathrooms: 1
Bedroom
- Level: Main
- Area: 135 Square Feet
- Dimensions: 15 x 9
Bedroom 2
- Level: Upper
- Area: 165 Square Feet
- Dimensions: 15 x 11
Bedroom 3
- Level: Upper
- Area: 121 Square Feet
- Dimensions: 11 x 11
Dining room
- Level: Main
- Area: 80 Square Feet
- Dimensions: 10 x 8
Foyer
- Level: Main
- Area: 95 Square Feet
- Dimensions: 19 x 5
Kitchen
- Level: Main
- Area: 121 Square Feet
- Dimensions: 11 x 11
Living room
- Level: Main
- Area: 228 Square Feet
- Dimensions: 19 x 12
Heating
- Forced Air
Cooling
- Central Air
Appliances
- Included: Dryer, Electric Water Heater, Microwave, Range, Refrigerator, Washer
Features
- Basement: Crawl Space
- Has fireplace: No
Interior area
- Total structure area: 1,412
- Total interior livable area: 1,412 sqft
- Finished area above ground: 1,412
- Finished area below ground: 0
Property
Parking
- Total spaces: 2
- Parking features: Detached Garage, Gravel
- Garage spaces: 2
- Details: Garage Dimensions (26x24)
Accessibility
- Accessibility features: None
Features
- Levels: One and One Half
- Stories: 1.5
- Patio & porch: Deck
Lot
- Size: 7,100 Square Feet
- Dimensions: 50 x 142
Details
- Foundation area: 952
- Parcel number: 150480430
- Zoning description: Residential-Single Family
Construction
Type & style
- Home type: SingleFamily
- Property subtype: Single Family
Materials
- Block
Condition
- New construction: No
- Year built: 1900
Utilities & green energy
- Electric: Circuit Breakers
- Gas: Natural Gas
- Sewer: City Sewer/Connected
- Water: City Water/Connected
Community & HOA
Community
- Subdivision: Congers Add
HOA
- Has HOA: No
Location
- Region: Cambridge
Financial & listing details
- Price per square foot: $170/sqft
- Tax assessed value: $183,800
- Annual tax amount: $2,206
- Date on market: 9/30/2026
Estimated market value
$239,100
$227,000 - $251,000
$1,785/mo
Price history
| Date | Event | Price |
|---|---|---|
| 10/2/2026 | Listed for sale | $239,900+38.7%$170/sqft |
Source:  NorthstarMLS as distributed by MLS GRID #7152429 Report a problem NorthstarMLS as distributed by MLS GRID #7152429 Report a problem | ||
| 4/30/2020 | Sold | $173,000+1.8%$123/sqft |
Source: NorthstarMLS as distributed by MLS GRID #5430094 Report a problem | ||
| 2/22/2020 | Pending sale | $169,900$120/sqft |
Source: CENTURY 21 Moline Realty, Inc #5430094 Report a problem | ||
| 2/18/2020 | Listed for sale | $169,900+20.1%$120/sqft |
Source: Century 21 Moline Realty Inc #5430094 Report a problem | ||
| 8/30/2017 | Sold | $141,500+4.8%$100/sqft |
Source: NorthstarMLS as distributed by MLS GRID #4857188 Report a problem | ||
| 7/22/2017 | Listed for sale | $135,000+575%$96/sqft |
Source: Princeton Realty #4857188 Report a problem | ||
| 12/6/2012 | Sold | $20,000$14/sqft |
Source:  Lake Superior Area Realtors as distributed by MLS GRID #1020572 Report a problem Lake Superior Area Realtors as distributed by MLS GRID #1020572 Report a problem | ||
Public tax history
| Year | Property taxes | Tax assessment |
|---|---|---|
| 2025 | $2,136 -9.5% | $174,200 -3.2% |
| 2024 | $2,360 +3.9% | $179,900 |
| 2023 | $2,272 +20.3% | $179,900 +7.5% |
| 2022 | $1,888 +7.8% | $167,400 |
| 2021 | $1,752 | -- |
| 2020 | -- | -- |
| 2019 | $1,456 +6.3% | $106,800 +86.1% |
| 2018 | $1,370 +19.1% | $57,400 |
| 2016 | $1,150 -23.5% | -- |
| 2015 | $1,504 | -- |
| 2014 | $1,504 +75.7% | -- |
| 2013 | $856 | -- |
| 2012 | -- | -- |
| 2011 | -- | -- |
| 2009 | $1,273 -0.3% | $116,500 +3.6% |
| 2008 | $1,277 | $112,500 |
Find assessor info on the county website
Monthly payment
Est. payment
Payment breakdown
Explore the cost of this home by adjusting the details. Changes won't be saved.Climate risks
Neighborhood: 55008
Similar homes
- $245,0002 bd2 ba1.6k sqft330 10th Ave SW, Cambridge, MN 55008For Sale

 MLS ID #7151736, Amber Haddy, Kris Lindahl Real Estate. NorthstarMLS as distributed by MLS GRID
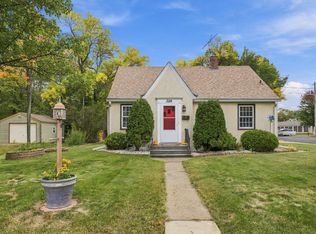
 - $249,9003 bd1 ba1.1k sqft326 5th Ave NE, Cambridge, MN 55008For Sale
 MLS ID #7152300, Darren Lutgen, Epique Realty. NorthstarMLS as distributed by MLS GRID
 - $--2 bd2 ba858 sqft609 2nd Ave SW, Cambridge, MN 55008Auction
 ServiceLink Auction
 - $--3 bd2 ba1.5k sqft651 Sunset Ln, Cambridge, MN 55008Auction
 Xome
Xome - $250,0003 bd2 ba1.5k sqft815 333rd Ave NE, Cambridge, MN 55008For SaleMLS ID #7056531, Lexi Clercx, Real Broker, LLC. NorthstarMLS as distributed by MLS GRID
- $275,0003 bd2 ba1.1k sqft135 Davis St S, Cambridge, MN 55008For SaleMLS ID #7142019, Jeffrey Rud, RE/MAX RESULTS. NorthstarMLS as distributed by MLS GRID
- $199,9003 bd2 ba1.6k sqft1310 Dellwood St S, Cambridge, MN 55008For SaleMLS ID #7147751, Chris Munsell, Bridge Realty, LLC. NorthstarMLS as distributed by MLS GRID
- $299,0003 bd3 ba1.8k sqft420 Village Ct, Cambridge, MN 55008For SaleMLS ID #7150532, Michelle Lundeen, RE/MAX RESULTS. NorthstarMLS as distributed by MLS GRID
- $239,9003 bd1 ba1k sqft155 Saint Francis Ave NW, Bethel, MN 55005For SaleMLS ID #7147635, Arika Blazek, Real Broker, LLC. NorthstarMLS as distributed by MLS GRID
- $337,0004 bd2 ba1.8k sqft895 Marigold Dr, Cambridge, MN 55008For SaleMLS ID #7146295, Jaxen David Steele, Keller Williams Realty Integrity Lakes. NorthstarMLS as distributed by MLS GRID
- $209,9002 bd2 ba1.7k sqft2200 Black Pine Dr, Cambridge, MN 55008For SaleMLS ID #7139695, Guy F. Sering, LPT Realty, LLC. NorthstarMLS as distributed by MLS GRID
- $199,9002 bd2 ba1.2k sqft315 Roosevelt St S Unit G, Cambridge, MN 55008For SaleMLS ID #7150793, Michelle Lundeen, RE/MAX RESULTS. NorthstarMLS as distributed by MLS GRID
- $205,0002 bd1 ba1k sqft2187 Cleveland Way S, Cambridge, MN 55008For SaleMLS ID #7148925, Michelle Lundeen, RE/MAX RESULTS. NorthstarMLS as distributed by MLS GRID
- $299,9003 bd2 ba1.1k sqft413 Redwood St N, Cambridge, MN 55008For SaleMLS ID #7142516, Elise Schmitz, Coldwell Banker Realty - Southwest Regional. NorthstarMLS as distributed by MLS GRID
- $328,0003 bd2 ba1.5k sqft2197 11th Ave SE, Cambridge, MN 55008For SaleMLS ID #7122782, Amber N Broadway, Opendoor Brokerage, LLC. NorthstarMLS as distributed by MLS GRID
- $340,0003 bd2 ba2k sqft31522 Rum River Dr NE, Cambridge, MN 55008For SaleMLS ID #7109417, Moe Mossa, Savvy Avenue, LLC. NorthstarMLS as distributed by MLS GRID
- $350,0004 bd2 ba2k sqft1655 10th Ave SE, Cambridge, MN 55008For SaleMLS ID #7114961, Amy Lametti, Keller Williams Premier Realty. NorthstarMLS as distributed by MLS GRID
- $212,5002 bd2 ba1.3k sqft575 20th Ct SE, Cambridge, MN 55008For SaleMLS ID #7103910, Marilee Moerke, Keller Williams Classic Realty. NorthstarMLS as distributed by MLS GRID
