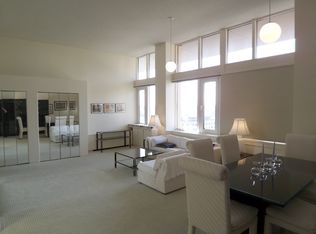

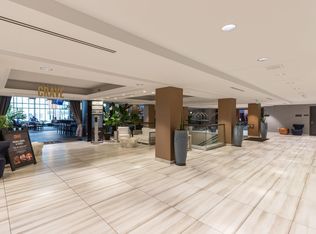
Appreciate the convenience of direct skyway access to Mayo Clinics, downtown shopping, and expansive subway systems without ever going outside!! Very affordable HOA fees and located atop of Rochester’s only boutique hotel, this 1+ bedroom 2 bath condo has much to offer! Appreciate the beautiful panoramic river views and large windows, additional half bath, newer LVP flooring, master walk-in closet, and more. Bonus room could be used as an office or transformed into a 2nd bedroom. Security cameras, private residential elevator and lower level secure storage are all included. Adjacent parking in ramp is available for a monthly fee. You won't want to miss this opportunity to own an incredible condo with a prime location in the heart of downtown Rochester!
Pending
$219,000
220 Broadway Ave S APT 1112, Rochester, MN 55904
1beds
822sqft
(CC) High Rise (4+ Levels)
Built in 1969
-- sqft lot
$-- Zestimate®
$266/sqft
$376/mo HOA
What's special
Beautiful panoramic river viewsLarge windowsAdditional half bathNewer lvp flooringMaster walk-in closet
- 287 days
- 17
- 0
Zillow last checked:
Listing updated:
Listed by:
Chris Mallery 507-273-0422,
Edina Realty, Inc.,
Sharon Wass 507-250-3313
Source: NorthstarMLS as distributed by MLS GRID,MLS#: 6808157
Facts & features
Interior
Bedrooms & bathrooms
- Bedrooms: 1
- Bathrooms: 2
- Full bathrooms: 1
- 1/2 bathrooms: 1
Bedroom
- Level: Main
- Area: 165 Square Feet
- Dimensions: 15x11
Dining room
- Level: Main
Foyer
- Level: Main
Kitchen
- Level: Main
- Area: 77 Square Feet
- Dimensions: 11x7
Living room
- Level: Main
- Area: 238 Square Feet
- Dimensions: 17x14
Office
- Level: Main
- Area: 132 Square Feet
- Dimensions: 12x11
Heating
- Forced Air, Zoned
Cooling
- Central Air, Zoned
Appliances
- Included: Dishwasher, Microwave, Range, Refrigerator
Features
- Basement: Storage/Locker
- Has fireplace: No
Interior area
- Total structure area: 822
- Total interior livable area: 822 sqft
- Finished area above ground: 822
- Finished area below ground: 0
Property
Parking
- Parking features: Covered
Accessibility
- Accessibility features: No Stairs External, No Stairs Internal
Features
- Levels: One
- Stories: 1
- Has view: Yes
- View description: River
- Has water view: Yes
- Water view: River
- Waterfront features: River View
Lot
- Size: 1,089 Square Feet
Details
- Foundation area: 822
- Parcel number: 640211014403
- Zoning description: Residential-Multi-Family
Construction
Type & style
- Home type: Condo
- Property subtype: (CC) High Rise (4+ Levels)
- Attached to another structure: Yes
Condition
- New construction: No
- Year built: 1969
Utilities & green energy
- Gas: Electric
- Sewer: City Sewer/Connected
- Water: City Water/Connected
Community & HOA
Community
- Security: Fire Sprinkler System
- Subdivision: Center Plaza Condos
HOA
- Has HOA: Yes
- Amenities included: Laundry, Concrete Floors & Walls, Elevator(s), Fire Sprinkler System, Lobby Entrance, Security Building
- Services included: Air Conditioning, Controlled Access, Gas, Hazard Insurance, Maintenance Grounds, Professional Mgmt, Sanitation, Sewer, Shared Amenities, Snow Removal, Water
- HOA fee: $376 monthly
- HOA name: Paramark
- HOA phone: 507-285-5082
Location
- Region: Rochester
Financial & listing details
- Price per square foot: $266/sqft
- Tax assessed value: $192,800
- Annual tax amount: $2,336
- Date on market: 12/5/2025
- Cumulative days on market: 274 days
Estimated market value
Not available
Estimated sales range
Not available
Not available
Price history
| Date | Event | Price |
|---|---|---|
| 8/17/2026 | Pending sale | $219,000$266/sqft |
Source:  NorthstarMLS as distributed by MLS GRID #6808157 Report a problem NorthstarMLS as distributed by MLS GRID #6808157 Report a problem | ||
| 12/5/2025 | Listed for sale | $219,000+12.3%$266/sqft |
Source: NorthstarMLS as distributed by MLS GRID #6808157 Report a problem | ||
| 10/11/2025 | Listing removed | $1,750$2/sqft |
Source: Zillow Rentals Report a problem | ||
| 7/28/2025 | Listed for rent | $1,750+2.9%$2/sqft |
Source: Zillow Rentals Report a problem | ||
| 5/6/2023 | Listing removed | -- |
Source: Zillow Rentals Report a problem | ||
| 4/28/2023 | Listed for rent | $1,700$2/sqft |
Source: Zillow Rentals Report a problem | ||
| 4/13/2023 | Listing removed | -- |
Source: Zillow Rentals Report a problem | ||
| 3/15/2023 | Listed for rent | $1,700-2.9%$2/sqft |
Source: Zillow Rentals Report a problem | ||
| 3/3/2023 | Listing removed | -- |
Source: Zillow Rentals Report a problem | ||
| 2/10/2023 | Listed for rent | $1,750+16.7%$2/sqft |
Source: Zillow Rentals Report a problem | ||
| 6/29/2022 | Sold | $195,000-9.3%$237/sqft |
Source: NorthstarMLS as distributed by MLS GRID #6175142 Report a problem | ||
| 6/24/2022 | Pending sale | $215,000$262/sqft |
Source: NorthstarMLS as distributed by MLS GRID #6175142 Report a problem | ||
| 4/13/2022 | Listed for sale | $215,000+102.8%$262/sqft |
Source: NorthstarMLS as distributed by MLS GRID #6175142 Report a problem | ||
| 2/27/2021 | Listing removed | -- |
Source: Owner Report a problem | ||
| 10/26/2020 | Listing removed | $1,500$2/sqft |
Source: Owner Report a problem | ||
| 8/31/2020 | Listed for rent | $1,500+7.1%$2/sqft |
Source: Owner Report a problem | ||
| 2/6/2020 | Listing removed | $1,400$2/sqft |
Source: Owner Report a problem | ||
| 2/4/2020 | Listed for rent | $1,400+43.6%$2/sqft |
Source: Owner Report a problem | ||
| 1/17/2019 | Listing removed | $975$1/sqft |
Source: Owner Report a problem | ||
| 12/22/2018 | Price change | $975-2%$1/sqft |
Source: Owner Report a problem | ||
| 12/19/2018 | Listed for rent | $995$1/sqft |
Source: Owner Report a problem | ||
| 8/12/2011 | Sold | $106,000$129/sqft |
Source:  Lake Superior Area Realtors as distributed by MLS GRID #1153032 Report a problem Lake Superior Area Realtors as distributed by MLS GRID #1153032 Report a problem | ||
Public tax history
| Year | Property taxes | Tax assessment |
|---|---|---|
| 2025 | $2,336 +11% | $192,800 +15.4% |
| 2024 | $2,104 | $167,100 |
| 2023 | -- | $167,100 +3.3% |
| 2022 | $2,064 +0.2% | $161,800 +7.9% |
| 2021 | $2,060 +9.3% | $150,000 +0.3% |
| 2020 | $1,884 +10.7% | $149,600 +25.6% |
| 2019 | $1,702 | $119,100 +29.2% |
| 2017 | $1,702 +34.7% | $92,200 +6.5% |
| 2016 | $1,264 | $86,600 -3.5% |
| 2015 | $1,264 -5.5% | $89,700 -1% |
| 2014 | $1,338 +57.4% | $90,600 +51.5% |
| 2012 | $850 | $59,800 -33.2% |
| 2011 | -- | $89,500 -3.8% |
| 2010 | $900 +39.8% | $93,000 +27.4% |
| 2008 | $644 | $73,000 |
Find assessor info on the county website
Monthly payment
Est. payment
Payment breakdown
Explore the cost of this home by adjusting the details. Changes won't be saved.Climate risks
Neighborhood: Downtown
Nearby schools
Schools provided by the listing agent
- Elementary: Riverside Central
- Middle: Kellogg
- High: Century
Source: NorthstarMLS as distributed by MLS GRID. This data may not be complete. We recommend contacting the local school district to confirm school assignments for this home.
- $134,0001 bd1 ba695 sqft220 S Broadway APT 1605, Rochester, MN 55904Off Market
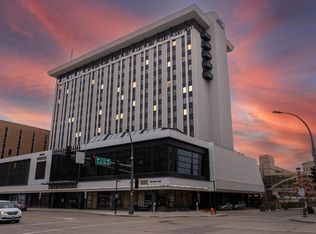
- $168,200-- bd1 ba-- sqft220 Broadway Ave S APT 1605, Rochester, MN 55904Off Market
- $210,0001 bd2 ba1k sqft220 Broadway Ave S APT 1007, Rochester, MN 55904Sold
- $215,0002 bd2 ba1k sqft220 Broadway Ave S APT 1511, Rochester, MN 55904Sold
Similar homes
- $224,0002 bd2 ba681 sqft1619 10th Ave SE APT B, Rochester, MN 55904For Sale
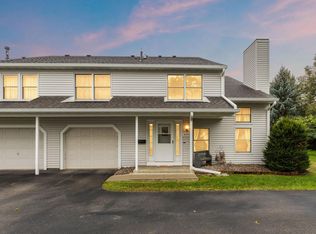
 MLS ID #7146643, Radwan Wazwaz, RE/MAX Advantage Plus. NorthstarMLS as distributed by MLS GRID
 - $225,0002 bd2 ba1.1k sqft207 5th Ave SW APT 202, Rochester, MN 55902For Sale
 MLS ID #7120698, Robin Gwaltney, Re/Max Results. NorthstarMLS as distributed by MLS GRID
 - $235,0002 bd2 ba1.1k sqft207 5th Ave SW APT 902, Rochester, MN 55902For Sale
 MLS ID #6822035, Robin Gwaltney, Re/Max Results. NorthstarMLS as distributed by MLS GRID
 - $196,9002 bd2 ba1.1k sqft625 19th St NW APT 300, Rochester, MN 55901For Sale
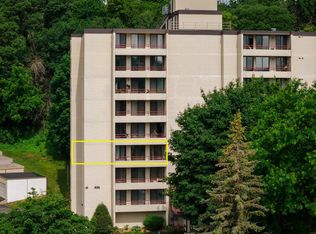 MLS ID #7090466, Nikolina Lecic, Exclusive Buyers Real Estate LLC. NorthstarMLS as distributed by MLS GRID
 - $215,0003 bd1 ba960 sqft2034 24th St NW, Rochester, MN 55901For SaleMLS ID #7145320, Afton Zelinski-Schmitz, Edina Realty, Inc.. NorthstarMLS as distributed by MLS GRID
- $210,0002 bd2 ba966 sqft212-10 1/2 St SE, Rochester, MN 55904For SaleMLS ID #7081494, Tammy Schwert, Re/Max Results. NorthstarMLS as distributed by MLS GRID
- $184,9992 bd2 ba964 sqft1648 8 1/2 St SE, Rochester, MN 55904For SaleMLS ID #7090304, Yeimy L. Reintanz, Re/Max Results. NorthstarMLS as distributed by MLS GRID
- $189,9002 bd2 ba1.1k sqft625 19th St NW APT 500, Rochester, MN 55901For SaleMLS ID #7066272, Casey Gorman, Edina Realty, Inc.. NorthstarMLS as distributed by MLS GRID
- $205,0001 bd1 ba922 sqft1880 3rd Ave NW Unit 316, Rochester, MN 55901For SaleMLS ID #7105949, Lyle Andreen, Edina Realty, Inc.. NorthstarMLS as distributed by MLS GRID
- $279,9002 bd2 ba1.1k sqft207 5th Ave SW APT 1001, Rochester, MN 55902For SaleMLS ID #7074684, Kelly Calvert, Edina Realty, Inc.. NorthstarMLS as distributed by MLS GRID
- $219,9002 bd1 ba705 sqft1520 5th St NE, Rochester, MN 55906For SaleMLS ID #7127174, Kati Dean, Pursuit Real Estate Group. NorthstarMLS as distributed by MLS GRID
- $184,9003 bd2 ba985 sqft1248 7th Ave SE, Rochester, MN 55904For SaleMLS ID #7047064, Jerald Hettenbach, Coldwell Banker River Valley, REALTORS. NorthstarMLS as distributed by MLS GRID
- $199,9002 bd1 ba989 sqft1880 3rd Ave NW Unit 211, Rochester, MN 55901For SaleMLS ID #7122376, Matt Miller, Re/Max Results. NorthstarMLS as distributed by MLS GRID
- $189,0002 bd1 ba1.2k sqft1212 6th Ave SE, Rochester, MN 55904For SaleMLS ID #7123791, Matt Gove, Realty Growth Inc.. NorthstarMLS as distributed by MLS GRID
- $184,5002 bd2 ba1.2k sqft625 19th St NW APT 305, Rochester, MN 55901For SaleMLS ID #7133317, Shawn Buryska, Coldwell Banker Realty. NorthstarMLS as distributed by MLS GRID
- $244,9002 bd1 ba1.1k sqft1253 8th Ave SE, Rochester, MN 55904For SaleMLS ID #7114696, Brandon Kester, Loam Commercial Real Estate. NorthstarMLS as distributed by MLS GRID
- $199,9002 bd2 ba1.2k sqft3812 9th St NW Unit C, Rochester, MN 55901For SaleMLS ID #7085972, Karl Rogers, Dwell Realty Group LLC. NorthstarMLS as distributed by MLS GRID
- $289,9002 bd2 ba1.2k sqft207 5th Ave SW APT 808, Rochester, MN 55902For SaleMLS ID #7046984, Nita Khosla, Edina Realty, Inc.. NorthstarMLS as distributed by MLS GRID
- $219,0002 bd2 ba1.1k sqft5509 25th Ave NW, Rochester, MN 55901For SaleMLS ID #7137553, Lauren Boutin, Dwell Realty Group LLC. NorthstarMLS as distributed by MLS GRID
