
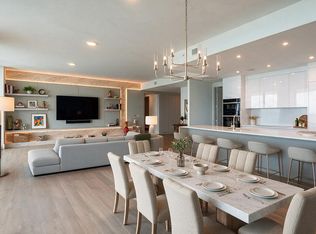
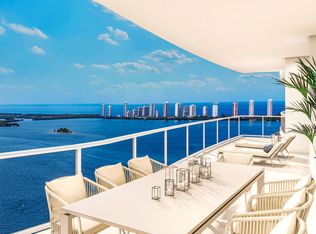

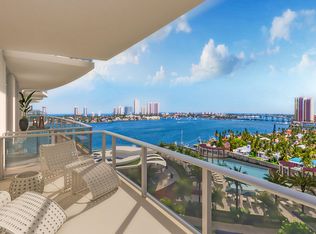
Nautilus 220 is a new luxe waterfront development under construction alongside a marina with 330 condominium residences in two, 24 story towers, a one-acre outdoor amenity deck, the SeaHawk Prime by David Burke restaurant, retail shops, a café and professional office suites. Everything you need in one place, resort-style living perfected. This unique floorplan is beautifully appointed with 10ft ceilings and hurricane impact glass, porcelain tile throughout, full Miele Appliance package, undercounter beverage center, waterfall quartz kitchen island and countertops with European cabinetry, split-bedroom layout, oversized owner's suite with large bathroom featuring freestanding soaking tub, and large terrace with Northeast water view. N220 boasts a 1-acre outdoor amenity deck with a resort pool, sundeck, spa, fire pit, yoga deck, putting green, off-leash dog park, and 2 floors of indoor amenities with a spin studio, yoga studio, sauna and steam rooms, mini-bowling, theater lounge, golf + sports simulator, music studio, club room, billiards and card tables, kids' playroom, and teen gaming room, and much more including a rooftop lap pool and spa with 360-degree panoramic views. Additional services include Marina access, 24-hour onsite security and management. With waterfront restaurants, retail, offices, café, private beach club, N220 is your destination for luxury living. Our Lobby with 18ft voluminous ceilings and amenities areas designed by the renowned Interiors by Steven G. provide a grand arrival into your new home. Our 330 residences offer 2- 3 bedrooms, and multiple floorplan options. Very pet friendly community.
Pending
$1,300,000
220 Lake Shore Drive #805, Lake Park, FL 33403
2beds
1,505sqft
Condominium
Built in 2025
-- sqft lot
$1,302,300 Zestimate®
$864/sqft
$1,114/mo HOA
What's special
- 753 days
- 4
- 0
Zillow last checked:
Listing updated:
Listed by:
Christine Desneige Legris 561-758-6079,
Oculus Realty LLC
Source: BeachesMLS,MLS#: R11010594 Originating MLS: BeachesMLS
Originating MLS: BeachesMLSFacts & features
Interior
Bedrooms & bathrooms
- Bedrooms: 2
- Bathrooms: 3
- Full bathrooms: 2
- 1/2 bathrooms: 1
- Main level bathrooms: 2
- Main level bedrooms: 2
Primary bedroom
- Level: Main
- Area: 224.1
- Dimensions: 16.6 X 13.5
Bedroom 2
- Level: Main
- Area: 110.23
- Dimensions: 12.1 X 9.11
Kitchen
- Level: Main
- Area: 183.69
- Dimensions: 15.7 X 11.7
Living room
- Level: Main
- Area: 567.3
- Dimensions: 36.6 X 15.5
Other
- Description: PRIMARY SUITE BATH
- Level: Main
- Area: 131.3
- Dimensions: 13 X 10.1
Heating
- Central, Electric
Cooling
- Central Air, Electric
Appliances
- Included: Cooktop, Dryer, Dishwasher, Electric Range, Electric Water Heater, Microwave, Oven, Refrigerator, Water Heater, Washer
- Laundry: Inside, Laundry Closet
Features
- Bathtub, Dual Sinks, Eat-in Kitchen, Kitchen Island, Living/Dining Room, Pantry, Split Bedrooms, Soaking Tub, Separate Shower, Walk-In Closet(s)
- Flooring: Ceramic Tile
- Windows: Sliding
Interior area
- Total structure area: 1,769
- Total interior livable area: 1,505 sqft
Video & virtual tour
Property
Parking
- Total spaces: 1
- Parking features: Assigned, Covered, Garage, Guest
- Garage spaces: 1
Accessibility
- Accessibility features: Accessibility Features, Accessible Doors, Accessible Hallway(s)
Features
- Entry location: Entry Level Living Area Y
- Patio & porch: Covered, Deck, Balcony
- Exterior features: Balcony, Outdoor Living Area
- Pool features: Concrete, In Ground, Association
- Has view: Yes
- View description: City, Intercoastal, Ocean
- Has water view: Yes
- Water view: Intercoastal,Ocean
- Waterfront features: Intracoastal Access, Navigable Water, Seawall
Lot
- Size: 0.81 Acres
- Features: 2-3 Acres
Details
- Additional structures: Cabana, Outbuilding
- Parcel number: 36434220011140391
- Zoning: R2A(ci
Construction
Type & style
- Home type: Condo
- Architectural style: Colonial,Other
- Property subtype: Condominium
Materials
- Mixed, Concrete, Stucco
- Roof: Built-Up
Condition
- Under Construction
- New construction: No
- Year built: 2025
Details
- Builder model: A.03
- Warranty included: Yes
Utilities & green energy
- Electric: 3 Phase
- Sewer: Public Sewer, Septic Tank
- Water: Public
- Utilities for property: Cable Available, Sewer Available, Water Available
Community & HOA
Community
- Features: Boat Facilities, Marina, Property Manager On-Site, Sidewalks
- Security: Security System, Closed Circuit Camera(s), Gated Community, Key Card Entry, Smoke Detector(s), Security Guard, Security Lights
- Subdivision: NAUTILUS 220 CONDOMINIUM
HOA
- Has HOA: Yes
- Amenities included: Beach Rights, Billiard Room, Bike Storage, Boating, Clubhouse, Dog Park, Fitness Center, Pool, Parking, Putting Green(s), Recreation Facilities, Restaurant, Sauna, Spa/Hot Tub, Trail(s), Elevator(s)
- Services included: Common Areas, Cable TV, Insurance, Maintenance Grounds, Pest Control, Recreation Facilities, Security, Trash, Internet
- HOA fee: $1,114 monthly
Location
- Region: West Palm Beach
Financial & listing details
- Price per square foot: $864/sqft
- Date on market: 8/7/2024
- Cumulative days on market: 125 days
- Listing terms: Cash,Conventional
- Road surface type: Paved
Estimated market value
$1,302,300
$1.09M - $1.58M
$6,295/mo
Price history
| Date | Event | Price |
|---|---|---|
| 10/24/2024 | Pending sale | $1,300,000$864/sqft |
Source:  BeachesMLS #RX-11010594 Report a problem BeachesMLS #RX-11010594 Report a problem | ||
| 8/7/2024 | Listed for sale | $1,300,000$864/sqft |
Source: BeachesMLS #RX-11010594 Report a problem | ||
Public tax history
Tax history is unavailable.
Monthly payment
Est. payment
Payment breakdown
Explore the cost of this home by adjusting the details. Changes won't be saved.Climate risks
Neighborhood: 33403
- $3,850,0003 bd4 ba2.8k sqft220 Lake Shore Dr #2009, West Palm Beach, FL 33403For Sale
- $25,0003 bd4 ba2.8k sqft220 Lake Shore Dr #2309, West Palm Beach, FL 33403For Rent
- $1,730,0002 bd3 ba1.5k sqft220 Lake Shore Dr #N-1806, West Palm Beach, FL 33403Pending
- $14,0002 bd3 ba1.8k sqft220 Lake Shore Dr #907, West Palm Beach, FL 33403For Rent

Similar homes
- $1,349,0002 bd3 ba1.5k sqftNautilus 220, Lake Park, FL 33403For Sale
 MLS ID #B26009699, Christine Desneige Legris, Oculus Realty LLC. BeachesMLS
 - $1,175,0002 bd3 ba1.5k sqftNautilus 220, Lake Park, FL 33403For Sale
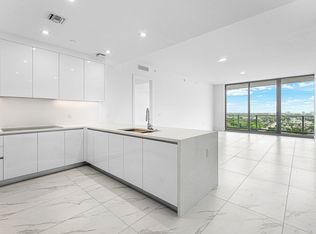 MLS ID #B26002256, Michelle Rinaldi PA, EXP Realty LLC. BeachesMLS
 - $1,300,0002 bd3 ba1.5k sqft220 Lake Shore Drive #715, Lake Park, FL 33403New Construction
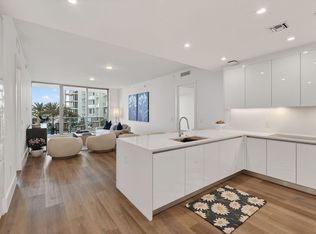 MLS ID #B26008335, Carol A Carpenter, Donohue Real Estate Palm Beach. BeachesMLS
 - $1,450,0002 bd3 ba1.5k sqftNautilus 220, Lake Park, FL 33403New Construction
 MLS ID #B26042358, Christine Desneige Legris, Oculus Realty LLC. BeachesMLS
 - $1,449,0002 bd3 ba1.5k sqftNorth, Lake Park, FL 33403New ConstructionMLS ID #R11156615, William Tome, Oculus Realty LLC. BeachesMLS
- $1,349,0002 bd3 ba1.6k sqft220, Lake Park, FL 33403New ConstructionMLS ID #B26018217, Derek Lambrou, Village Realty Group LLC. BeachesMLS
- $1,359,9002 bd3 ba1.5k sqftNorth, Lake Park, FL 33403For SaleMLS ID #B26034317, Kyle Crotty, William Raveis Florida, LLC. BeachesMLS
- $1,348,0002 bd3 ba1.5k sqftNautilus 220, Lake Park, FL 33403New ConstructionMLS ID #B26012475, Marlene Frankel, Waterfront Realty Of The Palm Beaches. BeachesMLS
- $1,350,0002 bd3 ba1.5k sqft220 Lake Shore Drive #817, Lake Park, FL 33403New ConstructionMLS ID #R11157135, Kate Rawnsley, Compass Florida LLC. BeachesMLS
- $1,395,0002 bd3 ba1.5k sqftNautilus 220, Lake Park, FL 33403For SaleMLS ID #B26003141, Edward Zakarian, Raya. BeachesMLS
- $1,149,5002 bd3 ba1.8k sqftNautilus 220, Lake Park, FL 33403New ConstructionMLS ID #B26047089, Larisa Macinnis, Logan Realty Inc. BeachesMLS
- $1,495,0002 bd3 ba1.5k sqftNorth, Lake Park, FL 33403For SaleMLS ID #B26051613, Madisen Carrabino, Oculus Realty LLC. BeachesMLS
- $1,295,0002 bd3 ba1.8k sqft1 Water Club Way #402, North Palm Beach, FL 33408For SaleMLS ID #R11129264, James M Kenny, K2 Realty, Inc. (NPB). BeachesMLS
- $1,550,0002 bd3 ba1.5k sqft220 Lake Shore Drive #1415, Lake Park, FL 33403For SaleMLS ID #B26010718, Patrick Letourneau, One Sotheby's International Re. BeachesMLS
- $1,950,0002 bd3 ba1.5k sqftNautilus 220/North Tower, Lake Park, FL 33403New ConstructionMLS ID #B26042416, Christine Desneige Legris, Oculus Realty LLC. BeachesMLS
- $1,595,0002 bd3 ba1.5k sqft220 Lake Shore Drive #1813, Lake Park, FL 33403For SaleMLS ID #B26038162, Ethan Shinn, Triple Crown Properties. BeachesMLS
- $1,650,0002 bd3 ba1.6k sqftNAUTILUS 220, Lake Park, FL 33403New ConstructionMLS ID #B26042293, Robert L Floyd, Village Realty Group LLC. BeachesMLS
- $1,899,9002 bd3 ba1.7k sqft220 Lake Shore Drive #1010, Lake Park, FL 33403For SaleMLS ID #B26006067, Bruno Rodriguez, Nest Seekers Florida, LLC. BeachesMLS
- $1,850,0002 bd3 ba1.5k sqft220 Lake Shore Drive #1913, Lake Park, FL 33403New ConstructionMLS ID #B26024970, Moe Mossa, Savvy Avenue, LLC. BeachesMLS
- $979,0001 bd2 ba1.1k sqftNautilus 220, Lake Park, FL 33403New ConstructionMLS ID #B26007096, Marlene Frankel, Waterfront Realty Of The Palm Beaches. BeachesMLS
