
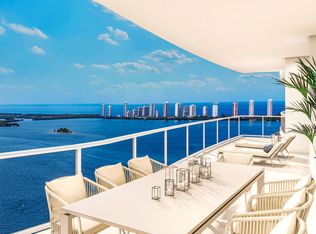

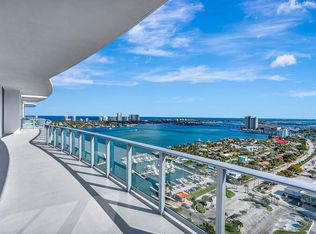
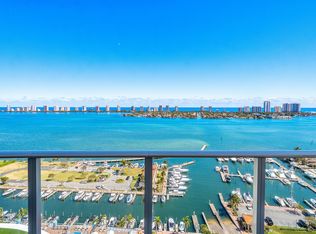
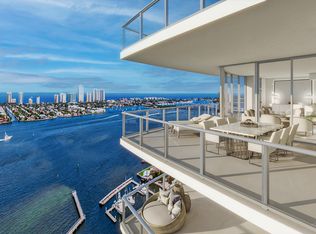
Rare Sky Suite Opportunity at Nautilus 220 — Residence 2009 A rare opportunity to own one of Nautilus 220's coveted Sky Suites, a combination residence unlike anything offered on the building's top four floors. Perched on the 20th floor, Residence 2009 showcases sprawling panoramic views of the Atlantic Ocean, Intracoastal Waterway, and Northern Palm Beach County. As one of the largest residences in the building, this expansive home offers 3 bedrooms, 3.5 bathrooms, and two private owner's suites, complemented by a thoughtfully sectioned-off guest wing that provides exceptional privacy for family and visitors. The residence is elevated by handcrafted imported upgrades and custom millwork by HARMONY, including beautifully designed built-in closets and refined finishes throughout. Currently the best-priced Sky Suite in Nautilus 220, Residence 2009 represents a compelling resale opportunity with significant upfront costs already satisfied by the current owner. Developer fees, capital contributions, and the utility hook-up fee have all been paid. Residents enjoy the world-class lifestyle and amenities of Nautilus 220, including two signature restaurants by acclaimed chef David Burke — SeaHawk Prime and The Birdie — conveniently located within the building. Rare combination residence. Exceptional scale. Elevated finishes. Panoramic water views. Beach Club access. The best-priced Sky Suite opportunity in Nautilus 220.
For sale
$3,850,000
220 Lake Shore Drive #2009, Lake Park, FL 33403
3beds
2,846sqft
Condominium
Built in 2025
-- sqft lot
$3,642,000 Zestimate®
$1,353/sqft
$3,286/mo HOA
What's special
Refined finishes throughoutPanoramic water viewsElevated finishesHandcrafted imported upgradesCustom millwork by harmonyBeautifully designed built-in closets
- 9 days |
- 55 |
- 5 |
Likely to sell faster than
Zillow last checked:
Listing updated:
Listed by:
William Tome 917-574-3537,
Oculus Realty LLC,
Raymond Hawkins 937-219-8790,
Oculus Realty LLC
Source: BeachesMLS,MLS#: B26063750 Originating MLS: BeachesMLS
Originating MLS: BeachesMLSFacts & features
Interior
Bedrooms & bathrooms
- Bedrooms: 3
- Bathrooms: 4
- Full bathrooms: 3
- 1/2 bathrooms: 1
- Main level bathrooms: 3
- Main level bedrooms: 3
Primary bedroom
- Level: Main
- Area: 277.77
- Dimensions: 19.7 X 14.1
Bedroom 2
- Level: Main
- Area: 223.44
- Dimensions: 16.8 X 13.3
Bedroom 3
- Level: Main
- Area: 139.38
- Dimensions: 13.8 X 10.1
Den
- Level: Main
- Area: 54.4
- Dimensions: 8.5 X 6.4
Kitchen
- Level: Main
- Area: 184.33
- Dimensions: 17.39 X 10.6
Living room
- Level: Main
- Area: 998.49
- Dimensions: 40.1 X 24.9
Other
- Description: Master Bath
- Level: Main
- Area: 126.25
- Dimensions: 12.5 X 10.1
Other
- Description: Master WIC
- Level: Main
- Area: 68.4
- Dimensions: 11.4 X 6
Other
- Description: Master WIC #2
- Level: Main
- Area: 44.53
- Dimensions: 7.3 X 6.1
Heating
- Central, Electric
Cooling
- Central Air, Electric
Appliances
- Included: Cooktop, Dryer, Dishwasher, Electric Cooktop, Electric Water Heater, Ice Maker, Microwave, Oven, Refrigerator, Water Heater, Wine Refrigerator, Washer
- Laundry: Inside, Laundry Closet, In Unit, Washer Dryer Install Allowed
Features
- Built-in Features, Bathtub, Dual Sinks, Entrance Foyer, Eat-in Kitchen, Elevator, Kitchen Island, Living/Dining Room, Pantry, Split Bedrooms, Soaking Tub, Separate Shower, Walk-In Closet(s)
- Flooring: Ceramic Tile, Tile, Vinyl, Wood
- Windows: Sliding
- Has fireplace: No
Interior area
- Total structure area: 3,614
- Total interior livable area: 2,846 sqft
Video & virtual tour
Property
Parking
- Total spaces: 2
- Parking features: Assigned, Attached, Covered, Garage, Guest
- Attached garage spaces: 2
Accessibility
- Accessibility features: Accessibility Features, Accessible Common Area, Accessible Approach with Ramp, Accessible Doors, Accessible Entrance, Accessible Hallway(s)
Features
- Levels: One
- Stories: 1
- Entry location: Entry Level Living Area Y
- Patio & porch: Covered, Patio, Terrace, Balcony
- Exterior features: Balcony, Outdoor Living Area
- Pool features: Association
- Has view: Yes
- View description: City, Intercoastal, Marina, Ocean, Pool, Water
- Has water view: Yes
- Water view: Intercoastal,Marina,Ocean,Water
- Waterfront features: Navigable Water, Seawall
Details
- Additional structures: Cabana, Outbuilding
- Parcel number: 36434221330002009
- Zoning: R2A(ci
- Special conditions: Standard
Construction
Type & style
- Home type: Condo
- Architectural style: Colonial,Other
- Property subtype: Condominium
Materials
- Concrete, Stucco
- Roof: Built-Up
Condition
- Resale
- New construction: No
- Year built: 2025
Details
- Builder model: Sky Suite 5
- Warranty included: Yes
Utilities & green energy
- Electric: 3 Phase
- Sewer: Public Sewer
- Water: Public
- Utilities for property: Cable Connected, Electricity Available, Sewer Connected, Water Connected
Community & HOA
Community
- Features: Boat Facilities, Marina, Property Manager On-Site, Sidewalks
- Security: Security System, Closed Circuit Camera(s), Gated Community, Key Card Entry, Smoke Detector(s), Security Guard, Security Lights
- Subdivision: Nautilus 220 Condominium
HOA
- Has HOA: Yes
- Amenities included: Beach Rights, Billiard Room, Bike Storage, Boating, Clubhouse, Dog Park, Fitness Center, Management, Pool, Parking, Putting Green(s), Recreation Facilities, Restaurant, Sauna, Spa/Hot Tub, Trail(s), Elevator(s)
- Services included: Common Areas, Cable TV, HVAC, Insurance, Legal/Accounting, Maintenance Grounds, Maintenance Structure, Pest Control, Pool(s), Recreation Facilities, Reserve Fund, Roof, Sewer, Security, Trash, Water, Internet
- HOA fee: $9,859 quarterly
- HOA name: First Service Residential
Location
- Region: West Palm Beach
Financial & listing details
- Price per square foot: $1,353/sqft
- Date on market: 8/13/2026
- Cumulative days on market: 9 days
- Listing terms: Cash,Conventional
- Electric utility on property: Yes
- Road surface type: Paved
Estimated market value
$3,642,000
$3.46M - $3.82M
Not available
Price history
| Date | Event | Price |
|---|---|---|
| 8/13/2026 | Listed for sale | $3,850,000$1,353/sqft |
Source:  BeachesMLS #B26063750 Report a problem BeachesMLS #B26063750 Report a problem | ||
Public tax history
Tax history is unavailable.
Monthly payment
Est. payment
Payment breakdown
Explore the cost of this home by adjusting the details. Changes won't be saved.Climate risks
Neighborhood: 33403
Nearby schools
GreatSchools rating
- 4/10Lake Park Elementary SchoolGrades: PK-5Distance: 0.4 mi
- 5/10Howell L. Watkins Middle SchoolGrades: 6-8Distance: 2.4 mi
- 3/10Palm Beach Gardens High SchoolGrades: 9-12Distance: 3.6 mi
Schools provided by the listing agent
- Elementary: Lake Park
- Middle: Howell L. Watkins
- High: Palm Beach Gardens
Source: BeachesMLS. This data may not be complete. We recommend contacting the local school district to confirm school assignments for this home.
- $1,300,0002 bd3 ba1.5k sqft220 Lake Shore Dr #805, West Palm Beach, FL 33403Pending
- $25,0003 bd4 ba2.8k sqft220 Lake Shore Dr #2309, West Palm Beach, FL 33403For Rent
- $1,730,0002 bd3 ba1.5k sqft220 Lake Shore Dr #N-1806, West Palm Beach, FL 33403Pending
- $14,0002 bd3 ba1.8k sqft220 Lake Shore Dr #907, West Palm Beach, FL 33403For Rent

- $6,174,7002 bd2 ba1.3k sqft220 Lake Shore Dr APT 1, Lake Park, FL 33403Off Market
- $212,8702 bd2 ba1.3k sqft220 Lake Shore Dr APT 2, Lake Park, FL 33403Off Market
- $212,8702 bd2 ba1.3k sqft220 Lake Shore Dr APT 3, Lake Park, FL 33403Off Market
- $212,8702 bd2 ba1.3k sqft220 Lake Shore Dr APT 4, Lake Park, FL 33403Off Market
A local agent can set up tours, give advice and negotiate with sellers.
Similar homes
- $3,913,0003 bd4 ba2.8k sqftNautilus 220, Lake Park, FL 33403New Construction
 MLS ID #B26002294, Julien Knox Taylor IV, Compass Florida LLC. BeachesMLS
 - $4,249,0003 bd4 ba3.1k sqftNautilus 220, Lake Park, FL 33403New Construction
 MLS ID #R11167379, Christine Desneige Legris, Oculus Realty LLC. BeachesMLS
 - $4,350,0003 bd4 ba3.1k sqftNautilus 220, Lake Park, FL 33403For Sale
 MLS ID #B26007416, Robyn Polo, Polo Group Florida LLC. BeachesMLS
 - $3,500,0003 bd3 ba2.1k sqftNorth, Lake Park, FL 33403New Construction
 MLS ID #R11156619, William Tome, Oculus Realty LLC. BeachesMLS
 - $2,895,0003 bd4 ba2.2k sqft220 Lake Shore Drive #2123, Lake Park, FL 33403For SaleMLS ID #B26024617, Seth Koretzky, Compass Florida LLC. BeachesMLS
- $2,650,0003 bd4 ba2.2k sqftNautilus 220, Lake Park, FL 33403For SaleMLS ID #B26012571, Jennifer B Kilpatrick, The Corcoran Group. BeachesMLS
- $2,195,0003 bd4 ba2.2k sqft220 Lake Shore Drive #908, Lake Park, FL 33403New ConstructionMLS ID #F10555589, Kari Lydon, Compass Florida LLC. BeachesMLS
- $2,100,0003 bd4 ba2.2k sqft220 Lake Shore Drive #1908, Lake Park, FL 33403New ConstructionMLS ID #B26043348, Megan Alexander, Nest Seekers Florida, LLC. BeachesMLS
- $2,095,0003 bd4 ba2.2k sqft220 Lake Shore Drive #1523, Lake Park, FL 33403New ConstructionMLS ID #B26046755, Joanna T Keskitalo, Beach Homes Realty. BeachesMLS
- $2,200,0003 bd4 ba2.2k sqftNAUTILUS 220, Lake Park, FL 33403For SaleMLS ID #B26026907, Isabel Leo, Illustrated Properties LLC. BeachesMLS
- $2,495,0003 bd4 ba2.3k sqft220 Lake Shore Drive #502, Lake Park, FL 33403New ConstructionMLS ID #R11165954, Tierney E. O'Hara, Sotheby's Intl. Realty, Inc.. BeachesMLS
- $2,395,0003 bd4 ba2.2k sqftNautilus 220, Lake Park, FL 33403New ConstructionMLS ID #B26001881, Carlin Binder, Douglas Elliman. BeachesMLS
- $3,730,0003 bd5 ba3.4k sqftVia Delfino, Singer Island, FL 33404For SaleMLS ID #B26056923, Dermot C. OBrien, Sotheby's Intl. Realty, Inc.. BeachesMLS
- $2,250,0002 bd3 ba1.7k sqftNAUTILUS 220, Lake Park, FL 33403New ConstructionMLS ID #B26042270, Robert L Floyd, Village Realty Group LLC. BeachesMLS
- $2,145,0002 bd3 ba1.8k sqftNorth, Lake Park, FL 33403New ConstructionMLS ID #B26029046, William Tome, Oculus Realty LLC. BeachesMLS
- $1,950,0002 bd3 ba1.5k sqftNautilus 220/North Tower, Lake Park, FL 33403New ConstructionMLS ID #B26042416, Christine Desneige Legris, Oculus Realty LLC. BeachesMLS
- $4,250,0005 bd4 ba3.4k sqft1170 Fairview Lane, Singer Island, FL 33404For SaleMLS ID #B26042943, Marisa Marz, Linda A. Gary Real Estate. BeachesMLS
- $3,950,0002 bd3 ba2.1k sqftTwo City Plaza, West Palm Beach, FL 33401For SaleMLS ID #B26064156, Lori Cronican, Douglas Elliman. BeachesMLS
- $1,995,0002 bd3 ba2k sqftHarborside, Lake Park, FL 33403New ConstructionMLS ID #R11156630, Christine Desneige Legris, Oculus Realty LLC. BeachesMLS
- $3,790,0004 bd5 ba4.1k sqft1160 Emerald Drive, Riviera Beach, FL 33404For SaleMLS ID #B26033038, Karen Melissa Jackson, Relentless Real Estate Co.. BeachesMLS
