Come home to a majestic one-family barrel-fronted limestone gem, situated in prime Prospect Lefferts Manor, on a block that has been voted the “Greenest Block in Brooklyn” for many years running. Restored from top to bottom with a keen appreciation for maintaining many of the original period details, while also offering up a dazzling array of stylish upgrades. This triple mint home includes 4 bedrooms, 3 full baths, 2 powder rooms, a magnificent and wide parlor floor, a butler’s pantry, and an enchanting family room off the garden complete with wet bar. Designed by the esteemed Axel Hedman in 1907, this is a living example of the neo-Renaissance style and includes such distinctive facade features as rounded bays, an ornate doorway, stained glass, and skylights. A rare PLG home that offers 20’ of width, and only one of five homes in the Manor that offers three deep full floors of living space PLUS a full, and in this case, finished basement, with a powder room. Additional features include stunning wide plank oak floors, all new re-built staircases, all new windows, plumbing, electric, roof and multi-zoned heating and cooling. An extra deep garden is also a hallmark of this one distinctive block in Prospect Lefferts Gardens.
Enter through a lush front yard into the garden floor for extra ease with groceries. You will be greeted by a bespoke mud room area that offers millwork shelving and storage for all of your seasonal needs. A guest room with bay windows looks towards the front garden, while a south-facing entertaining space in the back is perfectly situated off a south-facing yard. Landscaping and hardscaping has already been put in place, ready for you to host outside today, while an elegant wet bar has been provided to make entertaining inside a breeze. Stylish black cabinetry with two floor-to-ceiling units, brass pulls and faucet, and honed Virginia Mist countertops welcomes adult and kid playtime. A magnificent full bath perfectly complements the space in terms of practicality and beauty. Walls and floors have been attired in Calacatta Violetta marble, and an oversized walk-in shower with brass fixtures is perfect for visitors.
Head up the staircase to a parlor floor of simply awe-inspiring proportions. Sitting pretty at 4 bays wide, complete with their original stained-glass transoms and chevron floors. Enjoy a chef’s kitchen with a dining island for five that includes paneled appliances from Bertazzoni including a 6-burner gas range, a stunning custom-plastered hood vent, endless cream cabinets, a large pantry, and an epic countertop of honed Negresco. These sophisticated finishes perfectly integrate with the restored period detail, centering all entertaining activities perfectly around the kitchen. An extra-wide living room in front overlooks the treelined street while a formal dining room in back is buttressed by a butler’s pantry, offering storage and a wood-topped counter that discretely hides all of your appliances while making them incredibly easy to use. Enjoy easy access to a deck with a staircase into the garden, making indoor/outdoor dining a breeze.
A light filled top floor includes three spacious bedrooms and two full baths. The primary suite stretches across four windows and includes an expansive walk-in and windowed dressing room. An elegant ensuite bathroom includes a custom walnut double vanity, brass hardware, rich Carrara marble-clad walls, and a large walk-in-shower with glass enclosure. The secondary bath also offers up double sinks with chic Zellige walls and a marble floor, plus a deep soaking tub. Every room is spacious and includes great closet space and high ceilings. Throughout the home you will also enjoy a suite of designer lighting and beautiful hardware.
Situated just a few blocks to Prospect Park and the Express subway trains, and surrounded on all sides by greenery and venerated architecture in every direction. You will not want to miss this one!
Active
$3,495,000
220 Lincoln Rd, Brooklyn, NY 11225
4beds
--sqft
Single Family Residence
Built in 1910
-- sqft lot
$3,470,400 Zestimate®
$--/sqft
$-- HOA
What's special
Stylish upgradesExtra deep gardenThree spacious bedroomsLush front yardAll new re-built staircasesElegant wet barCustom-plastered hood vent
- 19 days
- 1,067
- 73
Likely to sell faster than
Zillow last checked:
Listing updated:
Listed by:
Corcoran 718-923-8001,
Deborah Rieders,
Sarah Shuken
Source: StreetEasy,MLS#: S1844602
Facts & features
Interior
Bedrooms & bathrooms
- Bedrooms: 4
- Bathrooms: 4
- Full bathrooms: 3
- 1/2 bathrooms: 1
Cooling
- Central Air
Appliances
- Included: Dishwasher, Washer/Dryer
Features
- Flooring: Hardwood
- Has fireplace: No
Property
Features
- Patio & porch: Other, Terrace
- Exterior features: Garden, Terrace
- Has view: Yes
- View description: Garden, Skyline
Details
- Parcel number: 050290027
- Special conditions: Resale
Construction
Type & style
- Home type: SingleFamily
- Property subtype: Single Family Residence
Condition
- Year built: 1910
Community & HOA
Community
- Subdivision: Prospect Lefferts Gardens
Location
- Region: Brooklyn
Financial & listing details
- Tax assessed value: $2,558,000
- Annual tax amount: $7,824
- Date on market: 9/9/2026
Estimated market value
$3,470,400
$3.30M - $3.64M
Not available
Price history
| Date | Event | Price |
|---|---|---|
| 9/9/2026 | Listed for sale | $3,495,000+158.9% |
Source: StreetEasy #S1844602 Report a problem | ||
| 10/30/2025 | Sold | $1,350,000+237.5% |
Source: Public Record Report a problem | ||
| 7/3/2016 | Listing removed | $3,600+2.9% |
Source: CENTURY 21 American Homes #P1258184 Report a problem | ||
| 3/7/2016 | Listed for rent | $3,500 |
Source: Zillow Rental Manager Report a problem | ||
| 7/30/2003 | Sold | $400,000+185.7% |
Source: Public Record Report a problem | ||
| 2/12/1997 | Sold | $140,000 |
Source: Public Record Report a problem | ||
Public tax history
| Year | Property taxes | Tax assessment |
|---|---|---|
| 2025 | $7,821 -0.4% | $153,480 +4.8% |
| 2024 | $7,856 | $146,460 +4.5% |
| 2023 | -- | $140,160 +17.7% |
| 2022 | -- | $119,040 -4.1% |
| 2021 | -- | $124,140 +15.3% |
| 2020 | $6,952 +0.8% | $107,640 |
| 2019 | $6,899 +7.2% | $107,640 +250% |
| 2018 | $6,433 +8.8% | $30,752 +6% |
| 2017 | $5,914 +10.5% | $29,012 +6% |
| 2016 | $5,352 | $27,370 |
| 2015 | $5,352 +73.7% | $27,370 +0.8% |
| 2014 | $3,081 | $27,163 +6% |
| 2013 | -- | $25,627 +6% |
| 2012 | -- | $24,177 +6% |
| 2011 | -- | $22,809 |
| 2010 | -- | $22,809 +0.8% |
| 2009 | -- | $22,636 +6% |
| 2008 | -- | $21,356 +6% |
| 2007 | -- | $20,148 +6% |
| 2006 | -- | $19,008 |
| 2005 | -- | $19,008 +0.8% |
| 2004 | -- | $18,864 +6% |
| 2003 | -- | $17,797 +6% |
| 2002 | -- | $16,790 +6% |
| 2001 | -- | $15,840 |
| 2000 | -- | $15,840 |
Find assessor info on the county website
Monthly payment
Climate risks
Neighborhood: Prospect Lefferts Gardens

Similar homes
- $3,250,0004 bd3 ba3.2k sqft107 Rutland Rd, Brooklyn, NY 11225Active
 MLS ID #S1847188, Alyssa Morris, Listing by: Compass. StreetEasy
 - $2,895,0004 bd5 ba3.5k sqft127 Winthrop St, Brooklyn, NY 11225Active
 MLS ID #S1848369, Tali Berzak, Listing by: Compass. StreetEasy
 - $2,500,0003 bd5 ba2.6k sqft190 Sullivan Pl, Brooklyn, NY 11225Active
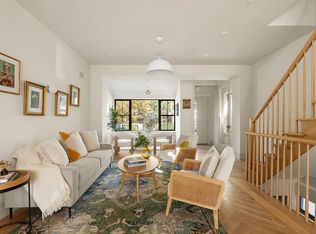 MLS ID #S1849632, Tali Berzak, Listing by: Compass. StreetEasy
 - $3,250,0006 bd6 ba4.4k sqft253 Rutland Rd, Brooklyn, NY 11225Active
 MLS ID #S1846249, Chuanyung Wang, Listing by: Fact Real Estate LLC. StreetEasy
 - $2,299,0004 bd3 ba2.3k sqft88 Midwood Street, Brooklyn, NY 11225For Sale
 MLS ID #1030018, Annette Alicanti, Listing by: Douglas Elliman Real Estate. OneKey® MLS as distributed by MLS GRID
