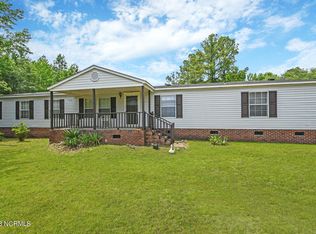
Welcome to this beautifully remodeled home in the heart of Grifton, conveniently located within walking distance to local dining and shopping! Step inside to a spacious great room featuring a fireplace ready for a gas log insert, creating the perfect spot to relax and gather. The great room flows into the dining room and partially open kitchen, making entertaining a breeze. The completely updated kitchen offers all-new cabinetry, granite countertops, and stainless steel appliances. The spacious dining room overlooks the peaceful backyard, bringing in a lovely view and a sense of tranquility.
The primary suite is a true retreat with a vaulted ceiling and walk-in closet. The remodeled primary bath features a stand-up shower, new double-sink vanity, updated fixtures, and stylish lighting. Three additional generously sized bedrooms with large closets. The hall bathroom has also been refreshed with a new vanity and updated finishes. A convenient laundry room with additional storage adds to the home's functionality. Storage shed in the yard as well.
Beautiful new LVP flooring runs throughout the entire home, giving the space a fresh, cohesive feel. Major updates include a newer roof and heat pump, offering added peace of mind. With its thoughtful updates, spacious rooms, and convenient location, this Grifton home is ready for you to make it your own!
For sale
Price cut: $5K (9/1)
$173,000
220 Main Street, Grifton, NC 28530
4beds
1,650sqft
Manufactured Home
Built in 1999
9,148 Square Feet Lot
$170,200 Zestimate®
$105/sqft
$-- HOA
What's special
Completely updated kitchenSpacious roomsGranite countertopsNewer roofWalk-in closetNew double-sink vanitySpacious great room
- 66 days
- 452
- 41
Zillow last checked:
Listing updated:
Listed by:
Felecia Langley 252-347-4056,
Legacy Premier Real Estate, LLC
Source: Hive MLS,MLS#: 100595301 Originating MLS: Coastal Plains Association of Realtors
Originating MLS: Coastal Plains Association of RealtorsFacts & features
Interior
Bedrooms & bathrooms
- Bedrooms: 4
- Bathrooms: 2
- Full bathrooms: 2
Rooms
- Room types: Great Room, Dining Room, Master Bedroom, Bedroom 2, Bedroom 3, Bedroom 4, Laundry
Heating
- Electric, Heat Pump
Cooling
- Central Air
Appliances
- Included: Built-In Microwave, Refrigerator, Dishwasher, Electric Range
- Laundry: Laundry Room
Features
- Master Downstairs, Walk-in Closet(s), High Ceilings, Ceiling Fan(s), Walk-in Shower, Walk-In Closet(s)
- Flooring: LVT/LVP
- Attic: Access Only
- Number of fireplaces: 1
Interior area
- Total structure area: 1,650
- Total interior livable area: 1,650 sqft
Video & virtual tour
Property
Parking
- Parking features: Unpaved
Features
- Levels: One
- Patio & porch: None
- Fencing: None
- Has view: Yes
- View description: See Remarks
- Frontage type: See Remarks
Lot
- Size: 9,148 Square Feet
Details
- Additional structures: Shed(s)
- Parcel number: 040090
- Zoning: R8
- Special conditions: Standard
Construction
Type & style
- Home type: MobileManufactured
- Property subtype: Manufactured Home
Materials
- Vinyl Siding, Steel Frame
- Foundation: Crawl Space
- Roof: Shingle,Composition
Condition
- New construction: No
- Year built: 1999
Utilities & green energy
- Sewer: Public Sewer
- Water: Public
- Utilities for property: Sewer Connected, Water Connected
Community & HOA
Community
- Subdivision: Not In Subdivision
HOA
- Has HOA: No
Location
- Region: Grifton
Financial & listing details
- Price per square foot: $105/sqft
- Tax assessed value: $119,351
- Annual tax amount: $1,547
- Date on market: 8/11/2026
- Cumulative days on market: 66 days
- Listing agreement: Exclusive Right To Sell
- Listing terms: Cash,Conventional,FHA,USDA Loan,VA Loan
- Road surface type: Paved
Estimated market value
$170,200
$162,000 - $179,000
Not available
Price history
| Date | Event | Price |
|---|---|---|
| 9/22/2026 | Listed for rent | $1,400$1/sqft |
Source: Hive MLS #100605436 Report a problem | ||
| 9/1/2026 | Price change | $173,000-2.8%$105/sqft |
Source:  Hive MLS #100595301 Report a problem Hive MLS #100595301 Report a problem | ||
| 8/11/2026 | Listed for sale | $178,000+143.8%$108/sqft |
Source: Hive MLS #100595301 Report a problem | ||
| 5/29/2025 | Sold | $73,000$44/sqft |
Source: Public Record Report a problem | ||
Public tax history
| Year | Property taxes | Tax assessment |
|---|---|---|
| 2026 | $1,547 +73.7% | $119,351 |
| 2025 | $891 +1.4% | $119,351 |
| 2024 | $879 +43.5% | $119,351 +84.7% |
| 2023 | $613 +2% | $64,631 |
| 2022 | $601 | $64,631 |
| 2021 | -- | $64,631 |
| 2020 | $604 +40% | $64,631 +40.6% |
| 2019 | $431 +2.6% | $45,970 |
| 2018 | $420 | $45,970 |
| 2017 | $420 | $45,970 |
| 2016 | $420 | $45,970 -4.5% |
| 2015 | $420 | $48,114 |
| 2014 | $420 | $48,114 |
| 2013 | -- | $48,114 |
| 2012 | -- | $48,114 +7.1% |
| 2011 | -- | $44,915 |
| 2010 | -- | $44,915 +125.5% |
| 2009 | -- | $19,915 |
| 2008 | -- | $19,915 -58% |
| 2007 | -- | $47,460 |
| 2006 | -- | $47,460 |
| 2005 | -- | $47,460 |
| 2004 | -- | $47,460 -7.1% |
| 2003 | -- | $51,070 |
Find assessor info on the county website
Monthly payment
Climate risks
Neighborhood: 28530
Nearby schools
Schools provided by the listing agent
- Elementary: Grifton School K-
- Middle: Grifton School K-
- High: Ayden-Grifton High School
Source: Hive MLS. This data may not be complete. We recommend contacting the local school district to confirm school assignments for this home.
Similar homes
- $214,0003 bd2 ba1.3k sqft6618 Church Street, Grifton, NC 28530For Sale

 MLS ID #100600327, Josh B Croom, SECU*RE INC. Hive MLS
 - $118,0003 bd2 ba1.1k sqft6764 Glenwood Drive, Grifton, NC 28530For Sale
 MLS ID #100587546, Tami Brock, Tami Lynn Home Team. Hive MLS
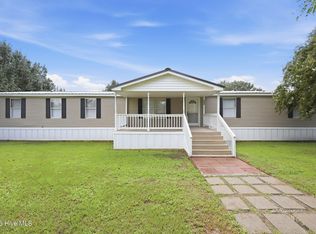
 - $180,0004 bd2 ba2k sqft141 Woodview Lane, Kinston, NC 28501For Sale
 MLS ID #100599710, Jennifer Barker King, COLDWELL BANKER SEA COAST ADVANTAGE. Hive MLS
 - $90,0003 bd2 ba1k sqft5930 Hibernia Drive, Grifton, NC 28530For Sale
 MLS ID #100595236, Arlin Patino Jimenez, CENTURY 21 Champion Real Estate. Hive MLS
 - $245,9883 bd2 ba1.2k sqft6446 Country Club Drive, Grifton, NC 28530New ConstructionMLS ID #100608301, Matthew J Osborne, Osborne Real Estate Solutions, LLC. Hive MLS
- $160,0003 bd2 ba1.1k sqft2503 State Drive, Kinston, NC 28501For SaleMLS ID #100595348, Brenda Ochoa, United Real Estate East Carolina. Hive MLS
- $240,9843 bd2 ba1.2k sqft6554 Fairway Drive, Grifton, NC 28530New ConstructionMLS ID #100597849, Matthew J Osborne, Osborne Real Estate Solutions, LLC. Hive MLS
- $243,0003 bd2 ba1.2k sqft6562 Fairway Drive, Grifton, NC 28530New ConstructionMLS ID #100599151, Matthew J Osborne, Osborne Real Estate Solutions, LLC. Hive MLS
- $179,5003 bd1 ba1.3k sqft384 Snow Hill Street, Ayden, NC 28513For SaleMLS ID #100589340, Adam Bartholomew, Moorefield Real Estate LLC. Hive MLS
- $187,9004 bd3 ba2k sqft1490 Cobblestone Drive, Kinston, NC 28504For SaleMLS ID #100577104, Dee Smith, NELL A JARMAN & ASSOCIATES. Hive MLS
- $182,0003 bd1 ba1k sqft636 Hill Road Circle, Ayden, NC 28513For SaleMLS ID #100595925, Felecia Langley, Legacy Premier Real Estate, LLC. Hive MLS
- $175,0003 bd2 ba1.5k sqft3795 Rouse Loop Road, La Grange, NC 28551For SaleMLS ID #100601979, Diandra N Hussey, Down Home Realty And Property Management, LLC. Hive MLS
- $250,0002 bd2 ba1.6k sqft1330 E Hanrahan Rd, Winterville, NC 28513For Sale
 MLS ID #10185286, Saul Moyao Castillo. Doorify MLS
 - $149,9003 bd3 ba1.4k sqft338 Haven Drive #S6, Greenville, NC 27834For SaleMLS ID #100592212, Frank Fields, Keller Williams Realty Points East. Hive MLS
- $175,0003 bd2 ba999 sqft347 Jeanette Street, Winterville, NC 28590For SaleMLS ID #100576658, The Donna and Team New Bern, Keller Williams Realty. Hive MLS
- $199,9003 bd2 ba1.4k sqft2888 Bell Arthur Road, Greenville, NC 27834For SaleMLS ID #100592515, Laura Skinner, Haystack Realty Group. Hive MLS
- $210,0003 bd2 ba1.8k sqft4048 Pitt Street, Ayden, NC 28513For SaleMLS ID #100602350, Keagan Fisher, Berkshire Hathaway HomeServices Prime Properties. Hive MLS
- $245,0003 bd2 ba1.7k sqft3163 Mobleys Bridge Road, Grimesland, NC 27837For SaleMLS ID #100601971, Damaris Banegas, Alluvium Elite Realty. Hive MLS
- $175,5003 bd2 ba1k sqft4235 Brandon Street, Farmville, NC 27828For SaleMLS ID #100602484, Sue Williams, Williams and Associates, REALTORS. Hive MLS
