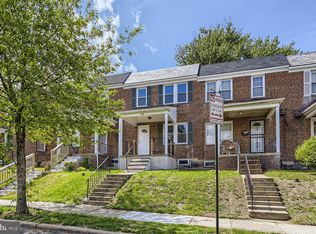
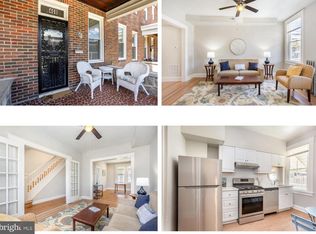
Welcome to 220 N. Edgewood Street, Baltimore, MD 21229, where timeless character meets modern updates in a home that is move-in ready and thoughtfully designed for today's homeowner. Step inside to discover beautifully refinished original hardwood floors that add warmth and charm throughout the main living areas and upper-level bedrooms, and hallway. The updated kitchen is the heart of the home, featuring granite countertops, 42-inch cabinetry accented with elegant gold hardware, a stainless steel side-by-side refrigerator with an ice maker and water dispenser, and a stainless steel gas range—creating a stylish and functional space for everyday living and entertaining. The dining room is enhanced with a contemporary light fixture, while ceiling fans in every bedroom provide year-round comfort. Both bathrooms have been tastefully updated with modern finishes, offering a fresh and inviting feel. The finished lower level provides additional flexible living space and includes a separate laundry room and dedicated storage area, making organization easy and convenient. Step outside from the kitchen onto the rear deck, perfect for outdoor dining, entertaining guests, or simply relaxing. The fully fenced backyard offers privacy and space for pets, gardening, or outdoor activities, while the covered front porch provides a welcoming place to enjoy your morning coffee or unwind in the evening. During the colder months, the home's oil heating system delivers dependable warmth and comfort, creating a cozy retreat throughout the winter season. Conveniently located near shopping, dining, parks, schools, and major commuter routes, this charming Baltimore City home offers exceptional value and is an outstanding opportunity for a first-time homebuyer looking for a blend of classic character, modern updates, and move-in-ready convenience. Don't miss your opportunity to make 220 N. Edgewood Street your new home!
For sale
$189,900
220 N Edgewood St, Baltimore, MD 21229
3beds
1,290sqft
Townhouse
Built in 1950
-- sqft lot
$-- Zestimate®
$147/sqft
$-- HOA
What's special
Stainless steel gas rangeGranite countertopsUpdated kitchenSeparate laundry roomDedicated storage area
- 95 days
- 138
- 15
Zillow last checked:
Listing updated:
Listed by:
Erica L Solomon 410-982-5042,
Monument Sotheby's International Realty (443) 746-2090
Source: Bright MLS,MLS#: MDBA2223454
Facts & features
Interior
Bedrooms & bathrooms
- Bedrooms: 3
- Bathrooms: 2
- Full bathrooms: 1
- 1/2 bathrooms: 1
Rooms
- Room types: Living Room, Dining Room, Primary Bedroom, Bedroom 2, Bedroom 3, Kitchen, Basement, Bathroom 1, Half Bath
Primary bedroom
- Features: Ceiling Fan(s), Flooring - HardWood
- Level: Upper
- Area: 165 Square Feet
- Dimensions: 11 X 15
Bedroom 2
- Features: Ceiling Fan(s), Flooring - HardWood
- Level: Upper
- Area: 143 Square Feet
- Dimensions: 11 X 13
Bedroom 3
- Features: Ceiling Fan(s), Flooring - HardWood
- Level: Upper
- Area: 88 Square Feet
- Dimensions: 8 X 11
Bathroom 1
- Features: Flooring - Ceramic Tile
- Level: Upper
- Area: 42 Square Feet
- Dimensions: 6 X 7
Basement
- Features: Basement - Partially Finished, Flooring - Tile/Brick, Recessed Lighting
- Level: Lower
- Area: 300 Square Feet
- Dimensions: 15 X 20
Dining room
- Features: Flooring - HardWood
- Level: Main
- Area: 130 Square Feet
- Dimensions: 10 X 13
Half bath
- Level: Lower
- Area: 18 Square Feet
- Dimensions: 3 X 6
Kitchen
- Features: Granite Counters, Flooring - Laminated, Kitchen - Gas Cooking, Pantry
- Level: Main
- Area: 91 Square Feet
- Dimensions: 7 X 13
Living room
- Features: Flooring - HardWood
- Level: Main
- Area: 225 Square Feet
- Dimensions: 15 X 15
Heating
- Baseboard, Ceiling, Oil
Cooling
- Ceiling Fan(s), Central Air, Electric
Appliances
- Included: Microwave, Dishwasher, Dryer, Exhaust Fan, Ice Maker, Self Cleaning Oven, Oven/Range - Gas, Refrigerator, Stainless Steel Appliance(s), Cooktop, Washer, Water Heater, Electric Water Heater
- Laundry: In Basement
Features
- Bathroom - Tub Shower, Ceiling Fan(s), Floor Plan - Traditional, Pantry, Recessed Lighting, Dry Wall
- Flooring: Hardwood, Laminate, Wood
- Doors: Storm Door(s)
- Windows: Double Pane Windows
- Basement: Connecting Stairway,Full,Heated,Partially Finished,Walk-Out Access,Windows
- Has fireplace: No
Interior area
- Total structure area: 1,290
- Total interior livable area: 1,290 sqft
- Finished area above ground: 1,140
- Finished area below ground: 150
Video & virtual tour
Property
Parking
- Parking features: On Street
- Has uncovered spaces: Yes
Accessibility
- Accessibility features: None
Features
- Levels: Two
- Stories: 2
- Patio & porch: Porch
- Exterior features: Lighting, Flood Lights, Sidewalks, Street Lights
- Pool features: None
- Fencing: Chain Link,Back Yard
Lot
- Features: Urban
Details
- Additional structures: Above Grade, Below Grade
- Parcel number: 0320172281 124
- Zoning: R-6
- Special conditions: Probate Listing
Construction
Type & style
- Home type: Townhouse
- Architectural style: Colonial
- Property subtype: Townhouse
Materials
- Brick
- Foundation: Concrete Perimeter
- Roof: Slate
Condition
- Good,Very Good
- New construction: No
- Year built: 1950
Utilities & green energy
- Electric: 100 Amp Service
- Sewer: Public Sewer
- Water: Public
Community & HOA
Community
- Security: Carbon Monoxide Detector(s), Smoke Detector(s)
- Subdivision: Edmondson Village
HOA
- Has HOA: No
Location
- Region: Baltimore
Financial & listing details
- Price per square foot: $147/sqft
- Tax assessed value: $122,200
- Annual tax amount: $2,671
- Date on market: 7/17/2026
- Listing agreement: Exclusive Right To Sell
- Ownership: Ground Rent
Estimated market value
Not available
Estimated sales range
Not available
Not available
Price history
| Date | Event | Price |
|---|---|---|
| 7/17/2026 | Listed for sale | $189,900$147/sqft |
Source:  Bright MLS #MDBA2223454 Report a problem Bright MLS #MDBA2223454 Report a problem | ||
Public tax history
| Year | Property taxes | Tax assessment |
|---|---|---|
| 2025 | $2,671 +8.7% | $113,167 +8.7% |
| 2024 | $2,458 +9.5% | $104,133 +9.5% |
| 2023 | $2,244 +3.3% | $95,100 |
| 2022 | $2,174 +3.4% | $95,100 +6.7% |
| 2021 | $2,103 +3.5% | $89,100 +3.5% |
| 2020 | $2,032 +1.1% | $86,100 |
| 2019 | $2,010 +1.1% | $86,100 +2.2% |
| 2018 | $1,988 +1.1% | $84,233 +1.1% |
| 2017 | $1,966 +2.5% | $83,300 |
| 2016 | $1,918 | $83,300 |
| 2015 | $1,918 | $83,300 -12.4% |
| 2014 | $1,918 | $95,100 |
| 2013 | -- | $95,100 |
| 2012 | -- | $95,100 -19.4% |
| 2011 | -- | $117,990 +12.4% |
| 2010 | -- | $105,016 +14.1% |
| 2009 | -- | $92,043 +16.4% |
| 2008 | -- | $79,070 +6.5% |
| 2007 | -- | $74,250 +6.9% |
| 2006 | -- | $69,430 +7.5% |
| 2005 | -- | $64,610 +2.2% |
| 2004 | -- | $63,222 +2.2% |
| 2003 | -- | $61,836 +2.3% |
| 2002 | -- | $60,450 +6.2% |
| 2001 | -- | $56,912 |
Find assessor info on the county website
Monthly payment
Est. payment
Payment breakdown
Explore the cost of this home by adjusting the details. Changes won't be saved.Climate risks
Neighborhood: Allendale
Nearby schools
Schools provided by the listing agent
- District: Baltimore City Public Schools
Source: Bright MLS. This data may not be complete. We recommend contacting the local school district to confirm school assignments for this home.
Similar homes
- $--4 bd1 ba1.5k sqft527 N Edgewood St, Baltimore, MD 21229AuctionAuction.com 1
- $189,9003 bd3 ba1.4k sqft3324 Edmondson Ave, Baltimore, MD 21229For Sale

 MLS ID #MDBA2223662, Nico Garcia, EXP Realty, LLC. Bright MLS
 - $194,0003 bd2 ba1.6k sqft408 Gwynn Ave, Baltimore, MD 21229For Sale
 MLS ID #MDBA2231546, Kate Barnhart, Keller Williams Gateway LLC. Bright MLS
 - $224,9003 bd2 ba1.7k sqft3715 Colborne Rd, Baltimore, MD 21229For Sale
 MLS ID #MDBA2235182, Selim Demirkan, Maryland Realty Company. Bright MLS
 - $229,9003 bd2 ba1.6k sqft3806 Colborne Rd, Baltimore, MD 21229For SaleMLS ID #MDBA2235306, SANTIAGO GENTINI, EXP Realty, LLC. Bright MLS
- $195,0003 bd2 ba1.2k sqft4432 Manorview Rd, Baltimore, MD 21229For SaleMLS ID #MDBA2222600, Lazar Krintzman, Pickwick Realty. Bright MLS
- $189,0003 bd3 ba1.3k sqft748 N Grantley St, Baltimore, MD 21229For SaleMLS ID #MDBA2226856, Bob Simon, Long & Foster Real Estate, Inc.. Bright MLS
- $199,9003 bd2 ba1.2k sqft16 S Mount Olivet Ln, Baltimore, MD 21229For SaleMLS ID #MDBA2223370, Andrea Johnson, LPT Realty, LLC. Bright MLS
- $185,0004 bd2 ba1.3k sqft3404 W Franklin St, Baltimore, MD 21229For SaleMLS ID #MDBA2212512, Kimberly Salmond, Coldwell Banker Realty. Bright MLS
- $170,0003 bd2 ba1.5k sqft307 N Monastery Ave, Baltimore, MD 21229For SaleMLS ID #MDBA2229862, Mike Frank, EXP Realty, LLC. Bright MLS
- $199,9003 bd2 ba1.4k sqft703 N Augusta Ave, Baltimore, MD 21229For SaleMLS ID #MDBA2231902, Chris Cooke, Berkshire Hathaway HomeServices Homesale Realty. Bright MLS
- $199,9993 bd2 ba1.4k sqft709 N Augusta Ave, Baltimore, MD 21229For SaleMLS ID #MDBA2229846, Kenneth Thomas, HomeSmart. Bright MLS
- $190,0002 bd1 ba840 sqft301 Denison St, Baltimore, MD 21229For SaleMLS ID #MDBA2222822, Trehana Riley, Samson Properties. Bright MLS
- $224,9004 bd2 ba1k sqft112 N Mount Olivet Ln, Baltimore, MD 21229For SaleMLS ID #MDBA2234842, Eric Clash, LPT Realty, LLC. Bright MLS
- $195,9003 bd2 ba1.6k sqft3908 Woodridge Rd, Baltimore, MD 21229For SaleMLS ID #MDBA2230104, zhi J pan, Mulan Realty, Corp. Bright MLS
- $180,0003 bd2 ba1.1k sqft11 N Hilton St, Baltimore, MD 21229For SaleMLS ID #MDBA2221826, NWABUEZE OKWODU, Fairfax Realty Premier. Bright MLS
- $185,0003 bd2 ba1.6k sqft156 Irving St, Baltimore, MD 21229For SaleMLS ID #MDBA2231596, Aidalina Rodriguez, LPT Realty, LLC. Bright MLS
- $189,0004 bd3 ba1.2k sqft3530 Edmondson Ave, Baltimore, MD 21229For SaleMLS ID #MDBA2205620, Joe Craig, Cummings & Co. Realtors. Bright MLS
- $180,0003 bd2 ba1.1k sqft4107 Old Frederick Rd, Baltimore, MD 21229For SaleMLS ID #MDBA2231606, Bob Chew, Samson Properties. Bright MLS
- $209,0003 bd2 ba1.4k sqft38 Upmanor Rd, Baltimore, MD 21229For SaleMLS ID #MDBA2228220, Michael Kane, RE/MAX Distinctive Real Estate, Inc.. Bright MLS
