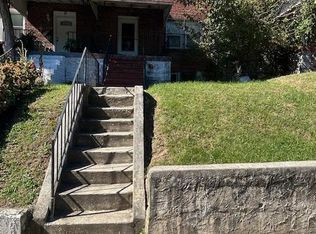
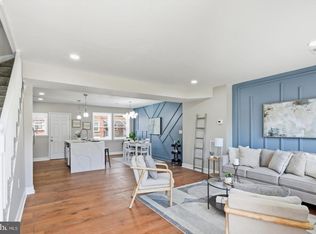
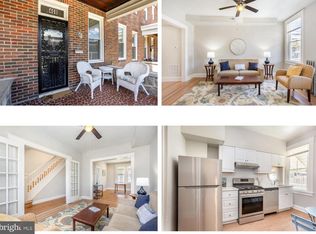
Discover the perfect blend of classic Baltimore charm and modern updates in this beautifully maintained three-bedroom, two-bath townhome. Thoughtfully updated with quality finishes throughout, this home offers comfort, style, and everyday functionality. The heart of the home is the spacious kitchen, featuring a center island, high-end stainless steel appliances, and a multifunction deep waterfall kitchen sink workstation—ideal for meal preparation, entertaining, and daily living. Bright, inviting living spaces create a warm and welcoming atmosphere while preserving the timeless character of a classic Baltimore townhome. All three bedrooms are generously sized and include built-in closets for excellent storage. The two full bathrooms have been tastefully updated, including one featuring a smart toilet with an integrated bidet, heated seat, warm air dryer, UV-C sterilization, and remote control for added comfort and convenience. Enjoy both front and rear verandas, providing great spaces to relax or entertain outdoors. Additional highlights include central air conditioning for year-round comfort and the convenience of a private one-car drive-in garage. Offering a wonderful combination of classic character and modern amenities, this move-in-ready Baltimore townhome is ready for its next owner.
For sale
Price cut: $15.1K (9/16)
$199,900
16 S Mount Olivet Ln, Baltimore, MD 21229
3beds
1,280sqft
Townhouse
Built in 1940
-- sqft lot
$199,500 Zestimate®
$156/sqft
$-- HOA
What's special
Private one-car drive-in garageBright inviting living spacesCenter islandHigh-end stainless steel appliancesSpacious kitchen
- 89 days
- 103
- 11
Zillow last checked:
Listing updated:
Listed by:
Andrea Johnson 443-803-2802,
LPT Realty, LLC 8773662213,
Listing Team: Vybe
Source: Bright MLS,MLS#: MDBA2223370
Facts & features
Interior
Bedrooms & bathrooms
- Bedrooms: 3
- Bathrooms: 2
- Full bathrooms: 2
- Main level bathrooms: 1
Rooms
- Room types: Basement
Basement
- Level: Main
Heating
- Forced Air, Electric
Cooling
- Central Air, Electric
Appliances
- Included: Electric Water Heater
Features
- Basement: Other
- Has fireplace: No
Interior area
- Total structure area: 1,920
- Total interior livable area: 1,280 sqft
- Finished area above ground: 1,280
- Finished area below ground: 0
Property
Parking
- Parking features: Driveway, Off Street
- Has uncovered spaces: Yes
Accessibility
- Accessibility features: None
Features
- Levels: Two
- Stories: 2
- Pool features: None
Details
- Additional structures: Above Grade, Below Grade
- Parcel number: 0320202230L053
- Zoning: R-6
- Special conditions: Standard
Construction
Type & style
- Home type: Townhouse
- Architectural style: A-Frame
- Property subtype: Townhouse
Materials
- Brick
- Foundation: Brick/Mortar
- Roof: Built-Up
Condition
- New construction: No
- Year built: 1940
Utilities & green energy
- Sewer: No Septic System
- Water: Public
Community & HOA
Community
- Subdivision: Edmondson Village
HOA
- Has HOA: No
Location
- Region: Baltimore
- Municipality: Baltimore City
Financial & listing details
- Price per square foot: $156/sqft
- Tax assessed value: $65,100
- Annual tax amount: $2,303
- Date on market: 7/16/2026
- Listing agreement: Exclusive Right To Sell
- Listing terms: Cash,FHA 203(k),FHA 203(b),Conventional,FHA
- Ownership: Fee Simple
Estimated market value
$199,500
$190,000 - $209,000
$1,914/mo
Price history
| Date | Event | Price |
|---|---|---|
| 9/16/2026 | Price change | $199,900-7%$156/sqft |
Source:  Bright MLS #MDBA2223370 Report a problem Bright MLS #MDBA2223370 Report a problem | ||
| 7/16/2026 | Listed for sale | $215,000+168.8%$168/sqft |
Source: Bright MLS #MDBA2223370 Report a problem | ||
| 2/9/2026 | Sold | $80,000$63/sqft |
Source: Public Record Report a problem | ||
Public tax history
| Year | Property taxes | Tax assessment |
|---|---|---|
| 2025 | $2,303 +14.5% | $97,567 +14.5% |
| 2024 | $2,012 +16.9% | $85,233 +16.9% |
| 2023 | $1,720 | $72,900 |
| 2022 | $1,720 | $72,900 |
| 2021 | $1,720 -1.1% | $72,900 -1.1% |
| 2020 | $1,739 | $73,700 |
| 2019 | $1,739 | $73,700 |
| 2018 | $1,739 -2.3% | $73,700 -2.3% |
| 2017 | $1,779 +3.7% | $75,400 |
| 2016 | $1,715 | $75,400 |
| 2015 | $1,715 | $75,400 -14.4% |
| 2014 | $1,715 | $88,100 |
| 2013 | -- | $88,100 |
| 2012 | -- | $88,100 -16% |
| 2011 | -- | $104,900 +12.8% |
| 2010 | -- | $93,012 +14.7% |
| 2009 | -- | $81,126 +17.2% |
| 2008 | -- | $69,240 +6.6% |
| 2007 | -- | $64,980 +7% |
| 2006 | -- | $60,720 +7.5% |
| 2005 | -- | $56,460 +0.6% |
| 2004 | -- | $56,122 +0.6% |
| 2003 | -- | $55,786 +0.6% |
| 2002 | -- | $55,450 +6.6% |
| 2001 | -- | $52,020 |
Find assessor info on the county website
Monthly payment
Est. payment
Payment breakdown
Explore the cost of this home by adjusting the details. Changes won't be saved.Climate risks
Neighborhood: Carrol-South Hilton
Nearby schools
Schools provided by the listing agent
- District: Baltimore City Public Schools
Source: Bright MLS. This data may not be complete. We recommend contacting the local school district to confirm school assignments for this home.
Similar homes
- $180,0003 bd2 ba1.1k sqft11 N Hilton St, Baltimore, MD 21229For Sale

 MLS ID #MDBA2221826, NWABUEZE OKWODU, Fairfax Realty Premier. Bright MLS
 - $234,9003 bd2 ba1.2k sqft26 N Rosedale St, Baltimore, MD 21229For Sale
 MLS ID #MDBA2232432, Eric Clash, LPT Realty, LLC. Bright MLS
 - $189,9003 bd2 ba1.2k sqft220 N Edgewood St, Baltimore, MD 21229For Sale
 MLS ID #MDBA2223454, Erica L Solomon, Monument Sotheby's International Realty. Bright MLS
 - $194,0003 bd2 ba1.6k sqft408 Gwynn Ave, Baltimore, MD 21229For Sale
 MLS ID #MDBA2231546, Kate Barnhart, Keller Williams Gateway LLC. Bright MLS
 - $180,0003 bd2 ba1.1k sqft4107 Old Frederick Rd, Baltimore, MD 21229For SaleMLS ID #MDBA2231606, Bob Chew, Samson Properties. Bright MLS
- $234,9004 bd2 ba1k sqft112 N Mount Olivet Ln, Baltimore, MD 21229For SaleMLS ID #MDBA2231072, Eric Clash, LPT Realty, LLC. Bright MLS
- $189,9003 bd3 ba1.4k sqft3324 Edmondson Ave, Baltimore, MD 21229For SaleMLS ID #MDBA2223662, Nico Garcia, EXP Realty, LLC. Bright MLS
- $170,0003 bd2 ba1.5k sqft307 N Monastery Ave, Baltimore, MD 21229For SaleMLS ID #MDBA2229862, Mike Frank, EXP Realty, LLC. Bright MLS
- $185,0003 bd2 ba1.6k sqft156 Irving St, Baltimore, MD 21229For SaleMLS ID #MDBA2231596, Aidalina Rodriguez, LPT Realty, LLC. Bright MLS
- $214,9004 bd2 ba960 sqft23 S Morley St, Baltimore, MD 21229For SaleMLS ID #MDBA2216510, Chris Cooke, Berkshire Hathaway HomeServices Homesale Realty. Bright MLS
- $189,0003 bd3 ba1.3k sqft748 N Grantley St, Baltimore, MD 21229For SaleMLS ID #MDBA2226856, Bob Simon, Long & Foster Real Estate, Inc.. Bright MLS
- $195,5002 bd1 ba840 sqft301 Denison St, Baltimore, MD 21229For SaleMLS ID #MDBA2222822, Trehana Riley, Samson Properties. Bright MLS
- $249,5003 bd2 ba1.5k sqft123 S Monastery Ave, Baltimore, MD 21229For SaleMLS ID #MDBA2233188, Anna Kosoy, Kosoy Realty. Bright MLS
- $185,0004 bd2 ba1.3k sqft3404 W Franklin St, Baltimore, MD 21229For SaleMLS ID #MDBA2212512, Kimberly Salmond, Coldwell Banker Realty. Bright MLS
- $196,0003 bd2 ba1.2k sqft37 Cobber Ln, Baltimore, MD 21229For SaleMLS ID #MDBA2195776, Denise Watkins, Samson Properties. Bright MLS
- $215,0003 bd4 ba1.4k sqft804 Unetta Ave, Baltimore, MD 21229For SaleMLS ID #MDBA2214134, Stephen Ellis, Aragon Real Estate LLC. Bright MLS
- $215,0003 bd2 ba1.2k sqft3645 Gelston Dr, Baltimore, MD 21229For SaleMLS ID #MDBA2204666, Justin Wells, EXP Realty, LLC. Bright MLS
- $185,0003 bd1 ba1.5k sqft759 Linnard St, Baltimore, MD 21229For SaleMLS ID #MDBA2221532, Romeo Santos, Keller Williams Select Realtors of Annapolis. Bright MLS
- $249,9004 bd3 ba1.8k sqft3227 Phelps Ln, Baltimore, MD 21229For SaleMLS ID #MDBA2230536, Ruth Henriquez, Campos International Group. Bright MLS
