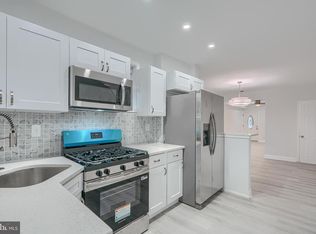
Beautifully renovated porch front home offering 3 finished levels of thoughtfully designed living space and modern updates throughout! Step inside to discover rich wood flooring that flows throughout the home, an inviting sun-filled living room, and a spacious dining area ideal for everyday living and entertaining. The Chef’s kitchen is sure to impress with Quartz countertops, stainless steel appliances, stylish cabinetry, and ample prep space for cooking and gathering. The main level also features a beautifully updated full bath for added convenience. Upstairs, you’ll find 3 generously sized bedrooms with great natural light and an updated full bath with modern finishes. The fully finished lower level expands the living space with a versatile 4th bedroom that can also serve as a family room, guest suite, home office, or workout area. Step outside to enjoy the large covered patio overlooking the private fenced rear yard — the perfect setting for outdoor dining, relaxing evenings, pets, or entertaining guests. Move-in ready with the perfect blend of charm, space, and modern upgrades!
For sale
$214,900
23 S Morley St, Baltimore, MD 21229
4beds
960sqft
Townhouse
Built in 1925
-- sqft lot
$-- Zestimate®
$224/sqft
$-- HOA
What's special
Modern updates throughoutPrivate fenced rear yardLarge covered patioStainless steel appliancesStylish cabinetry
- 137 days
- 40
- 7
Zillow last checked:
Listing updated:
Listed by:
Chris Cooke 443-802-2728,
Berkshire Hathaway HomeServices Homesale Realty (800) 383-3535,
Listing Team: The Chris Cooke Team
Source: Bright MLS,MLS#: MDBA2216510
Facts & features
Interior
Bedrooms & bathrooms
- Bedrooms: 4
- Bathrooms: 2
- Full bathrooms: 2
- Main level bathrooms: 1
Rooms
- Room types: Living Room, Bedroom 2, Bedroom 3, Bedroom 4, Bedroom 1
Bedroom 1
- Level: Upper
- Area: 112 Square Feet
- Dimensions: 8 X 14
Bedroom 2
- Level: Upper
- Area: 77 Square Feet
- Dimensions: 7 X 11
Bedroom 3
- Level: Upper
- Area: 77 Square Feet
- Dimensions: 7 X 11
Bedroom 4
- Level: Lower
- Area: 150 Square Feet
- Dimensions: 10 X 15
Living room
- Level: Main
- Area: 154 Square Feet
- Dimensions: 11 X 14
Heating
- Forced Air, Natural Gas
Cooling
- Central Air, Ceiling Fan(s), Electric
Appliances
- Included: Oven/Range - Gas, Refrigerator, Dishwasher, Microwave, Disposal, Electric Water Heater
Features
- Bathroom - Tub Shower, Combination Dining/Living, Dining Area, Kitchen - Galley, Upgraded Countertops
- Flooring: Wood
- Basement: Finished
- Has fireplace: No
Interior area
- Total structure area: 1,440
- Total interior livable area: 960 sqft
- Finished area above ground: 960
- Finished area below ground: 0
Property
Parking
- Parking features: On Street
- Has uncovered spaces: Yes
Accessibility
- Accessibility features: None
Features
- Levels: Three
- Stories: 3
- Pool features: None
Details
- Additional structures: Above Grade, Below Grade
- Parcel number: 0320192243C039L
- Zoning: R-6
- Special conditions: Standard
Construction
Type & style
- Home type: Townhouse
- Architectural style: Federal
- Property subtype: Townhouse
Materials
- Brick
- Foundation: Other
Condition
- New construction: No
- Year built: 1925
Utilities & green energy
- Sewer: Public Sewer
- Water: Public
Community & HOA
Community
- Subdivision: None Available
HOA
- Has HOA: No
Location
- Region: Baltimore
- Municipality: Baltimore City
Financial & listing details
- Price per square foot: $224/sqft
- Tax assessed value: $16,700
- Annual tax amount: $381
- Date on market: 5/22/2026
- Listing agreement: Exclusive Right To Sell
- Ownership: Ground Rent
Estimated market value
Not available
Estimated sales range
Not available
$2,165/mo
Price history
| Date | Event | Price |
|---|---|---|
| 6/24/2026 | Price change | $214,900-4.4%$224/sqft |
Source:  Bright MLS #MDBA2216510 Report a problem Bright MLS #MDBA2216510 Report a problem | ||
| 5/22/2026 | Listed for sale | $224,900+2898.7%$234/sqft |
Source: Bright MLS #MDBA2216510 Report a problem | ||
| 4/26/2011 | Listing removed | $7,500$8/sqft |
Source: foreclosure.com Report a problem | ||
| 4/6/2011 | Price change | $7,500-6.3%$8/sqft |
Source: foreclosure.com Report a problem | ||
| 2/11/2011 | Price change | $8,000-19.2%$8/sqft |
Source: Passport Realty #BA7499656 Report a problem | ||
| 1/16/2011 | Price change | $9,900-17.5%$10/sqft |
Source: Passport Realty #BA7499656 Report a problem | ||
| 12/9/2010 | Listed for sale | $12,000-84.6%$13/sqft |
Source: foreclosure.com Report a problem | ||
| 2/7/2007 | Sold | $78,000+524%$81/sqft |
Source: Public Record Report a problem | ||
| 7/25/2003 | Sold | $12,500-64.3%$13/sqft |
Source: Public Record Report a problem | ||
| 10/17/2001 | Sold | $35,000-23.9%$36/sqft |
Source: Public Record Report a problem | ||
| 5/28/1997 | Sold | $46,000$48/sqft |
Source: Public Record Report a problem | ||
Public tax history
| Year | Property taxes | Tax assessment |
|---|---|---|
| 2025 | $381 +3.6% | $16,133 +3.6% |
| 2024 | $367 +3.8% | $15,567 +3.8% |
| 2023 | $354 +2.5% | $15,000 |
| 2022 | $345 +2.6% | $15,000 +5.1% |
| 2021 | $337 +2.6% | $14,267 +2.6% |
| 2020 | $328 | $13,900 |
| 2019 | $328 | $13,900 |
| 2018 | $328 -4.8% | $13,900 -4.8% |
| 2017 | $345 -84.2% | $14,600 |
| 2016 | $2,179 | $14,600 |
| 2015 | $2,179 | $14,600 -79.5% |
| 2014 | $2,179 | $71,300 |
| 2013 | -- | $71,300 |
| 2012 | -- | $71,300 -22.5% |
| 2011 | -- | $91,990 +20% |
| 2010 | -- | $76,646 +25% |
| 2009 | -- | $61,303 +33.4% |
| 2008 | -- | $45,960 |
| 2007 | -- | $45,960 |
| 2006 | -- | $45,960 -1.5% |
| 2005 | -- | $46,640 +4.8% |
| 2004 | -- | $44,510 +5% |
| 2003 | -- | $42,380 +5.3% |
| 2002 | -- | $40,250 +10.6% |
| 2001 | -- | $36,376 |
Find assessor info on the county website
Monthly payment
Est. payment
Payment breakdown
Explore the cost of this home by adjusting the details. Changes won't be saved.Climate risks
Neighborhood: Saint Josephs
Nearby schools
Schools provided by the listing agent
- District: Baltimore City Public Schools
Source: Bright MLS. This data may not be complete. We recommend contacting the local school district to confirm school assignments for this home.
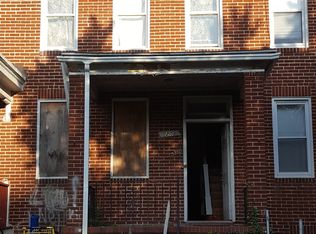
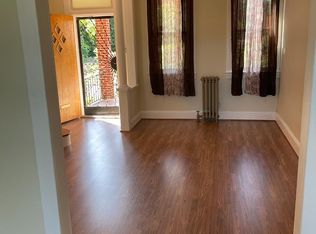

Similar homes
- $234,9004 bd2 ba1k sqft112 N Mount Olivet Ln, Baltimore, MD 21229For Sale

 MLS ID #MDBA2231072, Eric Clash, LPT Realty, LLC. Bright MLS
 - $234,9003 bd2 ba1.2k sqft26 N Rosedale St, Baltimore, MD 21229For Sale
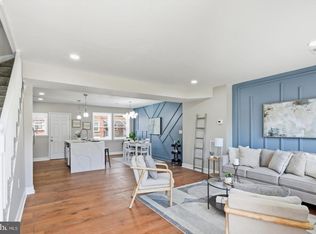 MLS ID #MDBA2232432, Eric Clash, LPT Realty, LLC. Bright MLS
 - $249,9004 bd2 ba1.2k sqft1000 Mount Holly St, Baltimore, MD 21229For Sale
 MLS ID #MDBA2232994, Eric Clash, LPT Realty, LLC. Bright MLS
 - $234,5004 bd2 ba1.1k sqft3711 Cranston Ave, Baltimore, MD 21229For Sale
 MLS ID #MDBA2228894, Rick Goldenberg, Castle Homes, Inc.. Bright MLS
 - $199,9003 bd2 ba1.2k sqft16 S Mount Olivet Ln, Baltimore, MD 21229For SaleMLS ID #MDBA2223370, Andrea Johnson, LPT Realty, LLC. Bright MLS
- $235,0004 bd2 ba1.4k sqft315 Marydell Rd, Baltimore, MD 21229For SaleMLS ID #MDBA2226120, William Featherstone, Featherstone & Co.,LLC.. Bright MLS
- $229,5004 bd2 ba1.3k sqft44 N Athol Ave, Baltimore, MD 21229For SaleMLS ID #MDBA2230242, Michael Kane, RE/MAX Distinctive Real Estate, Inc.. Bright MLS
- $185,0003 bd2 ba1.2k sqft1230 Pine Heights Ave, Baltimore, MD 21229For SaleMLS ID #MDBA2232364, Ellie Mcintire, The KW Collective. Bright MLS
- $180,0003 bd2 ba1.1k sqft4107 Old Frederick Rd, Baltimore, MD 21229For SaleMLS ID #MDBA2231606, Bob Chew, Samson Properties. Bright MLS
- $185,0004 bd2 ba1.3k sqft3404 W Franklin St, Baltimore, MD 21229For SaleMLS ID #MDBA2212512, Kimberly Salmond, Coldwell Banker Realty. Bright MLS
- $180,0003 bd2 ba1.1k sqft11 N Hilton St, Baltimore, MD 21229For SaleMLS ID #MDBA2221826, NWABUEZE OKWODU, Fairfax Realty Premier. Bright MLS
- $209,0003 bd2 ba1.4k sqft38 Upmanor Rd, Baltimore, MD 21229For SaleMLS ID #MDBA2228220, Michael Kane, RE/MAX Distinctive Real Estate, Inc.. Bright MLS
- $199,9003 bd2 ba1.4k sqft703 N Augusta Ave, Baltimore, MD 21229For SaleMLS ID #MDBA2231902, Chris Cooke, Berkshire Hathaway HomeServices Homesale Realty. Bright MLS
- $215,0003 bd2 ba1.2k sqft3645 Gelston Dr, Baltimore, MD 21229For SaleMLS ID #MDBA2204666, Justin Wells, EXP Realty, LLC. Bright MLS
- $189,0004 bd3 ba1.2k sqft3530 Edmondson Ave, Baltimore, MD 21229For SaleMLS ID #MDBA2205620, Joe Craig, Cummings & Co. Realtors. Bright MLS
- $199,9993 bd2 ba1.4k sqft709 N Augusta Ave, Baltimore, MD 21229For SaleMLS ID #MDBA2229846, Kenneth Thomas, HomeSmart. Bright MLS
- $210,0002 bd2 ba1.2k sqft3223 Strickland St, Baltimore, MD 21229For SaleMLS ID #MDBA2226914, Marisol Bonds, Samson Properties. Bright MLS
- $255,0004 bd2 ba1.3k sqft302 Martingale Ave, Baltimore, MD 21229For SaleMLS ID #MDBA2230930, William Featherstone, Featherstone & Co.,LLC.. Bright MLS
- $189,0003 bd3 ba1.3k sqft748 N Grantley St, Baltimore, MD 21229For SaleMLS ID #MDBA2226856, Bob Simon, Long & Foster Real Estate, Inc.. Bright MLS
- $189,9003 bd2 ba1.2k sqft220 N Edgewood St, Baltimore, MD 21229For SaleMLS ID #MDBA2223454, Erica L Solomon, Monument Sotheby's International Realty. Bright MLS
