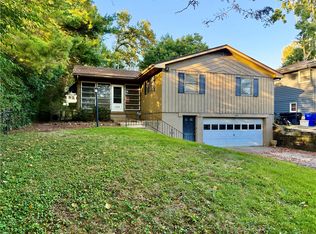
Charming West End Home! Welcome to this darling 2-bedroom, 1-bath home nestled in Decatur’s historic West End! From the moment you arrive, you’ll love the inviting covered front porch and the character that continues throughout the home. Step inside to a spacious living room featuring original wood floors, a cozy fireplace, built-ins, and a designated dining area. The kitchen combines modern updates with timeless charm, offering crisp white cabinetry, neutral appliances, an updated backsplash, and stylish countertops. Additional highlights include a roof estimated to have been replaced in 2022, HVAC and electrical panel replaced in 2009, an unfinished basement providing plenty of storage, and a 1-car detached garage. The fenced backyard offers a convenient outdoor space for relaxing, entertaining, or enjoying the privacy of your own yard. A major bonus is the solar panel system! With the solar panels to be paid off at closing with an acceptable offer, the new owner can enjoy no monthly solar payment and the potential for significantly reduced electric bills. Conveniently located near Fairview Park, walking trails, Millikin University, and the Decatur Indoor Sports Center, this home offers charm, character, modern updates, and an ideal location. Don’t miss your opportunity to make this West End gem your own—schedule your private tour today!
Pending
$112,900
220 N Westlawn Ave, Decatur, IL 62522
2beds
1,008sqft
Single Family Residence
Built in 1925
6,534 Square Feet Lot
$-- Zestimate®
$112/sqft
$-- HOA
What's special
Cozy fireplaceStylish countertopsOriginal wood floorsInviting covered front porchUpdated backsplashCrisp white cabinetryDesignated dining area
- 39 days
- 70
- 1
Likely to sell faster than
Zillow last checked:
Listing updated:
Listed by:
Nicole Pinkston 217-413-1426,
KELLER WILLIAMS-TREC
Source: CIBR,MLS#: 6260978 Originating MLS: Central Illinois Board Of REALTORS
Facts & features
Interior
Bedrooms & bathrooms
- Bedrooms: 2
- Bathrooms: 1
- Full bathrooms: 1
Primary bedroom
- Level: Main
Bedroom
- Level: Main
Dining room
- Level: Main
Other
- Level: Main
Kitchen
- Level: Main
- Dimensions: 12 x 10
Living room
- Level: Main
- Dimensions: 16 x 14
Heating
- Forced Air, Gas
Cooling
- Central Air
Appliances
- Included: Dishwasher, Disposal, Gas Water Heater, Microwave, Range, Refrigerator
Features
- Fireplace, Main Level Primary, Workshop
- Windows: Replacement Windows
- Basement: Unfinished,Full
- Number of fireplaces: 1
- Fireplace features: Gas, Family/Living/Great Room, Wood Burning
Interior area
- Total structure area: 1,008
- Total interior livable area: 1,008 sqft
- Finished area above ground: 1,008
- Finished area below ground: 0
Property
Parking
- Total spaces: 1
- Parking features: Detached, Garage
- Garage spaces: 1
Features
- Levels: One
- Stories: 1
- Patio & porch: Front Porch
- Exterior features: Fence, Workshop
- Fencing: Yard Fenced
Lot
- Size: 6,534 Square Feet
- Dimensions: 40 x 168
Details
- Parcel number: 041216152006
- Zoning: RES
- Special conditions: None
Construction
Type & style
- Home type: SingleFamily
- Architectural style: Ranch
- Property subtype: Single Family Residence
Materials
- Vinyl Siding
- Foundation: Basement
- Roof: Other,Shingle
Condition
- Year built: 1925
Utilities & green energy
- Sewer: Public Sewer
- Water: Public
Community & HOA
Community
- Subdivision: Westlawn Add
Location
- Region: Decatur
Financial & listing details
- Price per square foot: $112/sqft
- Tax assessed value: $26,169
- Annual tax amount: $2,059
- Date on market: 9/22/2026
- Cumulative days on market: 39 days
- Road surface type: Concrete
Estimated market value
Not available
Estimated sales range
Not available
Not available
Price history
| Date | Event | Price |
|---|---|---|
| 10/9/2026 | Pending sale | $112,900$112/sqft |
Source:  CIBR #6260978 Report a problem | ||
| 9/29/2026 | Contingent | $112,900$112/sqft |
Source: CIBR #6260978 Report a problem | ||
| 9/22/2026 | Listed for sale | $112,900+73.7%$112/sqft |
Source: CIBR #6260978 Report a problem | ||
| 4/16/2019 | Sold | $65,000$64/sqft |
Source: CIBR #6190558 Report a problem | ||
| 3/13/2019 | Pending sale | $65,000$64/sqft |
Source: Vieweg Real Estate - North #6190558 Report a problem | ||
| 2/16/2019 | Listed for sale | $65,000-10.3%$64/sqft |
Source: Vieweg Real Estate - North #6190558 Report a problem | ||
| 8/30/2013 | Sold | $72,500-4.5%$72/sqft |
Source: CIBR #5191163 Report a problem | ||
| 7/18/2013 | Price change | $75,900-2.6%$75/sqft |
Source: RE/MAX EXECUTIVES PLUS #191163 Report a problem | ||
| 5/3/2013 | Listed for sale | $77,900-2.5%$77/sqft |
Source: RE/MAX EXECUTIVES PLUS #191163 Report a problem | ||
| 8/19/2012 | Listing removed | $79,900$79/sqft |
Source: Coldwell Banker Honig-Bell #188859 Report a problem | ||
| 4/19/2012 | Listed for sale | $79,900$79/sqft |
Source: Coldwell Banker Honig-Bell #188859 Report a problem | ||
Public tax history
| Year | Property taxes | Tax assessment |
|---|---|---|
| 2024 | $1,952 +2% | $26,169 +3.7% |
| 2023 | $1,915 +13.5% | $25,242 +12.2% |
| 2022 | $1,688 +9.2% | $22,504 +7.1% |
| 2021 | $1,545 -0.5% | $21,017 +3.8% |
| 2020 | $1,554 +61.6% | $20,241 +1% |
| 2019 | $961 -9.1% | $20,040 -4.8% |
| 2018 | $1,057 -4.8% | $21,043 -2.6% |
| 2017 | $1,111 -2.9% | $21,604 -1% |
| 2016 | $1,144 +7.2% | $21,825 +1.8% |
| 2015 | $1,067 +8.8% | $21,439 +1% |
| 2014 | $980 -35.9% | $21,226 -3.6% |
| 2013 | $1,530 -1.7% | $22,024 -3% |
| 2012 | $1,556 | $22,705 |
| 2011 | -- | $22,705 +13.7% |
| 2010 | -- | $19,961 |
| 2009 | -- | $19,961 +10.4% |
| 2006 | -- | $18,087 |
| 2005 | -- | $18,087 |
Find assessor info on the county website
Monthly payment
Est. payment
Payment breakdown
Explore the cost of this home by adjusting the details. Changes won't be saved.Climate risks
Neighborhood: 62522
Nearby schools
Schools provided by the listing agent
- District: Decatur Dist 61
Source: CIBR. This data may not be complete. We recommend contacting the local school district to confirm school assignments for this home.

Similar homes
- $111,7502 bd1 ba1k sqft1344 W Sunset Ave, Decatur, IL 62522For Sale
 MLS ID #6259975, Austin Deaton. CIBR
- $119,9002 bd2 ba1.5k sqft1440 W California Ave, Decatur, IL 62522For Sale
 MLS ID #6261168, Taylor Corrie. CIBR
- $--3 bd2 ba1.1k sqft3135 N Macarthur Rd, Decatur, IL 62526Auction
 Auction.com 2
- $112,0003 bd2 ba1.3k sqft1165 E Cleveland Ave, Decatur, IL 62521New
 MLS ID #12794877, Lincoln Lee, The Real Estate Group,Inc. MRED as distributed by MLS GRID
