Charming ranch offering 2 bedrooms, 1 bathroom, and a spacious family room with the potential to be a 3rd bedroom! The updated bathroom adds a modern touch, while recent improvements include a new furnace and replacement windows. Outside, the fenced yard and corner lot provide plenty of room to relax, entertain, or enjoy outdoor activities. With versatile living space and desirable updates, this home is ready for its next owner!
For sale
$129,900
3306 W Westminster Ave, Decatur, IL 62522
2beds
1,320sqft
Single Family Residence
Built in 1954
6,969 Square Feet Lot
$-- Zestimate®
$98/sqft
$-- HOA
What's special
Fenced yardUpdated bathroomSpacious family roomCorner lotReplacement windowsNew furnace
- 11 days
- 255
- 11
Zillow last checked:
Listing updated:
Listed by:
Melissa Keays 217-791-1133,
Keays & Company Real Estate
Source: CIBR,MLS#: 6261570 Originating MLS: Central Illinois Board Of REALTORS
Facts & features
Interior
Bedrooms & bathrooms
- Bedrooms: 2
- Bathrooms: 1
- Full bathrooms: 1
Bedroom
- Level: Main
- Dimensions: 10 x 9
Bedroom
- Level: Main
- Dimensions: 10 x 12
Family room
- Level: Main
- Dimensions: 13 x 9
Other
- Level: Main
Kitchen
- Level: Main
- Dimensions: 12 x 12
Living room
- Level: Main
- Dimensions: 12 x 21
Heating
- Forced Air, Gas
Cooling
- Central Air
Appliances
- Included: Dryer, Gas Water Heater, Oven, Range, Refrigerator, Washer
- Laundry: Main Level
Features
- Main Level Primary
- Basement: Crawl Space
- Has fireplace: No
Interior area
- Total structure area: 1,320
- Total interior livable area: 1,320 sqft
- Finished area above ground: 1,320
Property
Features
- Levels: One
- Stories: 1
Lot
- Size: 6,969 Square Feet
Details
- Parcel number: 041217102002
- Zoning: RES
- Special conditions: None
Construction
Type & style
- Home type: SingleFamily
- Architectural style: Ranch
- Property subtype: Single Family Residence
Materials
- Aluminum Siding
- Foundation: Crawlspace
- Roof: Shingle
Condition
- Year built: 1954
Utilities & green energy
- Sewer: Public Sewer
- Water: Public
Community & HOA
Location
- Region: Decatur
Financial & listing details
- Price per square foot: $98/sqft
- Tax assessed value: $20,308
- Annual tax amount: $1,473
- Date on market: 10/23/2026
- Cumulative days on market: 11 days
- Road surface type: Concrete
Estimated market value
Not available
Estimated sales range
Not available
Not available
Price history
| Date | Event | Price |
|---|---|---|
| 10/23/2026 | Listed for sale | $129,900+125.9%$98/sqft |
Source:  CIBR #6261570 Report a problem | ||
| 2/26/2013 | Sold | $57,500+7.5%$44/sqft |
Source: CIBR #5189859 Report a problem | ||
| 8/3/2005 | Sold | $53,500$41/sqft |
Source: Public Record Report a problem | ||
Public tax history
| Year | Property taxes | Tax assessment |
|---|---|---|
| 2024 | $1,385 +2.4% | $20,308 +3.7% |
| 2023 | $1,352 +9% | $19,589 +8.1% |
| 2022 | $1,240 +10.3% | $18,127 +7.1% |
| 2021 | $1,125 +0% | $16,929 +3.8% |
| 2020 | $1,124 +4.2% | $16,304 +1% |
| 2019 | $1,078 -0.5% | $16,142 -0.9% |
| 2018 | $1,084 -3.6% | $16,290 -2.6% |
| 2017 | $1,123 -2.4% | $16,725 -1% |
| 2016 | $1,151 +6.3% | $16,895 +1.8% |
| 2015 | $1,083 +8.3% | $16,596 +1% |
| 2014 | $1,000 -38.6% | $16,432 -3.6% |
| 2013 | $1,628 -0.6% | $17,049 -3% |
| 2012 | $1,638 | $17,577 |
| 2011 | -- | $17,577 -9.6% |
| 2010 | -- | $19,437 |
| 2009 | -- | $19,437 +10.4% |
| 2006 | -- | $17,612 |
| 2005 | -- | $17,612 |
Find assessor info on the county website
Monthly payment
Est. payment
Payment breakdown
Explore the cost of this home by adjusting the details. Changes won't be saved.Climate risks
Neighborhood: 62522
Nearby schools
Schools provided by the listing agent
- District: Decatur Dist 61
Source: CIBR. This data may not be complete. We recommend contacting the local school district to confirm school assignments for this home.
Similar homes
- $--3 bd1 ba1.6k sqft236 N Dennis Ave, Decatur, IL 62522Auction
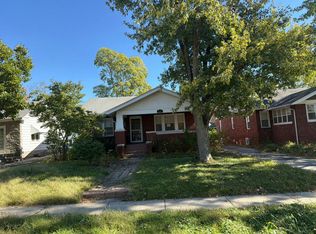 Auction.com 2
- $--3 bd2 ba1.6k sqft1810 W Sunset Ave, Decatur, IL 62522Auction
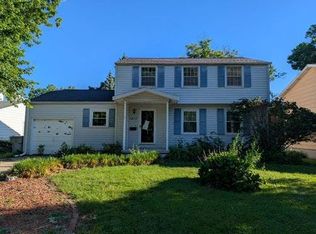 Auction.com 1
- $119,9002 bd2 ba1.5k sqft1440 W California Ave, Decatur, IL 62522For Sale
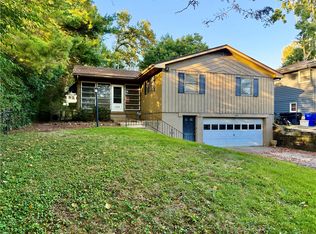 MLS ID #6261168, Taylor Corrie. CIBR
- $182,0003 bd2 ba1.4k sqft196 S Price St, Decatur, IL 62522For Sale
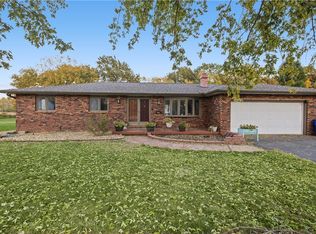 MLS ID #6261652, Brittany Rathje. CIBR
