This newly expanded and fully renovated Colonial Revival home presents +4,300 square feet of luxurious living space, premium craftsmanship, and refined modern design in a stunning open floor plan, and is set on nearly 0.4 acres in Ridgewood's "Country Club East" neighborhood. The sweeping 1st floor space is awe-inspiring, as it opens from the front entry hall into a traditional living room with gas fireplace, extending into to a large formal dining room, and flowing seamlessly into a massive den and kitchen area. The kitchen, boasting Miele and Thermador appliances, quartz countertops and a huge center island, leads to a back hall, butler's pantry and side vestibule. There is a direct entry from the attached garage to this side vestibule, which is also the perfect drop zone for backpacks and muddy shoes. A bedroom and full bathroom are also integrated into the 1st floor. The 2nd floor is regaled by an amazing primary bedroom suite, with a stunning ensuite bathroom and two walk-in closets. A 2nd bedroom with ensuite bathroom, 3 additional bedrooms, a full hall bathroom and laundry room complete this flowing 2nd floor. Location! Steps from Orchard Elementary School, and stone's throw to Ridgewood Village and NYC Commuter Trains. This is the Ridgewood home you've been waiting for!
Under contract
$1,995,000
220 Orchard Place, Ridgewood, NJ 07450
6beds
--sqft
Single Family Residence
Built in ----
-- sqft lot
$-- Zestimate®
$--/sqft
$-- HOA
What's special
Stunning ensuite bathroomTwo walk-in closetsHuge center islandAmazing primary bedroom suiteLarge formal dining roomStunning open floor planQuartz countertops
- 16 days
- 2,843
- 169
Likely to sell faster than
Zillow last checked:
Listing updated:
Listed by:
Christopher DeYoung 917-685-9092,
Keller Williams Village Square Realty
Source: NJMLS,MLS#: 26032982
Facts & features
Interior
Bedrooms & bathrooms
- Bedrooms: 6
- Bathrooms: 5
- Full bathrooms: 5
Heating
- Natural Gas, Forced Air
Cooling
- Central Air
Features
- Flooring: Hardwood
- Basement: Finished
- Number of fireplaces: 1
- Fireplace features: 1 Fireplace, Gas
Video & virtual tour
Property
Parking
- Total spaces: 4
- Parking features: Garage
- Garage spaces: 1
- Details: Attached
Features
- Patio & porch: Deck / Patio
- Pool features: None
- Has view: Yes
- View description: North
- Waterfront features: None
Lot
- Features: Corner Lot, Regular
Details
- Parcel number: 5102311000000005
Construction
Type & style
- Home type: SingleFamily
- Property subtype: Single Family Residence
Materials
- Vinyl Siding
Community & HOA
Community
- Features: Close/Parks, Close/School, Close/Shopg, Close/Trans, Extended Family
Location
- Region: Ridgewood
Financial & listing details
- Tax assessed value: $576,900
- Annual tax amount: $16,552
- Date on market: 9/8/2026
- Listing agreement: Exclusive Right To Sell
- Ownership: Private
Estimated market value
Not available
Estimated sales range
Not available
Not available
Price history
| Date | Event | Price |
|---|---|---|
| 9/24/2026 | Pending sale | $1,995,000 |
Source:  NJMLS #26032982 Report a problem NJMLS #26032982 Report a problem | ||
| 9/9/2026 | Listed for sale | $1,995,000+149.3% |
Source: NJMLS #26032982 Report a problem | ||
| 5/3/2024 | Sold | $800,100+33.4% |
Source:  GSMLS #3892224 Report a problem GSMLS #3892224 Report a problem | ||
| 4/22/2024 | Pending sale | $600,000 |
Source: NJMLS #24008621 Report a problem | ||
| 3/22/2024 | Listed for sale | $600,000 |
Source: GSMLS #3892224 Report a problem | ||
Public tax history
| Year | Property taxes | Tax assessment |
|---|---|---|
| 2026 | $16,672 +0.7% | $576,900 |
| 2025 | $16,551 | $576,900 |
| 2024 | $16,551 +2.3% | $576,900 |
| 2023 | $16,176 +2.6% | $576,900 |
| 2022 | $15,767 +0.9% | $576,900 |
| 2021 | $15,622 +4.3% | $576,900 |
| 2020 | $14,982 +9% | $576,900 |
| 2019 | $13,747 | $576,900 |
| 2018 | $13,747 -3.8% | $576,900 |
| 2017 | $14,284 +1.8% | $576,900 |
| 2016 | $14,036 +2% | $576,900 |
| 2015 | $13,759 +1.2% | $576,900 |
| 2014 | $13,592 +9.3% | $576,900 -9.2% |
| 2013 | $12,434 | $635,700 |
| 2012 | $12,434 +3.7% | $635,700 |
| 2011 | $11,996 +5.3% | $635,700 |
| 2010 | $11,392 -23.2% | $635,700 |
| 2009 | $14,830 | $635,700 +62.6% |
| 2007 | -- | $391,000 |
| 2006 | -- | $391,000 |
| 2005 | -- | $391,000 |
| 2004 | -- | $391,000 |
| 2003 | -- | $391,000 |
| 2002 | -- | $391,000 |
| 2001 | -- | $391,000 |
Find assessor info on the county website
Monthly payment
Est. payment
Payment breakdown
Explore the cost of this home by adjusting the details. Changes won't be saved.Climate risks
Neighborhood: 07450
Nearby schools
Schools provided by the listing agent
- Elementary: Orchard
- Middle: George Washington
- High: Ridgewood
Source: NJMLS. This data may not be complete. We recommend contacting the local school district to confirm school assignments for this home.
Similar homes
- $1,985,0006 bd4 ba-- sqft613 Hillcrest Road, Ridgewood, NJ 07450For Sale
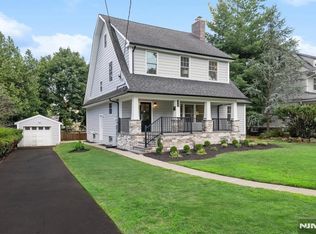
 MLS ID #26033771, Christopher DeYoung, Keller Williams Village Square Realty. NJMLS
 - $1,999,9996 bd6 ba-- sqft526 Doremus Avenue, Glen Rock, NJ 07452For Sale
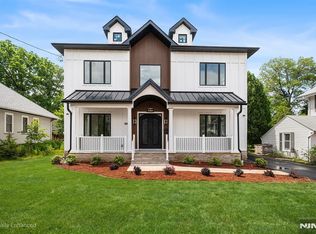 MLS ID #26035151, Dia Mulani, Redfin Corporation. NJMLS
 - $2,250,0006 bd6 ba-- sqft914 Hammond Road, Ridgewood, NJ 07450For Sale
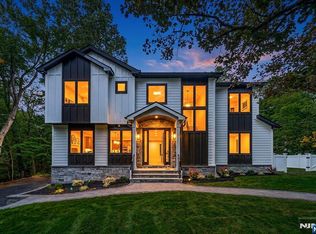 MLS ID #26034484, Guirguis Tadros, Coldwell Banker, Ridgewood. NJMLS
 - $1,999,9995 bd7 ba-- sqft85 Oliver Road, Paramus, NJ 07652For Sale
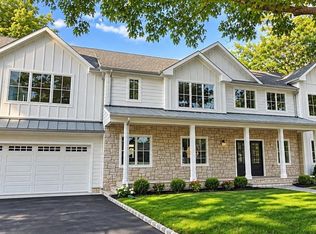 MLS ID #26034458, Roi Klipper, Corcoran Infinity Properties, Ridgewood. NJMLS
 - $2,218,0006 bd6 ba-- sqft10 Radburn Road, Glen Rock, NJ 07452For SaleMLS ID #26034921, Benyamin Abramov, Corcoran Infinity Properties, Ridgewood. NJMLS
- $1,999,0005 bd4 ba-- sqft15 Green Way, Mahwah, NJ 07430For SaleMLS ID #26033667, Bozena Kotowski, Keller Williams Village Square Realty. NJMLS
- $2,199,0005 bd5 ba-- sqft2 Churchill Court, Paramus, NJ 07652For SaleMLS ID #26032729, Linda Rowe, The Agency One Rock-Ridgewood. NJMLS
- $1,999,9995 bd6 ba-- sqft513 Hensler Lane, Oradell, NJ 07649For SaleMLS ID #26023760, Kelly Weber, Keller Williams Valley Realty. NJMLS
- $2,199,9006 bd6 ba-- sqft452 Oregon Street, Paramus, NJ 07652For SaleMLS ID #26008702, Avner Zvulun, RE/MAX SELECT - Franklin Lakes. NJMLS
- $2,674,0006 bd7 ba-- sqft648 Falmouth Avenue, Paramus, NJ 07652For SaleMLS ID #26036330, Tony Nabhan, Keller Williams City Views Realty. NJMLS
- $1,999,9005 bd5 ba-- sqft7 New Street, Cresskill, NJ 07626For SaleMLS ID #26034170, In Chang, The Agency One Rock-Fort Lee. NJMLS
- $1,685,0004 bd4 ba-- sqft266 Wayne Avenue, River Edge, NJ 07661For SaleMLS ID #26036533, Christine Alexiou, EXP Realty, LLC. NJMLS
- $2,529,0006 bd7 ba-- sqft146 Stuart Street, Paramus, NJ 07652For SaleMLS ID #26035820, Rocco Ranaudo, RE/MAX SELECT - Fort Lee. NJMLS
- $2,499,9997 bd6 ba-- sqft27 Crestwood Drive, Glen Rock, NJ 07452For SaleMLS ID #26026291, Roi Klipper, Corcoran Infinity Properties, Ridgewood. NJMLS
- $1,349,9994 bd3 ba-- sqft734 Willow Run, Wyckoff, NJ 07481For SaleMLS ID #26035860, Sheila Quiles, Keller Williams Village Square Realty. NJMLS
- $1,525,0005 bd4 ba-- sqft16 Coles Court, River Edge, NJ 07661For SaleMLS ID #26034928, Grace Lee, RE/MAX NOW - Palisades Park. NJMLS
- $1,779,0005 bd5 ba-- sqft639 Pawnee Lane, Franklin Lakes, NJ 07417For SaleMLS ID #26016244, Iskender Yesilyurt, Coldwell Banker, Fort Lee. NJMLS
- $2,000,0005 bd5 ba-- sqft40 Dean Drive, Tenafly, NJ 07670For SaleMLS ID #26030193, Tony Lee, Corcoran Infinity Properties. NJMLS
- $1,888,8884 bd4 ba-- sqft519 Homans Avenue, Closter, NJ 07624For SaleMLS ID #26035444, Doojin Yoon, Prominent Properties Sotheby's International Realty-Edgewater. NJMLS
