Welcome home to this inviting split-entry property offering a functional layout with plenty of room to spread out! The main level features two bedrooms, an updated bathroom, and a bright, welcoming kitchen with a breakfast bar, abundant natural light, and a dedicated dining area. The spacious living room provides a comfortable place to relax or entertain. Downstairs, you’ll find two additional bedrooms, a large family room, another updated bathroom, and an oversized laundry room with plenty of extra space. Outside, enjoy the nice-sized lot with mature landscaping, RV parking, and a fire pit perfect for gathering with family and friends. With four bedrooms, multiple living spaces, and a versatile layout, this home offers flexibility for a variety of needs. Come see all the space and possibilities this property has to offer!
Active
$374,000
220 S Florence St, Nampa, ID 83686
4beds
2baths
1,728sqft
Single Family Residence
Built in 1971
6,969 Square Feet Lot
$372,200 Zestimate®
$216/sqft
$-- HOA
What's special
Rv parkingInviting split-entry propertyFunctional layoutVersatile layoutMultiple living spacesBright welcoming kitchenNice-sized lot
- 8 days
- 613
- 49
Likely to sell faster than
Zillow last checked:
Listing updated:
Listed by:
Aubrey Emerson Main:208-887-7800,
Assist2Sell Buyers and Sellers,
Kim Stimpson 208-631-4048,
Assist2Sell Buyers and Sellers
Source: IMLS,MLS#: 99003756
Facts & features
Interior
Bedrooms & bathrooms
- Bedrooms: 4
- Bathrooms: 2
Primary bedroom
- Level: Upper
- Area: 120
- Dimensions: 12 x 10
Bedroom 2
- Level: Upper
- Area: 120
- Dimensions: 12 x 10
Bedroom 3
- Level: Upper
- Area: 120
- Dimensions: 12 x 10
Bedroom 4
- Level: Upper
- Area: 120
- Dimensions: 12 x 10
Family room
- Level: Lower
- Area: 224
- Dimensions: 16 x 14
Kitchen
- Level: Upper
- Area: 81
- Dimensions: 9 x 9
Living room
- Level: Upper
- Area: 224
- Dimensions: 14 x 16
Heating
- Forced Air, Natural Gas
Cooling
- Central Air
Appliances
- Included: Electric Water Heater, Dishwasher, Disposal, Microwave, Oven/Range Freestanding
Features
- Split Bedroom, Walk In Shower, Breakfast Bar, Laminate Counters, Number of Baths Upper Level: 1, Number of Baths Below Grade: 1
- Flooring: Carpet, Laminate, Vinyl
- Has basement: No
- Has fireplace: No
Interior area
- Total structure area: 1,728
- Total interior livable area: 1,728 sqft
- Finished area above ground: 864
- Finished area below ground: 864
Property
Parking
- Total spaces: 2
- Parking features: Attached, RV Access/Parking, Driveway
- Attached garage spaces: 2
- Has uncovered spaces: Yes
Features
- Levels: Split Entry
- Fencing: Full
Lot
- Size: 6,969 Square Feet
- Features: Standard Lot 6000-9999 SF, Garden, Auto Sprinkler System, Full Sprinkler System, Pressurized Irrigation Sprinkler System
Details
- Parcel number: 16510000 0
Construction
Type & style
- Home type: SingleFamily
- Property subtype: Single Family Residence
Materials
- Frame, Wood Siding
- Roof: Composition
Condition
- Year built: 1971
Utilities & green energy
- Water: Public
- Utilities for property: Sewer Connected, Cable Connected, Broadband Internet
Community & HOA
Community
- Subdivision: Willowdale
Location
- Region: Nampa
Financial & listing details
- Price per square foot: $216/sqft
- Tax assessed value: $297,200
- Annual tax amount: $1,985
- Date on market: 10/15/2026
- Listing terms: Cash,Conventional,FHA,VA Loan
- Ownership: Fee Simple
- Road surface type: Paved
Estimated market value
$372,200
$354,000 - $391,000
$2,161/mo
Price history
Price history is unavailable.
Public tax history
| Year | Property taxes | Tax assessment |
|---|---|---|
| 2025 | $1,985 -3.3% | $297,200 +3.5% |
| 2024 | $2,054 -10.7% | $287,100 -4.9% |
| 2023 | $2,300 +3.1% | $301,900 -0.1% |
| 2022 | $2,231 -21.9% | $302,200 +24.7% |
| 2021 | $2,856 +14.2% | $242,400 +25.5% |
| 2020 | $2,501 -13.5% | $193,100 +17.8% |
| 2019 | $2,891 +29% | $163,900 +37.6% |
| 2017 | $2,241 +1.6% | $119,100 |
| 2016 | $2,205 | -- |
| 2015 | $2,205 +5% | -- |
| 2014 | $2,100 | $94,100 |
| 2013 | -- | -- |
| 2012 | -- | -- |
| 2011 | -- | -- |
| 2010 | -- | -- |
| 2007 | -- | -- |
| 2006 | -- | -- |
| 2005 | -- | $91,900 |
| 2004 | -- | $91,900 -2.1% |
| 2003 | -- | $93,900 |
| 2002 | -- | $93,900 |
Find assessor info on the county website
Monthly payment
Est. payment
Payment breakdown
Explore the cost of this home by adjusting the details. Changes won't be saved.Climate risks
Neighborhood: 83686
Nearby schools
Schools provided by the listing agent
- Elementary: Sherman
- Middle: South Middle (Nampa)
- High: Skyview
- District: Nampa School District #131
Source: IMLS. This data may not be complete. We recommend contacting the local school district to confirm school assignments for this home.
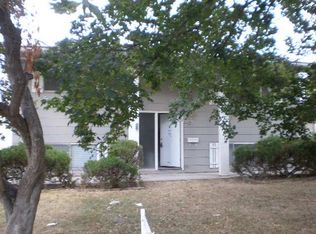
Similar homes
- $375,0003 bd2 ba1.3k sqft2419 E Maryland Ave, Nampa, ID 83686Active
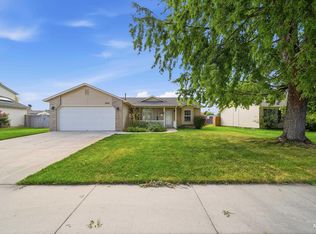 MLS ID #99003538, Kristopher Furrow, Opendoor Brokerage LLC. IMLS
- $405,0004 bd2 ba1.8k sqft116 22nd Ave S, Nampa, ID 83651Active
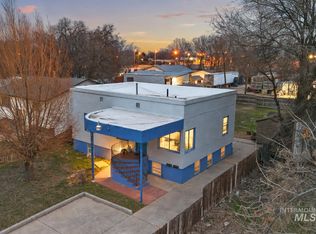 MLS ID #99003676, Cristian Garcia Moreno, Amherst Madison. IMLS
- $375,0003 bd1 ba1.7k sqft516 E Hawaii Ave, Nampa, ID 83686Active
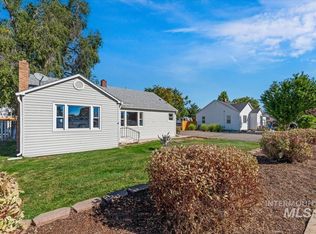 MLS ID #99002472, Katie Burford, Keller Williams Realty Boise. IMLS
- $399,8803 bd2 ba1.4k sqft520 W Dakota Ave, Nampa, ID 83686Active
 MLS ID #99002047, Shawn Tomich, Keller Williams Realty Boise. IMLS
