Spacious 4-bedroom, 2-bathroom home offering 2,424 sq ft on a 0.570-acre lot in Nampa's Gold Subdivision. Built in 1950 and thoughtfully updated throughout, featuring a fully remodeled basement, updated kitchen, and a new hot water heater (2025). Separate living room upstairs and family room downstairs, plus a cozy fireplace and central A/C. Step outside to a covered patio, two generous garden areas, and a small dog run. The detached 26x24 shop behind the 16x22 garage includes a wood-burning stove and window A/C — great for hobbies, projects, or storage. Conveniently located near shopping, dining, parks, and Northwest Nazarene University. Refrigerator, stove, oven, microwave, dishwasher, and downstairs freezer all included.
Active
Price cut: $50K (8/4)
$495,000
811 S Florence St, Nampa, ID 83686
4beds
2baths
2,424sqft
Single Family Residence
Built in 1950
0.57 Acres Lot
$493,000 Zestimate®
$204/sqft
$-- HOA
What's special
Cozy fireplaceTwo generous garden areasFamily room downstairsFully remodeled basementSmall dog runUpdated kitchenCovered patio
- 139 days
- 651
- 14
Zillow last checked:
Listing updated:
Listed by:
Amy Connell Cell:208-447-9691,
FLX Real Estate, LLC
Source: IMLS,MLS#: 98986142
Facts & features
Interior
Bedrooms & bathrooms
- Bedrooms: 4
- Bathrooms: 2
- Main level bathrooms: 1
- Main level bedrooms: 3
Primary bedroom
- Level: Main
Bedroom 2
- Level: Main
Bedroom 3
- Level: Main
Bedroom 4
- Level: Lower
Family room
- Level: Lower
Kitchen
- Level: Main
Living room
- Level: Main
Heating
- Heated, Forced Air, Natural Gas
Cooling
- Cooling, Central Air
Appliances
- Included: Electric Water Heater, Dishwasher, Disposal, Microwave, Oven/Range Freestanding, Oven/Range Built-In, Refrigerator
Features
- Workbench, Bed-Master Main Level, Guest Room, Family Room, Walk In Shower, Pantry, Kitchen Island, Solid Surface Counters, Number of Baths Main Level: 1, Number of Baths Below Grade: 1
- Flooring: Concrete, Hardwood, Tile, Carpet, Engineered Vinyl Plank, Engineered Wood Floors, Laminate, Vinyl
- Doors: Drivethrough Door(s)
- Has basement: No
- Has fireplace: Yes
- Fireplace features: Wood Burning Stove
Interior area
- Total structure area: 2,424
- Total interior livable area: 2,424 sqft
- Finished area above ground: 1,212
- Finished area below ground: 1,212
Property
Parking
- Total spaces: 1
- Parking features: Garage Door Access, Detached, Driveway
- Garage spaces: 1
- Has uncovered spaces: Yes
- Details: Garage: 16X22
Accessibility
- Accessibility features: Bathroom Bars, Accessible Hallway(s)
Features
- Levels: Single with Below Grade
- Patio & porch: Covered Patio/Deck
- Exterior features: Dog Run
- Fencing: Fence/Livestock,Partial,Wire
Lot
- Size: 0.57 Acres
- Features: 1/2 - .99 AC, Garden, Irrigation Available, Sidewalks, Auto Sprinkler System, Irrigation Sprinkler System, Manual Sprinkler System, Pressurized Irrigation Sprinkler System
Details
- Additional structures: Shop
- Parcel number: 09193000 0
Construction
Type & style
- Home type: SingleFamily
- Property subtype: Single Family Residence
Materials
- Brick, Concrete, Frame, Metal Siding
- Foundation: Slab
- Roof: Composition
Condition
- Year built: 1950
Utilities & green energy
- Electric: 220 Volts
- Water: Public, Other
- Utilities for property: Sewer Connected, Electricity Connected
Green energy
- Indoor air quality: Ventilation
Community & HOA
Community
- Subdivision: Golds Sub Nampa
Location
- Region: Nampa
Financial & listing details
- Price per square foot: $204/sqft
- Tax assessed value: $394,700
- Annual tax amount: $1,575
- Date on market: 6/5/2026
- Listing terms: Cash,Conventional,FHA
- Ownership: Fee Simple
- Electric utility on property: Yes
- Road surface type: Paved
Estimated market value
$493,000
$468,000 - $518,000
$2,419/mo
Price history
Price history is unavailable.
Public tax history
| Year | Property taxes | Tax assessment |
|---|---|---|
| 2025 | $1,802 -3.1% | $394,700 +2.6% |
| 2024 | $1,858 -5.8% | $384,800 +0.2% |
| 2023 | $1,974 +1.5% | $384,100 -1.1% |
| 2022 | $1,944 +3.8% | $388,350 +36.8% |
| 2021 | $1,872 -35.4% | $283,900 +26.9% |
| 2020 | $2,897 -17.9% | $223,700 +11.8% |
| 2019 | $3,529 +18.8% | $200,100 +26.7% |
| 2017 | $2,971 +113.3% | $157,900 |
| 2016 | $1,393 | -- |
| 2015 | $1,393 +19.7% | -- |
| 2014 | $1,164 | $100,300 |
| 2013 | -- | -- |
| 2012 | -- | -- |
| 2011 | -- | -- |
| 2010 | -- | -- |
| 2007 | -- | -- |
| 2006 | -- | -- |
| 2005 | -- | $106,300 +3.4% |
| 2004 | -- | $102,800 |
| 2003 | -- | $102,800 |
| 2002 | -- | $102,800 |
Find assessor info on the county website
Monthly payment
Est. payment
Payment breakdown
Explore the cost of this home by adjusting the details. Changes won't be saved.Climate risks
Neighborhood: 83686
Nearby schools
Schools provided by the listing agent
- Elementary: Sherman
- Middle: South Middle (Nampa)
- High: Skyview
- District: Nampa School District #131
Source: IMLS. This data may not be complete. We recommend contacting the local school district to confirm school assignments for this home.
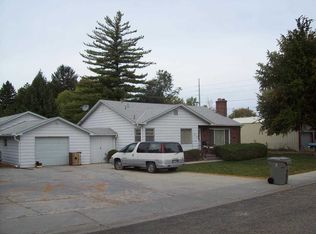
Similar homes
- $532,0004 bd3 ba3.3k sqft416 S Ivy St, Nampa, ID 83686Active
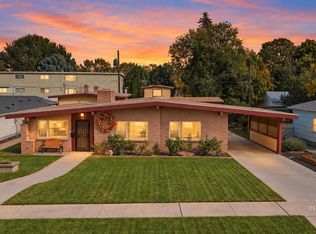 MLS ID #99004100, Leah Royce, Keller Williams Realty Boise. IMLS
 - $525,0005 bd4 ba2.7k sqft1200 S 19th St, Nampa, ID 83686Active
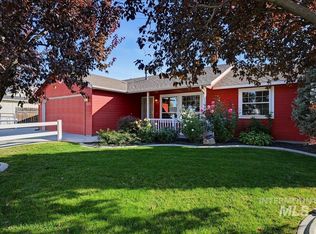 MLS ID #99003729, Kean Mchaddad, Genesis Real Estate, LLC. IMLS
 - $449,9995 bd2 ba2.5k sqft1220 E Amity Ave, Nampa, ID 83686Active
 MLS ID #98997221, Luke Brodt, West Real Estate Group. IMLS
 - $499,9004 bd3 ba1.8k sqft1719 Emerald Dr, Nampa, ID 83686Price Change
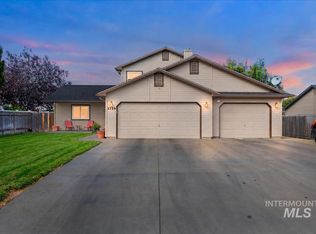 MLS ID #99003184, Kimberly Glinski, Team Realty. IMLS
