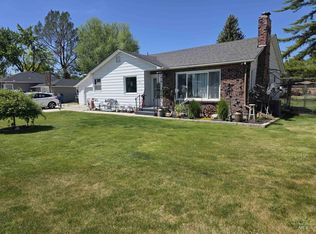
Step into the serenity of mid-century charm & find yourself falling in love with this extensively renewed home! Filled with character & impressive updates you simply don't see every day, this truly unique home is a MUST SEE, ready for lasting memories! Airy & filled with light, the welcoming layout flows from the living/sitting room off the beautifully remodeled kitchen to a dedicated dining area & inviting family room w/ cozy wood-burning fireplace & large picture windows overlooking the covered patio, oversized backyard, mature landscaping & no home directly behind. Set on a .32-acre corner lot w/ a welcoming covered front porch & approx. 840 sq ft covered patio. Offering 2,490 finished sq ft per assessor, PLUS an additional approx. 436 sq ft enclosed sunroom w/ wood stove, the opportunities are endless for year-round enjoyment! 3 main-level bedrooms & 2.5 baths include a primary suite & 2nd bedroom w/ its own full bath. The basement adds flexible space, a full bath & exterior entrance. SO MUCH IS NEW, including roof, fully remodeled kitchen & baths, LVP flooring, doors, trim, HVAC/AC & ductwork, electrical & plumbing updates, 75-gallon water heater & more! Don't miss the powered shed/workshop & separate storage room, offering approx. 230 combined sq ft for hobbies, projects & extra storage. Just minutes from charming Downtown Nampa. This home invites you to settle in & stay!
Active
$529,900
523 S State St, Nampa, ID 83686
3beds
4baths
2,726sqft
Single Family Residence
Built in 1959
0.32 Acres Lot
$529,500 Zestimate®
$194/sqft
$-- HOA
What's special
Welcoming layoutWelcoming covered front porchMature landscapingCovered patioOversized backyardDedicated dining areaPrimary suite
- 6 days
- 651
- 83
Likely to sell faster than
Zillow last checked:
Listing updated:
Listed by:
Rachel Johnson Main:208-870-7030,
Relocate 208
Source: IMLS,MLS#: 99003745
Facts & features
Interior
Bedrooms & bathrooms
- Bedrooms: 3
- Bathrooms: 4
- Main level bathrooms: 2
- Main level bedrooms: 3
Primary bedroom
- Level: Main
Bedroom 2
- Level: Main
Bedroom 3
- Level: Main
Dining room
- Level: Main
Family room
- Level: Main
Kitchen
- Level: Main
Living room
- Level: Main
Heating
- Forced Air, Natural Gas
Cooling
- Central Air
Appliances
- Included: Gas Water Heater, Dishwasher, Disposal, Microwave, Oven/Range Freestanding
Features
- Workbench, Bath-Master, Bed-Master Main Level, Formal Dining, Family Room, Great Room, Two Master Bedrooms, Breakfast Bar, Quartz Counters, Number of Baths Main Level: 2, Number of Baths Below Grade: 1
- Flooring: Carpet
- Has basement: No
- Number of fireplaces: 3
- Fireplace features: One, Two, Wood Burning Stove
Interior area
- Total structure area: 2,726
- Total interior livable area: 2,726 sqft
- Finished area above ground: 2,136
- Finished area below ground: 354
Video & virtual tour
Property
Parking
- Total spaces: 2
- Parking features: Carport, Driveway
- Carport spaces: 2
- Has uncovered spaces: Yes
Features
- Levels: Single with Below Grade
- Patio & porch: Covered Patio/Deck
- Fencing: Full,Wood
Lot
- Size: 0.32 Acres
- Features: 10000 SF - .49 AC, Garden, Irrigation Available, Sidewalks, Corner Lot, Auto Sprinkler System, Full Sprinkler System, Manual Sprinkler System, Pressurized Irrigation Sprinkler System
Details
- Additional structures: Shed(s)
- Parcel number: R1251100000
- Zoning: Residential
Construction
Type & style
- Home type: SingleFamily
- Property subtype: Single Family Residence
Materials
- Brick, Frame
- Roof: Composition
Condition
- Year built: 1959
Utilities & green energy
- Water: Public
- Utilities for property: Sewer Connected, Electricity Connected
Community & HOA
Community
- Subdivision: Moads Sub
Location
- Region: Nampa
Financial & listing details
- Price per square foot: $194/sqft
- Tax assessed value: $421,900
- Annual tax amount: $1,983
- Date on market: 10/15/2026
- Listing terms: Cash,Conventional,FHA,VA Loan
- Ownership: Fee Simple
- Electric utility on property: Yes
- Road surface type: Paved
Estimated market value
$529,500
$503,000 - $556,000
$2,691/mo
Price history
Price history is unavailable.
Public tax history
| Year | Property taxes | Tax assessment |
|---|---|---|
| 2025 | $1,983 -7.8% | $421,900 -0.9% |
| 2024 | $2,152 -7.7% | $425,800 -1.2% |
| 2023 | $2,331 +7.1% | $431,000 +2.7% |
| 2022 | $2,176 -12.1% | $419,800 +25.2% |
| 2021 | $2,476 -27.6% | $335,200 +26.9% |
| 2020 | $3,422 -20.5% | $264,200 +8.3% |
| 2019 | $4,304 +4.1% | $244,000 +11% |
| 2017 | $4,135 +130.3% | $219,800 |
| 2016 | $1,796 | -- |
| 2015 | $1,796 +0.6% | -- |
| 2014 | $1,785 | $166,100 |
| 2013 | -- | -- |
| 2012 | -- | -- |
| 2011 | -- | -- |
| 2010 | -- | -- |
| 2007 | -- | -- |
| 2006 | -- | -- |
| 2005 | -- | $145,900 +21.4% |
| 2004 | -- | $120,200 |
| 2003 | -- | $120,200 |
| 2002 | -- | $120,200 |
Find assessor info on the county website
Monthly payment
Est. payment
Payment breakdown
Explore the cost of this home by adjusting the details. Changes won't be saved.Climate risks
Neighborhood: 83686
Nearby schools
Schools provided by the listing agent
- Elementary: Iowa
- Middle: Lone Star
- High: Nampa
- District: Nampa School District #131
Source: IMLS. This data may not be complete. We recommend contacting the local school district to confirm school assignments for this home.
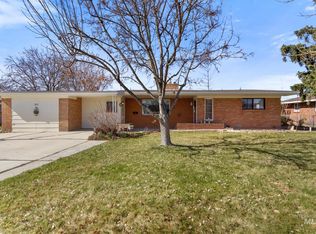
Similar homes
- $532,0004 bd3 ba3.3k sqft416 S Ivy St, Nampa, ID 83686Active
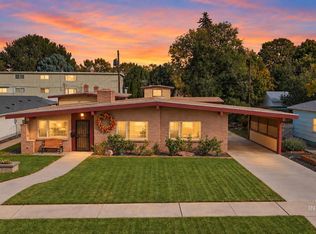 MLS ID #99004100, Leah Royce, Keller Williams Realty Boise. IMLS
- $525,0005 bd4 ba2.7k sqft1200 S 19th St, Nampa, ID 83686Active
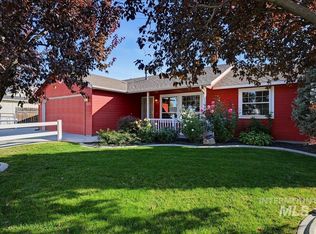 MLS ID #99003729, Kean Mchaddad, Genesis Real Estate, LLC. IMLS
- $--4 bd2 ba2k sqft846 W Dallan Woods Way, Nampa, ID 83686Auction
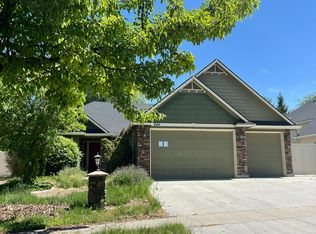 Auction.com 2
- $495,0004 bd2 ba2.4k sqft811 S Florence St, Nampa, ID 83686Active
 MLS ID #98986142, Amy Connell, FLX Real Estate, LLC. IMLS
