Welcome to this charming 2-bedroom ranch, perfectly situated on a quiet street just minutes from downtown and highly rated schools. This well-maintained home features a spacious living room filled with natural light, two generously sized bedrooms, an eat-in kitchen with plenty of space for everyday dining, and a large full bathroom. An attached garage provides added convenience, while the expansive backyard offers endless possibilities for gardening, entertaining, or simply relaxing outdoors. Whether you're a first-time homebuyer, downsizing, or looking for an investment opportunity, this inviting home combines comfort, convenience, and an excellent location.
Contingent
$195,000
220 S Marguerite St, Coal City, IL 60416
2beds
1,000sqft
Single Family Residence
Built in 1940
9,860 Square Feet Lot
$197,300 Zestimate®
$195/sqft
$-- HOA
What's special
Two generously sized bedrooms
- 38 days |
- 78 |
- 0 |
Zillow last checked:
Listing updated:
Listed by:
Lorrie Toler (815)715-5959,
Keller Williams Infinity
Source: MRED as distributed by MLS GRID,MLS#: 12671229
Facts & features
Interior
Bedrooms & bathrooms
- Bedrooms: 2
- Bathrooms: 1
- Full bathrooms: 1
Rooms
- Room types: No additional rooms
Primary bedroom
- Features: Flooring (Hardwood)
- Level: Main
- Area: 90 Square Feet
- Dimensions: 10X9
Bedroom 2
- Features: Flooring (Hardwood)
- Level: Main
- Area: 90 Square Feet
- Dimensions: 10X9
Dining room
- Features: Flooring (Linoleum)
- Level: Main
- Area: 77 Square Feet
- Dimensions: 11X7
Kitchen
- Features: Kitchen (Eating Area-Table Space), Flooring (Linoleum)
- Level: Main
- Area: 88 Square Feet
- Dimensions: 11X8
Laundry
- Level: Main
- Area: 112 Square Feet
- Dimensions: 16X7
Living room
- Features: Flooring (Carpet)
- Level: Main
- Area: 240 Square Feet
- Dimensions: 16X15
Heating
- Natural Gas, Forced Air
Cooling
- Central Air
Appliances
- Included: Range, Microwave, Refrigerator
- Laundry: Gas Dryer Hookup, In Unit
Features
- Basement: Crawl Space
Interior area
- Total structure area: 0
- Total interior livable area: 1,000 sqft
Property
Parking
- Total spaces: 1
- Parking features: Garage Door Opener, Yes, Garage Owned, Detached, Garage
- Garage spaces: 1
- Has uncovered spaces: Yes
Accessibility
- Accessibility features: No Disability Access
Features
- Stories: 1
Lot
- Size: 9,860 Square Feet
- Dimensions: 145x68
Details
- Parcel number: 0903203018
- Special conditions: None
Construction
Type & style
- Home type: SingleFamily
- Property subtype: Single Family Residence
Materials
- Vinyl Siding
- Foundation: Concrete Perimeter
- Roof: Asphalt
Condition
- New construction: No
- Year built: 1940
Utilities & green energy
- Sewer: Public Sewer
- Water: Public
Community & HOA
Community
- Features: Street Lights, Street Paved
HOA
- Services included: None
Location
- Region: Coal City
Financial & listing details
- Price per square foot: $195/sqft
- Tax assessed value: $137,382
- Annual tax amount: $2,768
- Date on market: 7/8/2026
- Ownership: Fee Simple
Estimated market value
$197,300
$187,000 - $207,000
$1,688/mo
Price history
| Date | Event | Price |
|---|---|---|
| 7/14/2026 | Contingent | $195,000$195/sqft |
Source:  MRED as distributed by MLS GRID #12671229 Report a problem MRED as distributed by MLS GRID #12671229 Report a problem | ||
| 7/8/2026 | Listed for sale | $195,000+65.3%$195/sqft |
Source: MRED as distributed by MLS GRID #12671229 Report a problem | ||
| 12/7/2017 | Listing removed | $118,000$118/sqft |
Source: CENTURY 21 Coleman-Hornsby #09785764 Report a problem | ||
| 10/25/2017 | Price change | $118,000-0.8%$118/sqft |
Source: CENTURY 21 Coleman-Hornsby #09785764 Report a problem | ||
| 8/28/2017 | Price change | $118,900-0.8%$119/sqft |
Source: CENTURY 21 Coleman-Hornsby #09694784 Report a problem | ||
| 7/19/2017 | Listed for sale | $119,900-10.9%$120/sqft |
Source: Century 21 Coleman-Hornsby #09694784 Report a problem | ||
| 8/18/2011 | Listing removed | $134,500$135/sqft |
Source: Honig Realty, Inc. (dba. Coldwell Banker Honig-Bell) #07803062 Report a problem | ||
| 6/30/2011 | Price change | $134,500-3.9%$135/sqft |
Source: Honig Realty, Inc. (dba. Coldwell Banker Honig-Bell) #07803062 Report a problem | ||
| 5/12/2011 | Listed for sale | $139,900+30.7%$140/sqft |
Source: Honig Realty, Inc. (dba. Coldwell Banker Honig-Bell) #07803062 Report a problem | ||
| 5/18/2004 | Sold | $107,000$107/sqft |
Source: Agent Provided Report a problem | ||
Public tax history
| Year | Property taxes | Tax assessment |
|---|---|---|
| 2024 | $2,768 +6.4% | $45,794 +7.5% |
| 2023 | $2,602 +7.1% | $42,607 +7.6% |
| 2022 | $2,429 +5.3% | $39,605 +5.8% |
| 2021 | $2,307 +4.6% | $37,445 +3.8% |
| 2020 | $2,206 | $36,064 +5.1% |
| 2019 | -- | $34,314 +1.4% |
| 2018 | $1,999 | $33,849 +4.4% |
| 2017 | $1,999 +7.9% | $32,435 +4.3% |
| 2016 | $1,853 +6.2% | $31,092 +3.6% |
| 2015 | $1,744 +9.3% | $30,026 -0.1% |
| 2014 | $1,595 | $30,071 -2.4% |
| 2013 | $1,595 | $30,810 -4.6% |
| 2012 | -- | $32,300 -10% |
| 2009 | $1,701 | $35,880 |
Find assessor info on the county website
Monthly payment
Est. payment
Payment breakdown
Explore the cost of this home by adjusting the details. Changes won't be saved.Climate risks
Neighborhood: 60416
Nearby schools
GreatSchools rating
- 7/10Coal City Elementary SchoolGrades: 2-3Distance: 0.6 mi
- 8/10Coal City Middle SchoolGrades: 6-8Distance: 0.6 mi
- 7/10Coal City High SchoolGrades: 9-12Distance: 0.4 mi
Schools provided by the listing agent
- District: 1
Source: MRED as distributed by MLS GRID. This data may not be complete. We recommend contacting the local school district to confirm school assignments for this home.
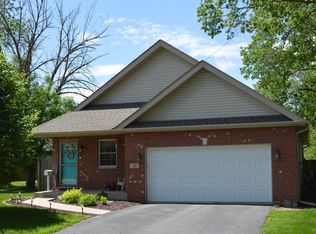
- $293,7003 bd2 ba1.4k sqft240 S Marguerite St, Coal City, IL 60416Off Market
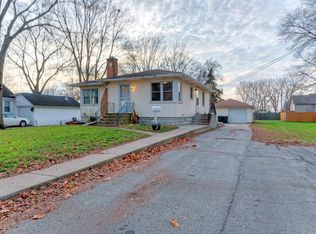
- $192,0003 bd1 ba1.2k sqft200 S Marguerite St, Coal City, IL 60416Sold
- $108,2002 bd1 ba840 sqft250 S Marguerite St, Coal City, IL 60416Off Market

- $194,100-- bd-- ba1k sqft225 S Virginia St, Coal City, IL 60416Off Market
- $221,700-- bd-- ba1.3k sqft190 S Marguerite St, Coal City, IL 60416Off Market
- $218,6003 bd1 ba1.3k sqft235 S Virginia St, Coal City, IL 60416Off Market
- $131,0002 bd1 ba624 sqft215 S Virginia St, Coal City, IL 60416Sold
- $233,7003 bd1 ba1k sqft280 S Marguerite St, Coal City, IL 60416Off Market
A local agent can set up tours, give advice and negotiate with sellers.
Similar homes
- $--3 bd2 ba1.1k sqft1160 E 3rd St, Coal City, IL 60416Auction
 Auction.com 1
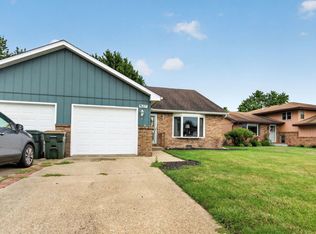
 - $229,9002 bd1 ba1k sqft577 Elizabeth Dr, Coal City, IL 60416Active
 MLS ID #12718805, Lori A Bonarek, ABR,AHWD,E-PRO,PSA,SFR,SRS, Lori Bonarek Realty. MRED as distributed by MLS GRID
 - $240,0002 bd1 ba1.3k sqft335 Elizabeth Dr, Coal City, IL 60416Active
 MLS ID #12707123, Lauren Grigus, Crosstown REALTORS Inc. MRED as distributed by MLS GRID
 - $160,0002 bd1 ba950 sqft443 W Main St, Braidwood, IL 60408New
 MLS ID #12728785, Matthew Harr, Coldwell Banker Real Estate Group. MRED as distributed by MLS GRID
 - $230,0003 bd1 ba1k sqft407 Hamilton St, Wilmington, IL 60481NewMLS ID #12728638, Annette Medina, Realty of America, LLC. MRED as distributed by MLS GRID
- $195,0002 bd1 ba636 sqft184 Eon Ln, Wilmington, IL 60481ActiveMLS ID #12726798, Diane Martin, Hexagon Real Estate. MRED as distributed by MLS GRID
- $259,9003 bd2 ba1.4k sqft575 Elizabeth Dr, Coal City, IL 60416ActiveMLS ID #12633148, Lauren Brodnick, Coldwell Banker Real Estate Group. MRED as distributed by MLS GRID
- $169,9002 bd1 ba628 sqft6 Largemouth Ln, Wilmington, IL 60481ActiveMLS ID #12652656, Kimberly Engelhardt, PSA, Lori Bonarek Realty. MRED as distributed by MLS GRID
- $265,0002 bd2 ba1.2k sqft202 Dusty Trl Unit 202, Coal City, IL 60416NewMLS ID #12730414, Mason Mcnabb, Lori Bonarek Realty. MRED as distributed by MLS GRID
- $199,9003 bd2 ba1.2k sqft104 S Maple Ave, Reddick, IL 60961ActiveMLS ID #12725303, Justin Rogers, Village Realty Inc. MRED as distributed by MLS GRID
- $225,0003 bd2 ba1.2k sqft552 N Center St, Braidwood, IL 60408ActiveMLS ID #12726767, Jennifer Waldvogel, Coldwell Banker Real Estate Group. MRED as distributed by MLS GRID
- $239,9002 bd1 ba864 sqft21860 W Boulevard Hwy #113, Wilmington, IL 60481ActiveMLS ID #12640022, Brian Bessler, Karges Realty. MRED as distributed by MLS GRID
- $234,5003 bd1 ba1k sqft34350 Pinegrove Ave, Wilmington, IL 60481ActiveMLS ID #12697576, Marissa Ritter, Real People Realty. MRED as distributed by MLS GRID
- $190,0001 bd1 ba650 sqft193 Tummytooth Ln, Wilmington, IL 60481ActiveMLS ID #12393496, Kimberly Engelhardt, PSA, Lori Bonarek Realty. MRED as distributed by MLS GRID
- $229,9003 bd2 ba1.3k sqft110 N Robert Dr, Godley, IL 60407Re-activatedMLS ID #12668550, Katie Bak, ABR,CRS,e-PRO,MRP,SFR, Gates and Gables Realty. MRED as distributed by MLS GRID
- $139,9002 bd2 ba1k sqft46 Lakeshore Dr, Wilmington, IL 60481ActiveMLS ID #12674204, Diane Martin, Hexagon Real Estate. MRED as distributed by MLS GRID
- $249,9003 bd2 ba1.3k sqft161 Smallmouth Ln, Wilmington, IL 60481ActiveMLS ID #12704334, Kimberly Engelhardt, PSA, Lori Bonarek Realty. MRED as distributed by MLS GRID
- $240,0002 bd2 ba1k sqft821 W Jackson St, Morris, IL 60450ActiveMLS ID #12719731, Lisa Soltesz, Opendoor Brokerage, LLC. MRED as distributed by MLS GRID
- $230,0004 bd2 ba800 sqft731 E Benton St, Morris, IL 60450ActiveMLS ID #12708424, Mindy Rampa, SRS, Latitude Realty. MRED as distributed by MLS GRID
- $245,0003 bd1 ba1.4k sqft1023 Union St, Morris, IL 60450ActiveMLS ID #12723800, Joan Eslinger, Advantage Realty, Inc.. MRED as distributed by MLS GRID
