Welcome to this adorable home located in the charming gated community of Shadow Lakes! This well maintained home on NATURAL GAS, offers 3 bedrooms and 2 full baths, with a convenient main level bedroom, full bath along with main level laundry room. Upstairs, you'll find two generous oversized bedrooms, along with a second full bath. All bedrooms feature exceptionally large closets. Updates include Roof (2021), HVAC (2022), HWH (2025) Sump pump(2026). Outside, you'll appreciate the ample parking and plenty of space for your overnight guests, boat storage, a golf cart & more. Giving you the opportunity to enjoy full lake rights and embrace the lake life you've been dreaming of! Whether you're spending your days boating, fishing, kayaking, or simply relaxing by the water, every day feels like a getaway. With vacation vibes all year long, you'll love making lasting memories. This wonderful gated waterfront community offers, incredible fishing (spring fed stocked lakes), ice fishing, boating, swimming, kayaking, canoeing, hiking in this gated community w/club house, pool, beach, corn-hole, volleyball, basketball, lakes, channels, nature trails & much more. The community also features an amenity center and a covered outdoor pavilion that are perfect for birthday parties, gatherings, and special events. Make this perfect escape your weekend retreat or year-round residence! Less than an hour from Chicago & just minutes off I-55. This is a gated community you will need to make arrangements prior to showing.
New
$249,900
161 Smallmouth Ln, Wilmington, IL 60481
3beds
1,350sqft
:
Get pre-qualified$2,002/mo
Single Family Residence
Built in 1995
-- sqft lot
$-- Zestimate®
$185/sqft
$195/mo HOA
What's special
Waterfront communityTwo generous oversized bedroomsAmple parkingMain level laundry roomConvenient main level bedroomExceptionally large closets
- 3 days |
- 402 |
- 30 |
Zillow last checked:
Listing updated:
Listed by:
Kimberly Engelhardt, PSA 815-370-2351,
Lori Bonarek Realty,
Colleen Benson 815-342-6368,
Lori Bonarek Realty
Source: MRED as distributed by MLS GRID,MLS#: 12704334
Facts & features
Interior
Bedrooms & bathrooms
- Bedrooms: 3
- Bathrooms: 2
- Full bathrooms: 2
Rooms
- Room types: No additional rooms
Primary bedroom
- Features: Flooring (Carpet), Window Treatments (All)
- Level: Second
- Area: 312 Square Feet
- Dimensions: 24X13
Bedroom 2
- Features: Flooring (Carpet), Window Treatments (All)
- Level: Main
- Area: 144 Square Feet
- Dimensions: 12X12
Bedroom 3
- Features: Flooring (Carpet), Window Treatments (All)
- Level: Second
- Area: 140 Square Feet
- Dimensions: 14X10
Kitchen
- Features: Kitchen (Eating Area-Table Space, Pantry), Flooring (Laminate), Window Treatments (All)
- Level: Main
- Area: 180 Square Feet
- Dimensions: 20X9
Laundry
- Features: Flooring (Vinyl), Window Treatments (All)
- Level: Main
- Area: 48 Square Feet
- Dimensions: 8X6
Living room
- Features: Flooring (Carpet), Window Treatments (All)
- Level: Main
- Area: 196 Square Feet
- Dimensions: 14X14
Heating
- Natural Gas
Cooling
- Central Air
Appliances
- Included: Range, Microwave, Dishwasher, Refrigerator, Washer, Dryer
- Laundry: Main Level, In Unit
Features
- 1st Floor Bedroom, 1st Floor Full Bath, Pantry
- Flooring: Carpet
- Windows: Screens, Drapes, All
- Basement: Crawl Space
- Attic: Unfinished
Interior area
- Total structure area: 0
- Total interior livable area: 1,350 sqft
Property
Parking
- Total spaces: 4
- Parking features: Asphalt, Driveway, Yes, Owned
- Has uncovered spaces: Yes
Accessibility
- Accessibility features: Door Width 32 Inches or More, Bath Grab Bars, Main Level Entry, Disability Access
Features
- Stories: 2
- Patio & porch: Patio
Lot
- Dimensions: 92x60x99x37x20
- Features: Corner Lot, Water Rights
Details
- Additional structures: Shed(s)
- Parcel number: 0224042020110000
- Special conditions: None
Construction
Type & style
- Home type: SingleFamily
- Architectural style: Traditional
- Property subtype: Single Family Residence
Materials
- Vinyl Siding
- Foundation: Block
- Roof: Asphalt
Condition
- New construction: No
- Year built: 1995
Utilities & green energy
- Electric: Circuit Breakers
- Sewer: Public Sewer
- Water: Community
Community & HOA
Community
- Features: Clubhouse, Park, Pool, Lake, Dock, Water Rights, Curbs, Gated, Street Paved
HOA
- Has HOA: Yes
- Services included: Clubhouse, Pool, Scavenger, Snow Removal, Lake Rights
- HOA fee: $2,339 annually
Location
- Region: Wilmington
Financial & listing details
- Price per square foot: $185/sqft
- Annual tax amount: $1,308
- Date on market: 7/29/2026
- Ownership: Fee Simple
- Has irrigation water rights: Yes
Estimated market value
Not available
Estimated sales range
Not available
Not available
Price history
| Date | Event | Price |
|---|---|---|
| 7/29/2026 | Listed for sale | $249,900$185/sqft |
Source:  MRED as distributed by MLS GRID #12704334 Report a problem MRED as distributed by MLS GRID #12704334 Report a problem | ||
Public tax history
Tax history is unavailable.
Monthly payment
Est. payment
Payment breakdown
Explore the cost of this home by adjusting the details. Changes won't be saved.Climate risks
Neighborhood: 60481
Nearby schools
GreatSchools rating
- 7/10Reed-Custer Intermediate SchoolGrades: PK-5Distance: 2.4 mi
- 7/10Reed-Custer Middle SchoolGrades: 6-8Distance: 2.2 mi
- 7/10Reed-Custer High SchoolGrades: 9-12Distance: 2.3 mi
Schools provided by the listing agent
- Elementary: Reed-Custer Primary School
- Middle: Reed-Custer Middle School
- High: Reed-Custer High School
- District: 255U
Source: MRED as distributed by MLS GRID. This data may not be complete. We recommend contacting the local school district to confirm school assignments for this home.
- $177,900-- bd-- ba-- sqft162 Catfish Cir, Wilmington, IL 60481Off Market
- $183,8001 bd1 ba-- sqft160 Smallmouth Ln, Wilmington, IL 60481Off Market
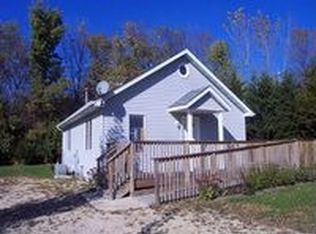
- $279,9002 bd3 ba2.2k sqft103 Smallmouth Ln, Wilmington, IL 60481Sold
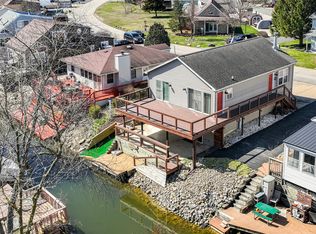
- $---- bd-- ba-- sqft176 Smallmouth Ln, Wilmington, IL 60481Off Market
- $209,200-- bd-- ba-- sqft176 Catfish Cir, Wilmington, IL 60481Off Market
- $212,9003 bd2 ba-- sqft102 Smallmouth Ln, Wilmington, IL 60481Off Market
- $169,900-- bd-- ba-- sqft163 Catfish Cir, Wilmington, IL 60481Off Market
- $208,7002 bd2 ba1k sqft104 Smallmouth Ln, Wilmington, IL 60481Off Market
A local agent can set up tours, give advice and negotiate with sellers.
A local lender can help you make sure your offer is ready when you are.
Similar homes
- $244,9002 bd2 ba1.5k sqft138 Little Musky Cir, Wilmington, IL 60481Active
 MLS ID #12713285, Christina Atamian, john greene Realtor. MRED as distributed by MLS GRID
 - $275,0002 bd2 ba1.5k sqft227 Largemouth Ln, Wilmington, IL 60481Active
 MLS ID #12670223, Kimberly Engelhardt, PSA, Lori Bonarek Realty. MRED as distributed by MLS GRID
 - $215,0002 bd2 ba1.5k sqft1 Largemouth Ln, Wilmington, IL 60481Active
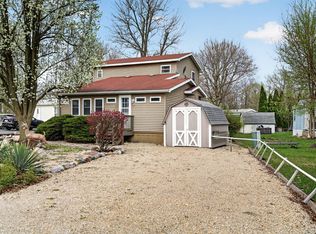 MLS ID #12587980, Kimberly Engelhardt, PSA, Lori Bonarek Realty. MRED as distributed by MLS GRID
 - $265,0003 bd2 ba1.6k sqft906 Wabash St, Wilmington, IL 60481Re-activated
 MLS ID #12712016, Kiersten Halverson, Village Realty, Inc.. MRED as distributed by MLS GRID
 - $234,5003 bd1 ba1k sqft34350 Pinegrove Ave, Wilmington, IL 60481ActiveMLS ID #12697576, Marissa Ritter, Real People Realty. MRED as distributed by MLS GRID
- $355,0002 bd1 ba1.5k sqft33709 S West River Rd, Wilmington, IL 60481NewMLS ID #12716416, Christopher Shell, Pro Real Estate. MRED as distributed by MLS GRID
- $350,0003 bd2 ba1.4k sqft442 W Anndon Dr, Braidwood, IL 60408NewMLS ID #12717630, Blair Soto, eXp Realty. MRED as distributed by MLS GRID
- $349,9003 bd2 ba1.2k sqft154 Flora Fern Rd, Wilmington, IL 60481Re-activatedMLS ID #12658063, Diane Martin, Hexagon Real Estate. MRED as distributed by MLS GRID
- $327,0003 bd3 ba1.8k sqft72 Largemouth Ln, Wilmington, IL 60481ActiveMLS ID #12509181, Brent Wilk, Wilk Real Estate. MRED as distributed by MLS GRID
- $347,9003 bd3 ba1.8k sqft156 Fossil Cove Ln, Wilmington, IL 60481ActiveMLS ID #12667158, Diane Martin, Hexagon Real Estate. MRED as distributed by MLS GRID
- $195,0002 bd1 ba814 sqft223 Largemouth Ln, Wilmington, IL 60481ActiveMLS ID #12681783, Sarah Wilkins, Village Realty Inc.. MRED as distributed by MLS GRID
- $272,5003 bd1 ba1.2k sqft325 N 2nd Ave, Coal City, IL 60416ActiveMLS ID #12714365, Sally Pasteris, A1 Real Estate Inc. MRED as distributed by MLS GRID
- $245,0002 bd1 ba1.3k sqft335 Elizabeth Dr, Coal City, IL 60416ActiveMLS ID #12707123, Lauren Grigus, Crosstown REALTORS Inc. MRED as distributed by MLS GRID
- $299,0003 bd1 ba1.2k sqft22016 Highway 113 Rte, Wilmington, IL 60481Price ChangeMLS ID #12622811, William Sole, ABR,CRS, Sancken Sole Realty. MRED as distributed by MLS GRID
- $--3 bd2 ba1.4k sqft19251 W Eaton Ave, Elwood, IL 60421AuctionServiceLink Auction
- $340,0003 bd2 ba1.7k sqft105 W Oak St, Coal City, IL 60416NewMLS ID #12718186, Lori A Bonarek, ABR,AHWD,E-PRO,PSA,SFR,SRS, Lori Bonarek Realty. MRED as distributed by MLS GRID
- $149,9002 bd2 ba1k sqft46 Lakeshore Dr, Wilmington, IL 60481ActiveMLS ID #12674204, Diane Martin, Hexagon Real Estate. MRED as distributed by MLS GRID
- $350,0003 bd2 ba1.4k sqft26004 Willow Ln, Wilmington, IL 60481ActiveMLS ID #12682459, Manuel Galindo, Coldwell Banker Real Estate Group. MRED as distributed by MLS GRID
- $235,0003 bd2 ba2k sqft209 E Main St, Reddick, IL 60961NewMLS ID #12716196, Jaclyn D'Andrea, Village Realty, Inc.. MRED as distributed by MLS GRID
- $324,9003 bd2 ba1.3k sqft538 N School St, Braidwood, IL 60408ActiveMLS ID #12698009, Nicholas Madison, Coldwell Banker Real Estate Group. MRED as distributed by MLS GRID
