Welcome home to this well-maintained, move-in-ready 1,200 sq. ft. single-story ranch featuring 3 comfortable bedrooms, 1 full bath, and low-maintenance vinyl siding with classic exterior details. Key Features & Highlights: Spacious Living Area: A generous floor plan highlighted by large front picture windows that flood the main living space with natural light. Inviting Entrance: Step up to a spacious 8x15 front deck with clean white lattice skirting-ideal for relaxing outdoors or enjoying your morning coffee. Driveway & Garage: An oversized asphalt driveway provides ample off-street parking and leads to a detached garage-perfect for vehicles, extra storage, or a workshop setup. Plus a 24x30 Garage with access from the alley with an asphalt RV Space and Large Asphalt Driveway. Exterior & Yard: Low-maintenance vinyl siding, crisp trim, decorative window shutters, and a well-kept lawn. Siding and roof are less than 5 years old. Rear Deck is 19x14 great for your grilling out and entertaining. New Hot water heater and Washer dryer are 2 years old. A cute little summer house that could be used as a greenhouse. A fantastic opportunity for first-time buyers, downsizers, or anyone looking for comfortable, efficient one-level living! With a 20 x 20 garage that is connected to the 24x30 garage with epoxy floors and plenty of storage.
Contingent
$272,500
325 N 2nd Ave, Coal City, IL 60416
3beds
1,200sqft
:
Get pre-qualified$1,904/mo
Single Family Residence
Built in 1957
0.26 Acres Lot
$-- Zestimate®
$227/sqft
$-- HOA
What's special
Decorative window shuttersWell-kept lawnCute little summer houseAsphalt rv spaceCrisp trimGenerous floor planLarge asphalt driveway
- --
- on Zillow |
- 340
- views |
- 25
- saves |
Zillow last checked:
Listing updated:
Listed by:
Sally Pasteris 815-476-7232,
A1 Real Estate Inc
Source: MRED as distributed by MLS GRID,MLS#: 12714365
Facts & features
Interior
Bedrooms & bathrooms
- Bedrooms: 3
- Bathrooms: 1
- Full bathrooms: 1
Rooms
- Room types: No additional rooms
Primary bedroom
- Features: Flooring (Hardwood)
- Level: Main
- Area: 168 Square Feet
- Dimensions: 12X14
Bedroom 2
- Features: Flooring (Hardwood), Window Treatments (Blinds)
- Level: Main
- Area: 154 Square Feet
- Dimensions: 11X14
Bedroom 3
- Features: Flooring (Hardwood)
- Level: Main
- Area: 143 Square Feet
- Dimensions: 13X11
Dining room
- Features: Flooring (Ceramic Tile), Window Treatments (Blinds)
- Level: Main
- Area: 135 Square Feet
- Dimensions: 9X15
Kitchen
- Features: Kitchen (Eating Area-Table Space), Flooring (Ceramic Tile), Window Treatments (Blinds)
- Level: Main
- Area: 135 Square Feet
- Dimensions: 9X15
Living room
- Features: Flooring (Carpet), Window Treatments (Blinds, Screens)
- Level: Main
- Area: 238 Square Feet
- Dimensions: 17X14
Heating
- Natural Gas
Cooling
- Central Air
Appliances
- Included: Range, Microwave, Dishwasher, Refrigerator, Washer, Dryer, Range Hood
- Laundry: In Unit
Features
- Windows: Blinds
- Basement: Crawl Space
Interior area
- Total structure area: 0
- Total interior livable area: 1,200 sqft
Property
Parking
- Total spaces: 14
- Parking features: Asphalt, Garage Door Opener, Tandem, Garage, Yes, Garage Owned, Detached, Off Alley, Off Street, Driveway, Additional Parking, Alley Access, Garage Faces Front, Garage Faces Rear, Oversized, Owned
- Garage spaces: 5
- Has uncovered spaces: Yes
Accessibility
- Accessibility features: No Disability Access
Features
- Stories: 1
- Patio & porch: Deck
Lot
- Size: 0.26 Acres
- Dimensions: 61x189
Details
- Parcel number: 0635408005
- Special conditions: None
Construction
Type & style
- Home type: SingleFamily
- Architectural style: Ranch
- Property subtype: Single Family Residence
Materials
- Vinyl Siding
- Roof: Asphalt
Condition
- New construction: No
- Year built: 1957
Utilities & green energy
- Sewer: Public Sewer
- Water: Public
Community & HOA
HOA
- Services included: None
Location
- Region: Coal City
Financial & listing details
- Price per square foot: $227/sqft
- Tax assessed value: $158,463
- Annual tax amount: $4,049
- Date on market: 7/24/2026
- Ownership: Fee Simple
Estimated market value
Not available
Estimated sales range
Not available
Not available
Price history
| Date | Event | Price |
|---|---|---|
| 9/27/2021 | Listing removed | -- |
Source: Zillow Rental Manager Report a problem | ||
| 9/15/2021 | Listed for rent | $1,400+7.7%$1/sqft |
Source: Zillow Rental Manager Report a problem | ||
| 9/3/2019 | Listing removed | $1,300$1/sqft |
Source: A1 Real Estate Inc Report a problem | ||
| 7/15/2019 | Listed for rent | $1,300$1/sqft |
Source: A1 Real Estate Inc Report a problem | ||
Public tax history
| Year | Property taxes | Tax assessment |
|---|---|---|
| 2024 | $3,767 +4.7% | $52,821 +6.9% |
| 2023 | $3,598 +5.1% | $49,416 +6.8% |
| 2022 | $3,424 +4.5% | $46,291 +5.8% |
| 2021 | $3,277 +2.2% | $43,753 +2.1% |
| 2020 | $3,208 | $42,874 +6% |
| 2019 | -- | $40,447 -0.2% |
| 2018 | $2,958 | $40,523 +3.8% |
| 2017 | $2,958 +6.4% | $39,058 +0.7% |
| 2016 | $2,781 +1.5% | $38,775 +3.4% |
| 2015 | $2,739 +10.8% | $37,492 +1.6% |
| 2014 | $2,473 | $36,895 -1.8% |
| 2013 | $2,473 | $37,590 -3.2% |
| 2012 | -- | $38,840 -10% |
| 2009 | $2,125 | $43,150 |
Find assessor info on the county website
Monthly payment
Est. payment
Payment breakdown
Explore the cost of this home by adjusting the details. Changes won't be saved.Climate risks
Neighborhood: 60416
Nearby schools
GreatSchools rating
- 9/10Coal City Intermediate SchoolGrades: 4-5Distance: 0.5 mi
- 8/10Coal City Middle SchoolGrades: 6-8Distance: 1.7 mi
- 7/10Coal City High SchoolGrades: 9-12Distance: 1.4 mi
Schools provided by the listing agent
- District: 1
Source: MRED as distributed by MLS GRID. This data may not be complete. We recommend contacting the local school district to confirm school assignments for this home.
- $155,000-- bd-- ba968 sqft315 N 2nd Ave, Coal City, IL 60416Off Market
- $163,000-- bd-- ba758 sqft335 N 2nd Ave, Coal City, IL 60416Off Market
- $161,800-- bd-- ba1k sqft345 N 2nd Ave, Coal City, IL 60416Off Market
- $276,5003 bd2 ba1.4k sqft295 N 2nd Ave, Coal City, IL 60416Off Market
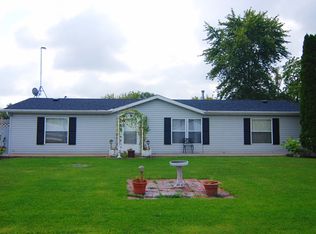
- $244,7003 bd1 ba1k sqft320 N 2nd Ave, Coal City, IL 60416Off Market
- $408,500-- bd-- ba2.1k sqft835 E 4th St, Coal City, IL 60416Off Market
- $206,200-- bd-- ba1.5k sqft385 N 2nd Ave, Coal City, IL 60416Off Market
- $325,800-- bd-- ba1.5k sqft340 N 3rd Ave, Coal City, IL 60416Off Market
A local agent can set up tours, give advice and negotiate with sellers.
Similar homes
- $260,0002 bd2 ba1.1k sqft460 S Broadway St, Coal City, IL 60416New
 MLS ID #12708323, Sandra Hennessy, Advantage Realty, Inc.. MRED as distributed by MLS GRID
 - $274,9003 bd1 ba1.4k sqft434 River St, Wilmington, IL 60481Re-activated
 MLS ID #12676118, Brent Wilk, Wilk Real Estate. MRED as distributed by MLS GRID
 - $340,0003 bd2 ba1.7k sqft105 W Oak St, Coal City, IL 60416Active
 MLS ID #12718186, Lori A Bonarek, ABR,AHWD,E-PRO,PSA,SFR,SRS, Lori Bonarek Realty. MRED as distributed by MLS GRID
 - $269,0003 bd2 ba1.5k sqft104 S Grundy St, Gardner, IL 60424New
 MLS ID #12721875, Sarah Wilkins, Village Realty Inc.. MRED as distributed by MLS GRID
 - $297,9003 bd2 ba1.6k sqft5775 Peart Rd, Morris, IL 60450NewMLS ID #12712443, JoEllyn Johnson, Century 21 Coleman-Hornsby. MRED as distributed by MLS GRID
- $269,0003 bd3 ba1.3k sqft175 N Harbor Lndg, Braidwood, IL 60408NewMLS ID #12719784, Jenna Covey, Lori Bonarek Realty. MRED as distributed by MLS GRID
- $245,0002 bd1 ba1.3k sqft335 Elizabeth Dr, Coal City, IL 60416ActiveMLS ID #12707123, Lauren Grigus, Crosstown REALTORS Inc. MRED as distributed by MLS GRID
- $265,0003 bd1 ba984 sqft9070 Kings Rd, Morris, IL 60450NewMLS ID #12720236, Jeffrey Gregory, Realty Executives Success. MRED as distributed by MLS GRID
- $275,0004 bd2 ba1.3k sqft1511 N Kankakee St, Wilmington, IL 60481Re-activatedMLS ID #12715365, Tara Davies, Re/Max Ultimate Professionals. MRED as distributed by MLS GRID
- $299,0003 bd1 ba1.2k sqft22016 Highway 113 Rte, Wilmington, IL 60481ActiveMLS ID #12622811, William Sole, ABR,CRS, Sancken Sole Realty. MRED as distributed by MLS GRID
- $265,0002 bd2 ba1.4k sqft801 Fremont Ave, Morris, IL 60450NewMLS ID #12723086, Stephen Barr, Advantage Realty, Inc.. MRED as distributed by MLS GRID
- $265,0003 bd1 ba960 sqft22331 S Donna Ave, Channahon, IL 60410NewMLS ID #12720655, Krista Laskowski, Re/Max Ultimate Professionals. MRED as distributed by MLS GRID
- $350,0003 bd2 ba1.4k sqft442 W Anndon Dr, Braidwood, IL 60408NewMLS ID #12717630, Blair Soto, eXp Realty. MRED as distributed by MLS GRID
- $259,9003 bd2 ba1.1k sqft4806 W State Route 102, Bourbonnais, IL 60914Re-activatedMLS ID #12715619, Amanda Fedrow, ABR,GRI, Berkshire Hathaway HomeServices Speckman Realty. MRED as distributed by MLS GRID
- $279,9003 bd2 ba1.4k sqft1605 N State Route 47, Morris, IL 60450ActiveMLS ID #12683401, Anthony Cavalea IV, Able Realty, Inc.. MRED as distributed by MLS GRID
- $249,9003 bd2 ba1.3k sqft161 Smallmouth Ln, Wilmington, IL 60481ActiveMLS ID #12704334, Kimberly Engelhardt, PSA, Lori Bonarek Realty. MRED as distributed by MLS GRID
- $309,0003 bd2 ba1.6k sqft416 E North Railroad St, Braceville, IL 60407Price ChangeMLS ID #12711272, Jessica Czaja, Lori Bonarek Realty. MRED as distributed by MLS GRID
- $249,9002 bd1 ba1.2k sqft8150 N Thorsen Ln, Morris, IL 60450Price ChangeMLS ID #12650228, Richard Johnson, WEB VIDEO Realty. MRED as distributed by MLS GRID
- $244,9002 bd2 ba1.5k sqft138 Little Musky Cir, Wilmington, IL 60481ActiveMLS ID #12713285, Christina Atamian, john greene Realtor. MRED as distributed by MLS GRID
- $275,0002 bd2 ba1.5k sqft227 Largemouth Ln, Wilmington, IL 60481ActiveMLS ID #12670223, Kimberly Engelhardt, PSA, Lori Bonarek Realty. MRED as distributed by MLS GRID
