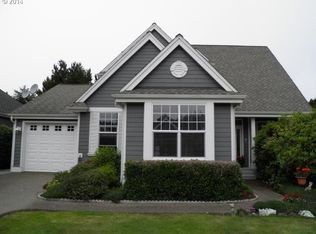
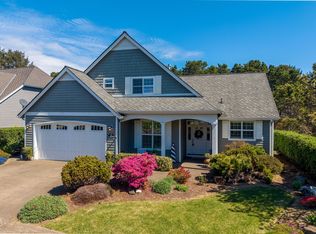
One of the original Southshore cottages, this well-maintained Cape Cod-style residence in Southshore's village by the sea presents a great opportunity to own a home located near the community clubhouse, sports courts and beach access paths. Designed with convenience in mind, the home provides the comfort of main-floor living plus a large open space loft that can be used as flex space for overflow sleeping, den/office and other uses tailored to the owner's needs. The main level welcomes you with a bright and airy open-concept floor plan highlighted by soaring wood ceilings in the main living area. The open space great room with living, kitchen and dining areas flow together seamlessly, creating an inviting setting for everyday living and entertaining. The living area has a beautiful gas fireplace, adding warmth to the home. The owner's primary bedroom, ensuite bathroom and spacious walk-in closet, guest bedroom with ensuite bath and laundry room complete the main floor living space. The Southshore community has private beach access paths a short walk from this property leading to miles of sandy beach. The community also has a clubhouse with indoor pool/spa and exercise, sauna, and steam rooms; indoor/outdoor tennis and pickleball courts; community green space and private roads.
Active
$779,000
220 SW 61st St, South Beach, OR 97366
2beds
2,094sqft
Single Family Residence
Built in 1995
6,534 Square Feet Lot
$-- Zestimate®
$372/sqft
$329/mo HOA
What's special
Community green spaceMain-floor livingBeautiful gas fireplaceLarge open space loftPrivate roads
- 86 days
- 314
- 19
Zillow last checked:
Listing updated:
Listed by:
Jack Winter 503-799-1907,
Cascade Hasson Sotheby's International Realty
Source: OCMLS,MLS#: 26-1929
Facts & features
Interior
Bedrooms & bathrooms
- Bedrooms: 2
- Bathrooms: 2
- Full bathrooms: 2
Primary bedroom
- Description: See Floor Plan
Bedroom 2
- Description: See Floor Plan
Primary bathroom
- Description: See Floor Plan
Bathroom
- Description: See Floor Plan
Other
- Description: See Floor Plan
Kitchen
- Description: See Floor Plan
Laundry
- Description: See Floor Plan
Loft
- Description: See Floor Plan
Heating
- Central, Forced Air, Natural Gas
Cooling
- None
Appliances
- Included: Disposal, Dishwasher, Exhaust Fan, Gas Cooktop, Gas Oven, Ice Maker, Microwave, Refrigerator, Water Heater
- Laundry: Electric Dryer Hookup, Washer Hookup
Features
- Breakfast Bar, Built In Shower Chair, Open Floorplan, Pantry, Walk-In Closet(s), Wide Interior Halls and Doors, Grab Bars in Shower or Tub, Hand-held Shower Head, Vaulted Ceiling(s), Jetted Tub
- Flooring: Carpet, Hardwood, Tile
- Windows: Double Pane Windows, Vinyl Frames
- Basement: Crawl Space
- Number of fireplaces: 1
- Fireplace features: Wood Burning
Interior area
- Total structure area: 2,094
- Total interior livable area: 2,094 sqft
- Finished area above ground: 2,094
- Finished area below ground: 0
Property
Parking
- Total spaces: 2
- Parking features: Driveway, Garage Door Opener
- Garage spaces: 2
Accessibility
- Accessibility features: Accessible Hallway(s), Accessible Kitchen Appliances, Accessible Washer/Dryer, Accessible Entrance, Accessible Full Bath
Features
- Levels: Two
- Stories: 2
- Patio & porch: Deck, Front Porch
- Exterior features: Lighting, Private Yard
- Has view: Yes
- View description: Ocean
- Has water view: Yes
- Water view: Ocean
Lot
- Size: 6,534 Square Feet
- Features: Landscaped, Level, Sprinklers In Front, Sprinklers In Rear
Details
- Additional structures: None
- Parcel number: R5071111
- Zoning description: R-4 Residential
- Special conditions: Standard,Trust
- Other equipment: None
Construction
Type & style
- Home type: SingleFamily
- Architectural style: Cape Cod
- Property subtype: Single Family Residence
Materials
- Wood Siding, Lap Siding, Wood Frame
- Foundation: Concrete Perimeter
- Roof: Composition
Condition
- New construction: No
- Year built: 1995
Utilities & green energy
- Sewer: Public Sewer
- Water: Public
- Utilities for property: Cable Available, Electricity Connected, Natural Gas Connected, Sewer Connected, Underground Utilities, Water Connected, Phone Connected, Separate Meters
Community & HOA
Community
- Features: Curbs, Street Lights
- Security: Carbon Monoxide Detector(s), Smoke Detector(s)
- Subdivision: Southshore
HOA
- Has HOA: Yes
- Amenities included: Clubhouse, Fitness Center, Sauna, Spa/Hot Tub, Tennis Court(s), Meeting Room, Other, Pool, Beach Access
- Services included: Other
- HOA fee: $986 quarterly
- HOA name: Southshore Owners Association
- HOA phone: 541-867-4572
Location
- Region: South Beach
Financial & listing details
- Price per square foot: $372/sqft
- Tax assessed value: $702,710
- Annual tax amount: $8,023
- Date on market: 7/13/2026
- Listing terms: Cash,Conventional,VA Loan
- Electric utility on property: Yes
- Road surface type: Asphalt
Estimated market value
Not available
Estimated sales range
Not available
Not available
Price history
| Date | Event | Price |
|---|---|---|
| 7/13/2026 | Listed for sale | $779,000+173.4%$372/sqft |
Source:  OCMLS #26-1929 Report a problem OCMLS #26-1929 Report a problem | ||
| 5/12/2017 | Sold | $284,900-23.5%$136/sqft |
Source: OCMLS #LC-80031 Report a problem | ||
| 9/21/2016 | Sold | $372,226-6.7%$178/sqft |
Source: Public Record Report a problem | ||
| 5/17/2016 | Price change | $399,000+2.3%$191/sqft |
Source: The Rian Group #16-351 Report a problem | ||
| 3/19/2016 | Listed for sale | $390,000-4.9%$186/sqft |
Source: Greenman Properties #16-829 Report a problem | ||
| 1/20/2016 | Listing removed | $410,000$196/sqft |
Source: Greenman Properties #15-1430 Report a problem | ||
| 10/25/2015 | Price change | $410,000+10.8%$196/sqft |
Source: Greenman Properties #15-1430 Report a problem | ||
| 9/20/2015 | Price change | $370,000-2.6%$177/sqft |
Source: Greenman Properties #15-1430 Report a problem | ||
| 5/17/2015 | Listed for sale | $380,000-11.4%$181/sqft |
Source: Greenman Properties #15-1430 Report a problem | ||
| 9/22/2010 | Listing removed | $429,000$205/sqft |
Source: Janet Nelson GRI, Individual Broker State Of Oregon #10-1850 Report a problem | ||
| 7/1/2010 | Listed for sale | $429,000-17.5%$205/sqft |
Source: Janet Nelson GRI, Individual Broker State Of Oregon #10-1850 Report a problem | ||
| 9/27/2007 | Sold | $519,900+89.1%$248/sqft |
Source: Public Record Report a problem | ||
| 7/3/2002 | Sold | $275,000+27.9%$131/sqft |
Source:  OCMLS #02-1846 Report a problem OCMLS #02-1846 Report a problem | ||
| 11/23/2001 | Sold | $215,000$103/sqft |
Source: OCMLS #01-2992 Report a problem | ||
Public tax history
| Year | Property taxes | Tax assessment |
|---|---|---|
| 2025 | $7,791 +2.1% | $448,910 +3% |
| 2024 | $7,629 +2.4% | $435,840 +3% |
| 2023 | $7,449 +3.2% | $423,150 +3% |
| 2022 | $7,220 -1.3% | $410,830 +3% |
| 2021 | $7,314 +5.6% | $398,870 +3% |
| 2020 | $6,926 | $387,260 +3% |
| 2019 | -- | $375,990 +3% |
| 2018 | $6,625 | $365,040 +3% |
| 2017 | $6,625 +3.1% | $354,410 +3% |
| 2016 | $6,426 | $344,090 +3% |
| 2015 | $6,426 +10.3% | $334,070 +3% |
| 2014 | $5,824 | $324,340 +4% |
| 2013 | $5,824 +6.7% | $311,920 -0.9% |
| 2012 | $5,460 +3.2% | $314,900 +3% |
| 2011 | $5,293 +2.6% | $305,730 |
| 2010 | $5,157 +3.1% | $305,730 +6.1% |
| 2009 | $5,000 +1.7% | $288,190 |
| 2008 | $4,917 +3.5% | $288,190 +6.1% |
| 2007 | $4,751 | $271,660 |
Find assessor info on the county website
Monthly payment
Est. payment
Payment breakdown
Explore the cost of this home by adjusting the details. Changes won't be saved.Climate risks
Neighborhood: South Beach
Similar homes
- $885,0003 bd3 ba2.1k sqft205 SW 58th St, South Beach, OR 97366For Sale
 MLS ID #26-1716, Jack Winter, Cascade Hasson Sotheby's International Realty. OCMLS
 - $839,9993 bd3 ba2.1k sqft5745 SW Arbor Dr, South Beach, OR 97366For Sale
 MLS ID #26-944, Michele M Hallmark, Coldwell Banker Professional Group - Newport. OCMLS
 - $833,0002 bd2 ba1.6k sqft5948 SW Cupola Dr, South Beach, OR 97366For Sale
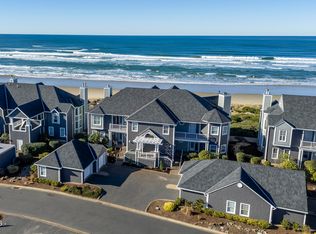 MLS ID #26-2544, Jack Winter, Cascade Hasson Sotheby's International Realty. OCMLS
 - $949,0004 bd3 ba2.9k sqft5820 SW Arbor Dr, South Beach, OR 97366For Sale
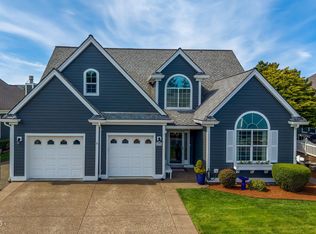 MLS ID #26-958, Jack Winter, Cascade Hasson Sotheby's International Realty. OCMLS
 - $639,0003 bd2 ba1.5k sqft715 SE 43rd St, South Beach, OR 97366For SaleMLS ID #26-2664, Victoria M Strauss, Martek Real Estate. OCMLS
- $879,0002 bd2 ba1.6k sqft5918 SW Cupola Dr, South Beach, OR 97366For SaleMLS ID #26-751, Casey O'Callaghan, Premiere Property Group, LLC (Newport). OCMLS
- $850,0003 bd3 ba1.9k sqft821 SE Vista Dr, Newport, OR 97365For SaleMLS ID #26-2641, Hannah Katz, Coldwell Banker Professional Group - Lincoln City. OCMLS
- $880,0002 bd2 ba1.5k sqft5922 SW Cupola Dr, South Beach, OR 97366For SaleMLS ID #26-408, Jack Winter, Cascade Hasson Sotheby's International Realty. OCMLS
- $599,0003 bd2 ba1.7k sqft168 SE 127th Dr, South Beach, OR 97366For SaleMLS ID #26-1585, Connie Whaley, Martek Real Estate. OCMLS
- $999,9913 bd3 ba2.2k sqft128 SE Norman St, Newport, OR 97365Active
 MLS ID #371415595, Pamela Dietz, Keller Williams Realty Eugene and Springfield. RMLS (OR)
 - $879,0002 bd2 ba1.5k sqft5958 SW Cupola Dr, South Beach, OR 97366For SaleMLS ID #LC-105069, Jack Winter, Cascade Hasson Sotheby's International Realty. OCMLS
- $829,0004 bd2 ba2.1k sqft242 SW 27th St, Newport, OR 97365For SaleMLS ID #26-2341, Tasha Brittsan, Eco Real Estate Solutions. OCMLS
- $715,0002 bd3 ba2.2k sqft2410 NW Pacific St, Newport, OR 97365For SaleMLS ID #26-2301, Wendy Howerton Birchfield, Windermere West Coast Properties. OCMLS
- $749,0004 bd3 ba2.2k sqft1055 NE Laurel St, Newport, OR 97365For SaleMLS ID #26-993, Shelly Heim, Advantage Real Estate. OCMLS
- $768,4863 bd2 ba1.7k sqft723 SE 42nd Pl, Newport, OR 97366New Construction
 WVMLS
WVMLS - $804,4503 bd2 ba1.9k sqft726 SE 42nd Pl, Newport, OR 97366New ConstructionWVMLS
- $749,0003 bd2 ba2.4k sqft3823 Yaquina Bay Rd, Newport, OR 97365For SaleMLS ID #26-580, Stacey Clendenin, MORE Realty. OCMLS
- $725,0003 bd3 ba2.6k sqft1565 SE Running Springs Ct, Newport, OR 97365For SaleMLS ID #843393, ERICKA FOWLER, Town & Country Sotheby's International Realty. WVMLS
- $829,9004 bd2 ba2.3k sqft1010 SE 1st St, Newport, OR 97365For SaleMLS ID #26-2302, Sandra D Matthews, Realty One Group At The Beach, Newport. OCMLS
- $799,0003 bd2 ba2k sqft580 SW 10th St, Newport, OR 97365For SaleMLS ID #26-995, Kathleen Gibson, Realty One Group At The Beach, Newport. OCMLS
