Welcome to 220 Suffolk St, a spacious and beautifully updated home in the desirable Mountain Gate community of South Corona. Offering an open and inviting floor plan, neutral finishes, abundant natural light, and impressive vaulted ceilings, this home provides a bright and comfortable setting for both everyday living and entertaining. Numerous recent upgrades enhance the home, including a new HVAC system and water heater, luxury flooring upstairs, new carpet and padding, fresh interior paint, updated kitchen countertops, and custom window coverings. The kitchen features crisp white cabinetry, ample storage, updated countertops, and a stainless steel microwave, creating a clean and functional space for everyday use. The spacious downstairs living and family areas are filled with natural light and centered around a cozy fireplace, while the soaring ceilings add to the home's open and airy feel. Additional highlights include plantation-style shutters, updated flooring, ceiling fans, and a primary bathroom with a granite vanity, soaking tub, and updated shower fixture.Outside, the generously sized backyard offers a covered patio with plenty of shaded space for outdoor dining, entertaining, or simply relaxing. The expansive yard also provides room for gardening, recreation, or creating a personalized outdoor retreat.
Conveniently located near shopping, dining, parks, and schools, the home also offers easy access to major commuter routes and Orange County via the Green River corridor. With thoughtful updates, spacious living areas, soaring ceilings, and a versatile backyard, 220 Suffolk St is move-in ready and waiting for its next owner!
For sale
Listed by: KELLER WILLIAMS REALTY COLLEGE PARK • Jennifer Ferrazzano • Contact: 840-284-6404
Price cut: $10K (9/28)
$739,900
220 Suffolk St, Corona, CA 92882
3beds
1,454sqft
Condominium
Built in 1996
-- sqft lot
$731,900 Zestimate®
$509/sqft
$115/mo HOA
What's special
- 11 days
- 450
- 19
Zillow last checked:
Listing updated:
Listed by:
Jennifer Ferrazzano DRE #02191257 840-284-6404,
KELLER WILLIAMS REALTY COLLEGE PARK
Source: CRMLS,MLS#: CV26204775 Originating MLS: California Regional MLS
Originating MLS: California Regional MLSFacts & features
Interior
Bedrooms & bathrooms
- Bedrooms: 3
- Bathrooms: 3
- Full bathrooms: 2
- 1/2 bathrooms: 1
- Main level bathrooms: 1
Rooms
- Room types: Bedroom
Bedroom
- Features: All Bedrooms Up
Heating
- Central
Cooling
- Central Air
Appliances
- Included: Dishwasher
- Laundry: In Garage
Features
- Ceiling Fan(s), High Ceilings, Quartz Counters, All Bedrooms Up
- Has fireplace: Yes
- Fireplace features: Gas Starter, Wood Burning
- Common walls with other units/homes: No Common Walls
Interior area
- Total interior livable area: 1,454 sqft
Property
Parking
- Total spaces: 2
- Parking features: Garage - Attached
- Attached garage spaces: 2
Features
- Levels: Two
- Stories: 2
- Entry location: Front Door / Main Entrance
- Patio & porch: Patio
- Pool features: Community, Association
- Has view: Yes
- View description: Hills, Neighborhood
Lot
- Size: 5,218 Square Feet
Details
- Parcel number: 114091031
- Special conditions: Standard
Construction
Type & style
- Home type: Condo
- Property subtype: Condominium
Condition
- New construction: No
- Year built: 1996
Utilities & green energy
- Sewer: Public Sewer
- Water: Public
Community & HOA
Community
- Features: Curbs, Suburban, Sidewalks, Pool
- Subdivision: Mountain Gate
HOA
- Has HOA: Yes
- Amenities included: Barbecue, Picnic Area, Pool, Spa/Hot Tub
- HOA fee: $115 monthly
- HOA name: The Management Trust
- HOA phone: 714-285-2626
Location
- Region: Corona
Financial & listing details
- Price per square foot: $509/sqft
- Tax assessed value: $517,706
- Date on market: 9/18/2026
- Cumulative days on market: 11 days
- Listing terms: Cash,Cash to Existing Loan,Conventional,1031 Exchange,FHA,VA Loan
Estimated market value
$731,900
$695,000 - $768,000
$3,333/mo
Price history
| Date | Event | Price |
|---|---|---|
| 9/28/2026 | Price change | $739,900-1.3%$509/sqft |
Source:  CRMLS #CV26204775 Report a problem CRMLS #CV26204775 Report a problem | ||
| 9/18/2026 | Listed for sale | $749,900+172.7%$516/sqft |
Source: CRMLS #CV26204775 Report a problem | ||
| 1/1/2020 | Sold | $275,000-42.7%$189/sqft |
Source: Agent Provided Report a problem | ||
| 10/25/2018 | Listing removed | $479,999$330/sqft |
Source: Realty One Group Inc #OC18220563 Report a problem | ||
| 9/12/2018 | Listed for sale | $479,999+16.2%$330/sqft |
Source: Realty One Group Inc #OC18220563 Report a problem | ||
| 7/28/2017 | Listing removed | $2,295$2/sqft |
Source: Realty One Group Inc #OC17130588 Report a problem | ||
| 6/10/2017 | Listed for rent | $2,295$2/sqft |
Source: Realty One Group Inc #OC17130588 Report a problem | ||
| 9/27/2016 | Sold | $413,000+43.9%$284/sqft |
Source: Public Record Report a problem | ||
| 1/28/2016 | Sold | $287,000+4.4%$197/sqft |
Source: Public Record Report a problem | ||
| 12/29/2010 | Sold | $275,000-44.6%$189/sqft |
Source: Public Record Report a problem | ||
| 6/29/2006 | Sold | $496,000+5.5%$341/sqft |
Source: Public Record Report a problem | ||
| 10/7/2005 | Sold | $470,000+17.5%$323/sqft |
Source: Public Record Report a problem | ||
| 9/3/2004 | Sold | $400,000+78.6%$275/sqft |
Source: Public Record Report a problem | ||
| 3/4/2002 | Sold | $224,000+57.7%$154/sqft |
Source: Public Record Report a problem | ||
| 9/20/1996 | Sold | $142,000$98/sqft |
Source: Public Record Report a problem | ||
Public tax history
| Year | Property taxes | Tax assessment |
|---|---|---|
| 2026 | -- | $517,706 +2% |
| 2025 | $6,175 +3.1% | $507,556 +2% |
| 2024 | $5,986 +1.3% | $497,605 +2% |
| 2023 | $5,910 +1.7% | $487,849 +2% |
| 2022 | $5,810 +1.9% | $478,285 +2% |
| 2021 | $5,704 +1% | $468,908 +1% |
| 2020 | $5,645 | $464,100 +2% |
| 2019 | -- | $455,000 +8% |
| 2018 | $6,096 +2.1% | $421,260 +2% |
| 2017 | $5,974 | $413,000 +38.8% |
| 2016 | $5,974 +28.2% | $297,614 +1.5% |
| 2015 | $4,660 +1.4% | $293,147 +2% |
| 2014 | $4,594 | $287,407 +9.3% |
| 2013 | -- | $263,000 +0.4% |
| 2012 | -- | $262,000 -4.7% |
| 2011 | -- | $275,000 -3.5% |
| 2010 | -- | $285,000 +11.8% |
| 2009 | -- | $255,000 -30.3% |
| 2008 | -- | $366,000 -27.7% |
| 2007 | -- | $505,920 +7.6% |
| 2006 | -- | $470,000 +17.5% |
| 2005 | -- | $400,000 +75.1% |
| 2003 | -- | $228,480 +46.1% |
| 2002 | -- | $156,439 +2% |
| 2001 | $2,930 -4.8% | $153,373 +2% |
| 2000 | $3,078 | $150,367 |
Find assessor info on the county website
Monthly payment
Est. payment
Payment breakdown
Explore the cost of this home by adjusting the details. Changes won't be saved.Climate risks
Neighborhood: South Corona
Nearby schools
Schools provided by the listing agent
- Elementary: Eisenhower
- Middle: Citrus Hills
- High: Santiago
Source: CRMLS. This data may not be complete. We recommend contacting the local school district to confirm school assignments for this home.

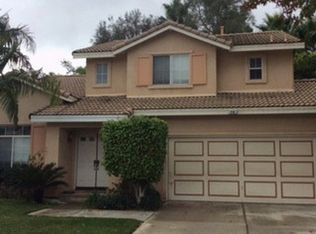
Similar homes
- $749,9003 bd3 ba1.9k sqft255 Roxanne Ln, Corona, CA 92882For Sale
 MLS ID #SW26202170, Hector Del Gaiso, Reliable Realty Inc.. CRMLS
 - $748,8883 bd3 ba1.7k sqft100 Lydia Ln, Corona, CA 92882For Sale
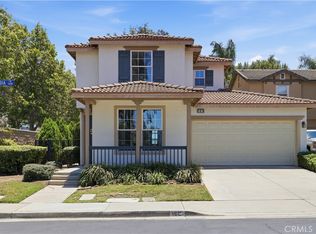 MLS ID #OC26140292, Heather WalkerBobbitt, First Team Real Estate. CRMLS
 - $830,0004 bd2 ba1.5k sqft3018 Sundown Ln, Corona, CA 92882For Sale
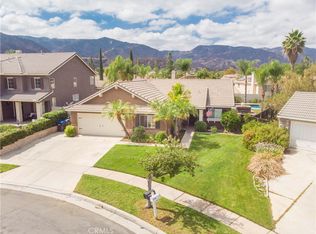 MLS ID #IG26187598, Dustin Sweeter, Keller Williams Realty. CRMLS
 - $699,0004 bd2 ba1.4k sqft620 Gagnon Cir, Corona, CA 92882For Sale
 MLS ID #WS26210368, Jesus Nunez, Wedgewood Homes Realty. CRMLS
