Nicely upgraded SINGLE story home featuring 3 bedrooms/2 bathrooms in a well designed floorplan that is move-in ready! High ceilings create a spacious flow to the interior with a sizeable living/dining area. Tile flooring, ceiling fan and upgraded fireplace mantel add to the ambiance of the living room. Sliding doors from the living room lead to the backyard. Tastefully remodeled kitchen boasts rich wood cabinetry, granite counters, stainless steel appliances and recessed lighting. The hallway also showcases customized built-in cabinetry for helpful additional storage. Primary bedroom enjoys high ceilings, on-suite bathroom and a walk-in closet. Primary bathroom upgrades include new vanity & generous counter space for essentials. Full guest bathroom was also upgraded with new vanity & has shower/tub combination. Newer carpeting in neutral tones in the bedrooms and interior paint colors are also neutral. Corner lot location with generous driveway parking and 2 car attached garage. Home is conveniently located just a short drive to the 91 and 15 freeways. Numerous area parks include Santana Regional Park, Citrus Park, Corona Heritage Park and Museum, plus more! For golf enthusiasts both Green River and Eagle Glen Golf Clubs are located close-by. Corona Regional Medical is also within close proximity. Sprouts Market and other local dining and shopping options including In & Out Burger are easily accessed. An appealing floorplan partnered with the comfort of a single story home and wonderful upgrades create a winning combination!
For sale
Listed by: HELP-U-SELL PRESTIGE PROP'S • Patrick Wood • Contact: patrickwood@aol.com
$699,000
1417 Fox Run, Corona, CA 92882
3beds
1,242sqft
Single Family Residence
Built in 1988
4,356 Square Feet Lot
$695,300 Zestimate®
$563/sqft
$26/mo HOA
What's special
- 2 days
- 117
- 6
Zillow last checked:
Listing updated:
Listed by:
Patrick Wood DRE #00615225 patrickwood@aol.com,
HELP-U-SELL PRESTIGE PROP'S
Source: CRMLS,MLS#: CV26221407 Originating MLS: California Regional MLS
Originating MLS: California Regional MLSFacts & features
Interior
Bedrooms & bathrooms
- Bedrooms: 3
- Bathrooms: 2
- Full bathrooms: 1
- 3/4 bathrooms: 1
- Main level bathrooms: 2
- Main level bedrooms: 3
Rooms
- Room types: Entry/Foyer, Kitchen, Living Room, Primary Bathroom, Primary Bedroom, Other
Bathroom
- Features: Remodeled, Separate Shower, Tub Shower, Upgraded
Kitchen
- Features: Granite Counters, Remodeled, Updated Kitchen
Other
- Features: Walk-In Closet(s)
Heating
- Forced Air
Cooling
- Central Air
Appliances
- Included: Dishwasher, Gas Cooktop, Gas Oven
- Laundry: In Garage
Features
- Built-in Features, Ceiling Fan(s), High Ceilings, Open Floorplan, Recessed Lighting, Walk-In Closet(s)
- Flooring: Carpet, Tile
- Has fireplace: Yes
- Fireplace features: Living Room
- Common walls with other units/homes: No Common Walls
Interior area
- Total interior livable area: 1,242 sqft
Video & virtual tour
Property
Parking
- Total spaces: 2
- Parking features: Door-Multi, Driveway, Garage Faces Front, Garage
- Attached garage spaces: 2
Features
- Levels: One
- Stories: 1
- Entry location: ground
- Patio & porch: Patio
- Pool features: None
- Spa features: None
- Fencing: Wood
Lot
- Size: 4,356 Square Feet
- Features: Back Yard, Corner Lot, Front Yard
Details
- Parcel number: 110494001
- Special conditions: Standard
Construction
Type & style
- Home type: SingleFamily
- Architectural style: Traditional
- Property subtype: Single Family Residence
Materials
- Stucco
- Foundation: Slab
- Roof: Concrete,Tile
Condition
- Updated/Remodeled,Turnkey
- New construction: No
- Year built: 1988
Utilities & green energy
- Sewer: Public Sewer
- Water: Public
Community & HOA
Community
- Features: Suburban
- Subdivision: Other
HOA
- Has HOA: Yes
- Amenities included: Other
- HOA fee: $26 monthly
- HOA name: Corona Village Walk
- HOA phone: 909-444-7655
Location
- Region: Corona
Financial & listing details
- Price per square foot: $563/sqft
- Tax assessed value: $437,998
- Date on market: 10/13/2026
- Listing terms: Submit
- Road surface type: Paved
Estimated market value
$695,300
$661,000 - $730,000
$3,034/mo
Price history
| Date | Event | Price |
|---|---|---|
| 10/14/2026 | Listed for sale | $699,000+68%$563/sqft |
Source:  CRMLS #CV26221407 Report a problem CRMLS #CV26221407 Report a problem | ||
| 12/23/2018 | Listing removed | $416,000$335/sqft |
Source: Paul Pruitt Realty & Assoc. #PW18256260 Report a problem | ||
| 11/17/2018 | Price change | $416,000+1.7%$335/sqft |
Source: Paul Pruitt Realty & Assoc. #PW18256260 Report a problem | ||
| 10/25/2018 | Pending sale | $409,000$329/sqft |
Source: Paul Pruitt Realty & Assoc. #PW18256260 Report a problem | ||
| 10/22/2018 | Listed for sale | $409,000+10.5%$329/sqft |
Source: Paul Pruitt Realty & Assoc. #PW18256260 Report a problem | ||
| 11/21/2016 | Sold | $370,000$298/sqft |
Source: Public Record Report a problem | ||
| 10/31/2016 | Pending sale | $370,000$298/sqft |
Source: Tarbell Realtors #IG16725051 Report a problem | ||
| 10/14/2016 | Listed for sale | $370,000+5.7%$298/sqft |
Source: Tarbell Realtors #IG16725051 Report a problem | ||
| 6/27/2014 | Sold | $350,000-1.1%$282/sqft |
Source: Public Record Report a problem | ||
| 6/10/2014 | Pending sale | $354,000$285/sqft |
Source: Prudential California Realty-Cosner #IG14074909 Report a problem | ||
| 5/24/2014 | Price change | $354,000-1.7%$285/sqft |
Source: Prudential California Realty-Cosner #IG14074909 Report a problem | ||
| 5/18/2014 | Price change | $359,999-0.6%$290/sqft |
Source: Prudential California Realty-Cosner #IG14074909 Report a problem | ||
| 5/10/2014 | Price change | $362,000-0.5%$291/sqft |
Source: Prudential California Realty-Cosner #IG14074909 Report a problem | ||
| 5/1/2014 | Price change | $364,000-1.4%$293/sqft |
Source: Prudential California Realty-Cosner #IG14074909 Report a problem | ||
| 4/20/2014 | Price change | $369,000-1.6%$297/sqft |
Source: Prudential California Realty-Cosner #IG14074909 Report a problem | ||
| 4/13/2014 | Listed for sale | $375,000+56.9%$302/sqft |
Source: First Team Real Estate #IG14074909 Report a problem | ||
| 12/16/2011 | Sold | $239,000-0.4%$192/sqft |
Source: Public Record Report a problem | ||
| 11/11/2011 | Listed for sale | $239,900-43.6%$193/sqft |
Source: STEVE RUGG #I11147252 Report a problem | ||
| 7/12/2005 | Sold | $425,000+151.5%$342/sqft |
Source: Public Record Report a problem | ||
| 7/10/2001 | Sold | $169,000$136/sqft |
Source: Public Record Report a problem | ||
Public tax history
| Year | Property taxes | Tax assessment |
|---|---|---|
| 2026 | -- | $437,998 +2% |
| 2025 | $4,844 +3.4% | $429,411 +2% |
| 2024 | $4,686 +1.4% | $420,992 +2% |
| 2023 | $4,621 +1.9% | $412,738 +2% |
| 2022 | $4,536 +2% | $404,646 +2% |
| 2021 | $4,446 +1.1% | $396,713 +1% |
| 2020 | $4,397 +2.4% | $392,646 +2% |
| 2019 | $4,295 +2.3% | $384,948 +2% |
| 2018 | $4,198 +2.5% | $377,400 +2% |
| 2017 | $4,094 | $370,000 +2.1% |
| 2016 | $4,094 +1.4% | $362,433 +1.5% |
| 2015 | $4,039 +50.9% | $356,992 +45.8% |
| 2014 | $2,676 | $244,885 +0.5% |
| 2013 | -- | $243,780 +2% |
| 2012 | -- | $239,000 +3% |
| 2011 | -- | $232,000 -2.5% |
| 2010 | -- | $238,000 +0.8% |
| 2009 | -- | $236,000 -11.4% |
| 2008 | -- | $266,392 +2% |
| 2007 | -- | $261,170 +2% |
| 2006 | -- | $256,050 +43% |
| 2005 | -- | $179,108 +3.9% |
| 2003 | -- | $172,380 +2% |
| 2002 | -- | $169,000 +3.6% |
| 2001 | $2,086 +19% | $163,110 +23.6% |
| 2000 | $1,753 | $132,000 |
Find assessor info on the county website
Monthly payment
Est. payment
Payment breakdown
Explore the cost of this home by adjusting the details. Changes won't be saved.Climate risks
Neighborhood: 92882
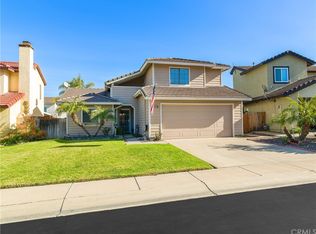
Similar homes
- $650,0003 bd2 ba1.3k sqft1216 Hampton Cir, Corona, CA 92882For Sale
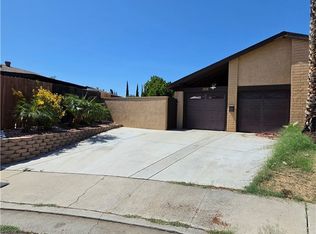 MLS ID #DW26222997, Ruben Sarinana, Century 21 A Better Service. CRMLS
 - $774,0003 bd2 ba1.2k sqft3315 Kentucky Ln, Corona, CA 92882For Sale
 MLS ID #PW26216617, Andrea Routh, Coldwell Banker Realty. CRMLS
 - $745,0003 bd2 ba1.4k sqft1305 Turquoise Dr, Corona, CA 92882For Sale
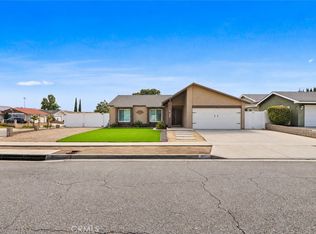 MLS ID #OC26204936, Charlie Price, Coldwell Banker Realty. CRMLS
 - $825,0003 bd2 ba1.5k sqft2411 Peacock Ln, Corona, CA 92882For Sale
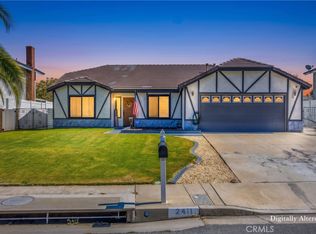 MLS ID #IV26218989, RUTH RODRIGUEZ, eXp Realty of Greater Los Angeles. CRMLS
