Welcome to 220 West Andrews Hill Road. This 10-acre property features a picturesque driveway adorned with young fruit trees, expansive lawns, and tranquility provided by Crooked River. The newly constructed ranch-style home includes a kitchen with granite countertops, a spacious open living area with a wood stove, and a custom stone fireplace. The large bedroom is complemented by a tiled bathroom and shower. An upstairs loft, accessible from the living room, offers versatile space for storage or relaxation. A screened-in porch overlooking Crooked River provides a serene retreat, with views that change from season to season as the water level fluctuates. Additionally, a large oversize garage offers ample space for your car, truck, or motorized toys, with direct access to the trails from the property. Come see what makes this property special!
Active
$849,000
220 W Andrews Hill Road, Otisfield, ME 04270
1beds
1,208sqft
Single Family Residence
Built in 2026
10 Acres Lot
$-- Zestimate®
$703/sqft
$-- HOA
What's special
Custom stone fireplaceWood stoveExpansive lawnsLarge bedroomKitchen with granite countertopsTiled bathroom and shower
- 29 days
- 315
- 15
Zillow last checked:
Listing updated:
Listed by:
Bearfoot Realty
Source: Maine Listings,MLS#: 1682666
Facts & features
Interior
Bedrooms & bathrooms
- Bedrooms: 1
- Bathrooms: 2
- Full bathrooms: 1
- 1/2 bathrooms: 1
Primary bedroom
- Level: First
Dining room
- Level: First
Kitchen
- Level: First
Living room
- Level: First
Loft
- Level: Second
Heating
- Heat Pump, Wood Stove
Cooling
- Heat Pump
Appliances
- Included: Dishwasher, Microwave, Electric Range, Refrigerator
Features
- 1st Floor Primary Bedroom w/Bath, Storage
- Flooring: Tile, Hardwood
- Basement: Bulkhead,Exterior Entry,Crawl Space
- Has fireplace: No
Interior area
- Total structure area: 1,208
- Total interior livable area: 1,208 sqft
- Finished area above ground: 1,208
- Finished area below ground: 0
Property
Parking
- Total spaces: 2
- Parking features: Gravel, 5 - 10 Spaces, On Site, Detached, Storage
- Garage spaces: 2
Features
- Patio & porch: Porch, Screened
- Has view: Yes
- View description: Scenic, Trees/Woods
- Body of water: Crooked River
- Frontage length: Waterfrontage: 600,Waterfrontage Owned: 600
Lot
- Size: 10 Acres
- Features: Rural, Level, Open Lot, Landscaped
Details
- Additional structures: Shed(s)
- Parcel number: OTIDMR06L043
- Zoning: Shoreland
Construction
Type & style
- Home type: SingleFamily
- Architectural style: Ranch
- Property subtype: Single Family Residence
Materials
- Wood Frame, Vinyl Siding
- Foundation: Poured Concrete
- Roof: Shingle
Condition
- New Construction
- New construction: Yes
- Year built: 2026
Utilities & green energy
- Electric: Circuit Breakers
- Sewer: Private Sewer, Septic Tank
- Water: Private, Well
Green energy
- Energy efficient items: Ceiling Fans, HVAC
Community & HOA
Location
- Region: Otisfield
Financial & listing details
- Price per square foot: $703/sqft
- Tax assessed value: $140,431
- Annual tax amount: $3,624
- Date on market: 10/1/2026
- Road surface type: Gravel
Estimated market value
Not available
Estimated sales range
Not available
Not available
Price history
| Date | Event | Price |
|---|---|---|
| 10/1/2026 | Listed for sale | $849,000+293.2%$703/sqft |
Source:  Maine Listings #1682666 Report a problem | ||
| 3/29/2012 | Listing removed | $215,900$179/sqft |
Source: Heritage Realty #1017910 Report a problem | ||
| 6/17/2011 | Listed for sale | $215,900$179/sqft |
Source: Heritage Realty #1017910 Report a problem | ||
Public tax history
| Year | Property taxes | Tax assessment |
|---|---|---|
| 2024 | $2,493 +9.6% | $140,431 |
| 2023 | $2,275 +10.6% | $140,431 |
| 2022 | $2,057 +1.7% | $140,431 |
| 2021 | $2,022 | $140,431 |
| 2020 | $2,022 -3.3% | $140,431 |
| 2019 | $2,092 +2.4% | $140,431 |
| 2018 | $2,043 +2.1% | $140,431 |
| 2017 | $2,001 +6.3% | $140,431 |
| 2016 | $1,882 +4.7% | $140,431 +0.8% |
| 2015 | $1,798 +7.5% | $139,358 |
| 2014 | $1,672 +3.9% | $139,358 |
| 2013 | $1,610 +3.1% | $139,358 |
| 2012 | $1,561 | $139,358 |
| 2010 | -- | $139,358 0% |
| 2009 | -- | $139,360 |
| 2008 | -- | $139,360 |
| 2006 | -- | $139,360 |
Find assessor info on the county website
Monthly payment
Est. payment
Payment breakdown
Explore the cost of this home by adjusting the details. Changes won't be saved.Climate risks
Neighborhood: 04270
- $313,6002 bd1 ba1.1k sqft64 Ryefield Bridge Rd, Harrison, ME 04040Off Market

- $265,8002 bd1 ba1.2k sqft203 W Andrews Hill Rd, Otisfield, ME 04270Off Market

- $299,6003 bd3 ba884 sqft2-11 Crooked River Pnes, Harrison, ME 04040Off Market
- $64,200-- bd-- ba320 sqft2-17 Crooked River Pnes, Harrison, ME 04040Off Market
Similar homes
- $785,0003 bd1 ba1.1k sqft166 Hogan Pond Lane, Oxford, ME 04270Active
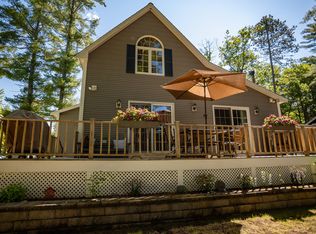
 MLS ID #1668310, Hebert Realty Group. Maine Listings
- $480,0002 bd2 ba1.3k sqft27 Powhatan Road, Otisfield, ME 04270Active
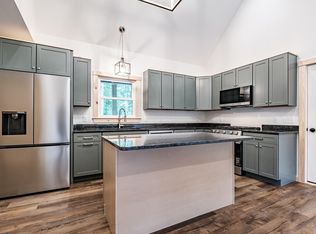 MLS ID #1672331, Bearfoot Realty. Maine Listings
- $449,9003 bd2 ba1.5k sqft20 Twig Circle, Harrison, ME 04040Active
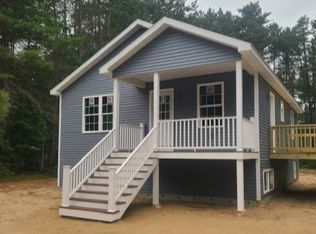 MLS ID #5090045, Jeana M Hale-Dewitt, Badger Peabody & Smith Realty. PrimeMLS
- $669,0003 bd2 ba1.4k sqft44 Billfred Way, Poland, ME 04274Active
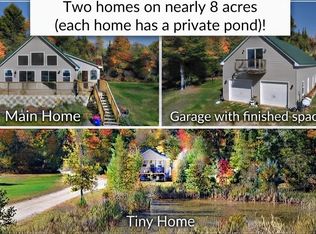 MLS ID #1682999, Pine Tree Realty of Maine. Maine Listings
- $799,9004 bd1 ba1.3k sqft38 Kuvaja Road, Greenwood, ME 04255ActiveMLS ID #1647584, Bearfoot Realty. Maine Listings
- $567,5002 bd3 ba1.4k sqft554 Sabattus Road, Lovell, ME 04051ActiveMLS ID #1685394, Hebert Realty Group. Maine Listings
- $549,9002 bd2 ba1k sqft136 Hogan Pond Lane, Oxford, ME 04270ActiveMLS ID #1671432, Dan Anderson Real Estate, Inc.. Maine Listings
- $425,0002 bd2 ba1.7k sqft149 Bisco Road, Paris, ME 04281ActiveMLS ID #1678976, Maine Real Estate Co. Maine Listings
- $519,9003 bd2 ba1.6k sqft43 Farms Edge Road, Bridgton, ME 04009ActiveMLS ID #1685624, The Lakes Real Estate. Maine Listings
- $599,0003 bd2 ba1.5k sqft12 Alexander Lane, Poland, ME 04274ActiveMLS ID #1678807, Hoang Realty. Maine Listings
- $484,5003 bd2 ba1.5k sqft26 Middle Ridge Road, Bridgton, ME 04009ActiveMLS ID #1677458, Landing Real Estate. Maine Listings
- $514,9003 bd2 ba1.4k sqft499 Norway Road, Harrison, ME 04040ActiveMLS ID #1674412, The Lakes Real Estate. Maine Listings
- $640,0003 bd2 ba1.3k sqft40 Deer Run, Turner, ME 04282ActiveMLS ID #1682561, United Country Lifestyle Properties of Maine. Maine Listings
- $800,0003 bd2 ba1k sqft350 Thompson Point Road, Naples, ME 04055ActiveMLS ID #1683125, Portside Real Estate Group. Maine Listings
- $535,0003 bd2 ba1.3k sqft1100 Meadow Road, Casco, ME 04015ActiveMLS ID #1684596, Kline Realty Group. Maine Listings
- $999,9004 bd3 ba1.6k sqft11 Camp Loop Lane, Bridgton, ME 04009ActiveMLS ID #1606741, Oberg Insurance & Real Estate Agency, Inc.. Maine Listings
- $749,9003 bd2 ba1.6k sqft31 Welch Drive, Casco, ME 04015ActiveMLS ID #1674156, Pine Tree Realty of Maine. Maine Listings
- $529,0002 bd2 ba1.1k sqft34 Buck Road, Harrison, ME 04040ActiveMLS ID #1683441, Town & Shore Real Estate. Maine Listings
- $575,0003 bd2 ba1.8k sqft189 Kennebec Trail, Turner, ME 04282ActiveMLS ID #1684425, Fontaine Family-The Real Estate Leader. Maine Listings
- $575,0002 bd2 ba1k sqft72 Jackson Lane, Norway, ME 04268ActiveMLS ID #1678139, Meservier & Associates. Maine Listings
