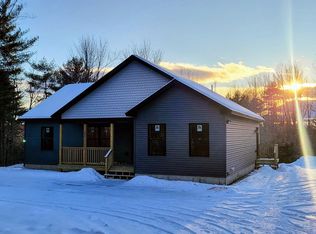
Discover this immaculately crafted, modern farmhouse in beautiful Otisfield. This stunning home features an airy, open-concept design with cathedral ceilings that maximize natural light. Designed with convenience in mind, the main level hosts a primary suite complete with a spacious walk-in closet and a beautifully appointed private bath. Upstairs, you'll find a generous second bedroom and full bath, offering an ideal layout for guests or family.
The property features a welcoming covered front porch and a large back deck perfect for entertaining and enjoying the outdoors. The attached garage is perfect for Maine winters. The daylight basement offers potential for additional living space. The house sits on a wooded lot just 0.6 miles from the public beach and boat ramp. Come check out this incredible property today!
Active
$480,000
27 Powhatan Road, Otisfield, ME 04270
2beds
1,364sqft
Single Family Residence
Built in 2026
3.14 Acres Lot
$-- Zestimate®
$352/sqft
$-- HOA
What's special
Maximize natural lightBeautifully appointed private bathWooded lotWelcoming covered front porchCathedral ceilingsPrimary suiteAiry open-concept design
- 58 days
- 233
- 18
Zillow last checked:
Listing updated:
Listed by:
Bearfoot Realty
Source: Maine Listings,MLS#: 1672331
Facts & features
Interior
Bedrooms & bathrooms
- Bedrooms: 2
- Bathrooms: 2
- Full bathrooms: 2
Bedroom 1
- Level: First
Bedroom 2
- Level: Second
Dining room
- Level: First
Laundry
- Level: First
Living room
- Level: First
Heating
- Baseboard
Cooling
- None
Features
- Flooring: Luxury Vinyl
- Basement: Doghouse,Interior Entry,Walk-Out Access,Daylight,Full
- Has fireplace: No
Interior area
- Total structure area: 1,364
- Total interior livable area: 1,364 sqft
- Finished area above ground: 1,364
- Finished area below ground: 0
Property
Parking
- Total spaces: 2
- Parking features: Gravel, 1 - 4 Spaces
- Attached garage spaces: 2
Features
- Patio & porch: Deck, Porch
Lot
- Size: 3.14 Acres
- Features: Near Public Beach, Level, Rolling Slope, Wooded
Details
- Zoning: Res
Construction
Type & style
- Home type: SingleFamily
- Architectural style: Farmhouse
- Property subtype: Single Family Residence
Materials
- Wood Frame, Vinyl Siding
- Foundation: Poured Concrete
- Roof: Shingle
Condition
- Year built: 2026
Utilities & green energy
- Electric: Circuit Breakers
- Sewer: Private Sewer
- Water: Private
Community & HOA
HOA
- Has HOA: Yes
Location
- Region: Oxford
Financial & listing details
- Price per square foot: $352/sqft
- Annual tax amount: $1,461
- Date on market: 7/17/2026
Estimated market value
Not available
Estimated sales range
Not available
Not available
Price history
| Date | Event | Price |
|---|---|---|
| 7/17/2026 | Listed for sale | $480,000$352/sqft |
Source:  Maine Listings #1672331 Report a problem Maine Listings #1672331 Report a problem | ||
Public tax history
Tax history is unavailable.
Monthly payment
Est. payment
Payment breakdown
Explore the cost of this home by adjusting the details. Changes won't be saved.Climate risks
Neighborhood: 04270
Similar homes
- $369,9002 bd2 ba1k sqft111 Smith Brook Road, Otisfield, ME 04270Active

 MLS ID #1678647, Pine Tree Realty of Maine. Maine Listings
 - $485,0003 bd2 ba1.5k sqft26 Fountain Hill Road, Casco, ME 04015Active
 MLS ID #1674855, Keller Williams Realty. Maine Listings
 - $409,0003 bd2 ba1.6k sqft553 White Oak Hill Road, Poland, ME 04274Active
 MLS ID #1680127, Allied Real Estate. Maine Listings
 - $426,9002 bd2 ba1.6k sqft489 E Oxford Road, Oxford, ME 04270Active
 MLS ID #1678184, Bearfoot Realty. Maine Listings
 - $484,5003 bd2 ba1.5k sqft26 Middle Ridge Road, Bridgton, ME 04009ActiveMLS ID #1677458, Landing Real Estate. Maine Listings
- $529,9004 bd2 ba1.9k sqft298-1B Main Street, Oxford, ME 04270ActiveMLS ID #1665396, Keller Williams Coastal and Lakes & Mountains Realty. Maine Listings
- $350,0004 bd2 ba1.7k sqft428 Gore Road, Otisfield, ME 04270ActiveMLS ID #1676603, Bearfoot Realty. Maine Listings
- $640,0002 bd1 ba1.5k sqft346 Bell Hill Road, Otisfield, ME 04270ActiveMLS ID #1673300, Pine Tree Realty of Maine. Maine Listings
- $384,0003 bd2 ba1.2k sqft40 Longview Drive, Oxford, ME 04270ActiveMLS ID #1674518, JC North East Real Estate. Maine Listings
- $519,0002 bd2 ba1.2k sqft239 Greeley Brook Road, Oxford, ME 04270ActiveMLS ID #1673028, Keller Williams Realty. Maine Listings
- $439,0002 bd1 ba1.1k sqft922 Edes Falls Road, Harrison, ME 04040ActiveMLS ID #1671462, Chalmers Realty. Maine Listings
- $499,9993 bd2 ba1.3k sqft824 Meadow Road, Casco, ME 04015ActiveMLS ID #1670635, Realty ONE Group Next Level. Maine Listings
- $375,0003 bd2 ba1.2k sqft741 Bolsters Mills Road, Otisfield, ME 04270ActiveMLS ID #1665051, Plowman Realty Group. Maine Listings
- $499,9003 bd2 ba1.4k sqft18 Lisa Lane, Naples, ME 04055ActiveMLS ID #1669864, Sunset Lakes Real Estate. Maine Listings
- $450,0003 bd2 ba1.4k sqft19 Moose Run, Casco, ME 04015ActiveMLS ID #1673293, Portside Real Estate Group. Maine Listings
- $500,0004 bd2 ba1.9k sqft535 Harrison Road, Naples, ME 04055ActiveMLS ID #1677076, Maine Real Estate Experts. Maine Listings
- $275,0003 bd2 ba960 sqft166 Bolsters Mills Road, Otisfield, ME 04270ActiveMLS ID #1676053, Keller Williams Realty. Maine Listings
- $440,0003 bd2 ba1.2k sqft183 Dunton Road, Naples, ME 04055ActiveMLS ID #1679941, Hearth & Key Realty. Maine Listings
- $600,0004 bd2 ba1.9k sqft69 Skeetfield Road, Oxford, ME 04270ActiveMLS ID #1671179, Kezar Realty. Maine Listings
- $549,9002 bd2 ba1k sqft136 Hogan Pond Lane, Oxford, ME 04270ActiveMLS ID #1671432, Dan Anderson Real Estate, Inc.. Maine Listings
