Skip main navigation
Off market
  • Price Unknown

    220 Waterfront Dr #409, Halifax, NS B4A 0H3

    2beds
    1,382sqft
    Condominium
    Built in 2013
    -- sqft lot
    $-- Zestimate®
    C$--/sqft
    C$2,747 Estimated rent

    Home value

    Not available

    Estimated sales range

    Not available

    Not available

    Loading
    Loading...

    Owner options

    List your home for rent

    C$2,747/mo

    Rent Zestimate®

    Find your next renter with Zillow Rental Manager. Plus, with online applications, you can quickly screen prospective tenants – for free.

    Learn more

    C$2,747/mo

    Rent Zestimate®

    Refinance and save

    C$406/mo

    Est. payment

    Refinancing to a lower rate could help reduce your monthly payments and save thousands over the life of the loan.

    See today's rates

    C$406/mo

    Est. payment

    Explore your selling options

    Work with a Zillow partner agent

    Leverage their expertise and Zillow's premium Showcase listings to get your home seen by more buyers.

    Get started

    List with your own agent

    Get your home in front of millions of buyers by listing it on Zillow.

    Learn how to do it

    Sell it yourself

    Take full control of how buyers see your home on Zillow by listing For Sale by Owner (FSBO).

    List your home

    What's special

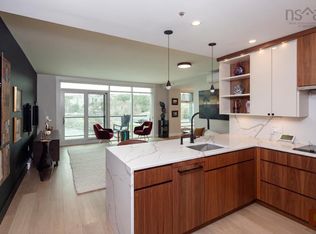
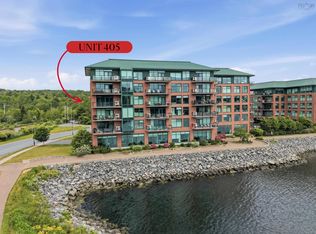
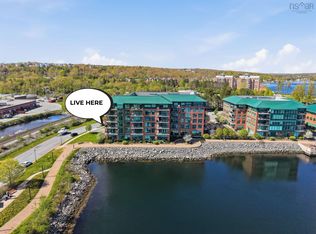
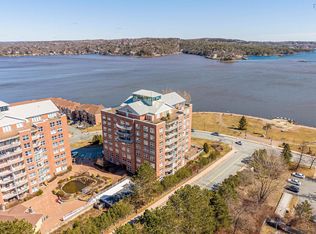
    Welcome to Suite 409 at the prestigious Dockside Condos on Waterfront Drive in Bedford — a beautifully designed two-bedroom, two-bathroom home offering refined comfort, modern convenience, and stunning waterfront views. This meticulously maintained suite features a bright, open-concept layout enhanced by large windows that fill the space with natural light. The kitchen is both stylish and functional, boasting granite countertops, stainless steel appliances, and ample cabinetry — perfect for everyday cooking or entertaining. Off the kitchen, a versatile bonus room currently serves as the dining area, while the formal dining space has been transformed into a cozy reading nook, offering flexibility to suit your lifestyle. The primary bedroom suite is a true retreat with a walk-in closet and a spa-inspired ensuite featuring marble countertops, a soaker tub, and elegant finishes. The second bedroom is equally spacious and complemented by a second full bath, also finished with marble surfaces. Three mini split heat pumps ensure year-round comfort and energy efficiency throughout the home. Step out onto your expansive 195 sq. ft. balcony to take in breathtaking views of the Bedford Basin — an ideal setting for morning coffee, evening relaxation, or hosting friends under the sunset sky. Residents of Dockside Condos enjoy an array of premium amenities, including a heated saltwater pool overlooking the marina, a fully equipped fitness center, and a party room with kitchen facilities. A live-in superintendent provides added convenience and peace of mind. Perfectly located in Bedford's vibrant waterfront community, you're just steps from the Bedford boardwalk, yacht club, shops, cafés, and restaurants. Suite 409 offers an exceptional opportunity to experience luxury waterfront living — where every detail is designed for comfort, beauty, and ease. Schedule your private viewing today.

    This property is off market, which means it's not currently listed for sale or rent on Zillow. This may be different from what's available on other websites or public sources.


    Zillow last checked:

    Source: Engel & Volkers,MLS®#: 202526338MLS Logo

    Facts & features

    Interior

    Bedrooms & bathrooms
    • Bedrooms: 2
    • Bathrooms: 2
    • Full bathrooms: 2
    Heating
    • Baseboard
    Appliances
    • Included: Dishwasher, Dryer, Washer
    Features
    • Elevator, High Speed Internet, Elevator
    • Flooring: Hardwood
    • Has basement: No
    • Has fireplace: No
    Interior area
    • Total structure area: 1,382
    • Total interior livable area: 1,382 sqft

    Property

    Parking
    • Parking features: Underground, Assigned

    Construction

    Type & style
    • Home type: Condo
    • Property subtype: Condominium
    Materials
    • Roof: Metal,Other
    Condition
    • Year built: 2013

    Community & HOA

    HOA
    • Has HOA: Yes
    • HOA fee: C$407 monthly
    Location
    • Region: Halifax

    Financial & listing details

    • Date on market: 10/23/2025
    • Lease term: Contact For Details

    Price history

    DateEventPrice
    12/18/2025Listing removedC$599,999C$434/sqft
    Source: Engel & Volkers #202526338 Report a problem
    11/28/2025Price changeC$599,999-5.5%C$434/sqft
    Source: Engel & Volkers #202526338 Report a problem
    10/23/2025Listed for saleC$634,900+48%C$459/sqft
    Source: Engel & Volkers #202526338 Report a problem
    1/12/2021Listing removed--
    Source: NSAR Report a problem
    1/6/2021ContingentC$429,000C$310/sqft
    Source: NSAR #202021158 Report a problem
    1/6/2021Pending saleC$429,000C$310/sqft
    Source: Red Door Realty #202021158 Report a problem
    11/9/2020Listed for saleC$429,000-3.4%C$310/sqft
    Source: Red Door Realty #202021158 Report a problem
    9/22/2020Listing removedC$444,000C$321/sqft
    Source: Red Door Realty #202009304 Report a problem
    9/8/2020Listed for saleC$444,000C$321/sqft
    Source: Red Door Realty #202009304 Report a problem

    Public tax history

    Tax history is unavailable.

    Neighborhood: B4A

    Nearby schools

    GreatSchools rating

    No schools nearby

    We couldn't find any schools near this home.

    Schools provided by the listing agent
    • Elementary: Basinview Drive Community School
    • Middle: Rocky Lake Junior High School
    • High: Charles P Allen High School

    Source: Engel & Volkers. This data may not be complete. We recommend contacting the local school district to confirm school assignments for this home.