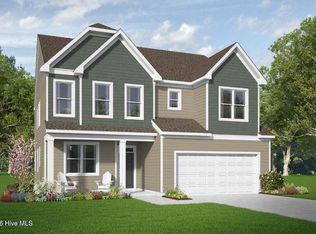
Estimated Completion: August 2026. New construction home in East Lake! : A modern two-story home that effortlessly combines style and practicality. Enjoy the open living space, flooded with natural light for a warm and inviting atmosphere. The main floor boasts a primary bedroom and a versatile study, providing comfort and convenience. A handy mudroom with an optional drop zone and a spacious walk-in pantry add practical touches to daily living. Upstairs, two guest bedrooms offer private retreats, complemented by a flexible loft area. The Berkley Plan is not just a house; it's a comfortable and functional living space designed for modern lifestyles! [East Lake] [The Berkeley]
New construction
$509,900
2200 Sandbrook, Leland, NC 28451
3beds
2,330sqft
Single Family Residence
Built in 2026
0.3 Acres Lot
$508,500 Zestimate®
$219/sqft
$100/mo HOA
What's special
Flexible loft areaWarm and inviting atmosphereHandy mudroomSpacious walk-in pantryVersatile study
- 169 days |
- 105 |
- 3 |
Zillow last checked:
Listing updated:
Listed by:
Jena Romanesk 910-617-7582,
Fonville Morisey & Barefoot
Source: Hive MLS,MLS#: 100573373 Originating MLS: Cape Fear Realtors MLS, Inc.
Originating MLS: Cape Fear Realtors MLS, Inc.Facts & features
Interior
Bedrooms & bathrooms
- Bedrooms: 3
- Bathrooms: 3
- Full bathrooms: 2
- 1/2 bathrooms: 1
Rooms
- Room types: Master Bedroom, Bedroom 2, Bedroom 3, Living Room, Office, Loft, Dining Room
Primary bedroom
- Level: Second
- Dimensions: 14 x 12
Bedroom 2
- Level: Second
- Dimensions: 13 x 12
Bedroom 3
- Level: Second
- Dimensions: 13 x 11
Dining room
- Dimensions: 12 x 10
Kitchen
- Level: First
- Dimensions: 20 x 12
Living room
- Level: First
- Dimensions: 12 x 20
Loft
- Level: Second
- Dimensions: 12 x 14
Office
- Level: First
- Dimensions: 13 x 11
Heating
- Electric, Heat Pump
Cooling
- Central Air
Appliances
- Included: Vented Exhaust Fan, Built-In Microwave, Disposal, Dishwasher, Tankless Water Heater, Gas Range
Features
- Walk-in Closet(s), High Ceilings, Kitchen Island, Pantry, Walk-In Closet(s)
- Flooring: LVT/LVP, Carpet, Laminate, Ceramic Tile
- Basement: None
- Attic: Pull Down Stairs,Walk-In
Interior area
- Total structure area: 2,330
- Total interior livable area: 2,330 sqft
Property
Parking
- Total spaces: 2
- Parking features: Attached, Concrete, Garage Door Opener, Lighted, Paved, Garage
- Attached garage spaces: 2
Features
- Levels: Two
- Patio & porch: Covered, Front Porch, Rear Porch
- Exterior features: Irrigation System, Cluster Mailboxes, DP50 Windows
- Fencing: Back Yard,Wood
- Has view: Yes
- View description: None
- Waterfront features: None
- Frontage type: See Remarks
Lot
- Size: 0.3 Acres
Details
- Parcel number: 217813030937
- Zoning: R6
- Special conditions: Standard
Construction
Type & style
- Home type: SingleFamily
- Property subtype: Single Family Residence
Materials
- Fiber Cement, Wood Frame
- Foundation: Raised, Slab
- Roof: Architectural Shingle
Condition
- New Construction,Under Construction
- New construction: Yes
- Year built: 2026
Utilities & green energy
- Utilities for property: Natural Gas Connected, Sewer Connected, Water Connected
Green energy
- Green verification: Eco Select Prgm, HERS Index Score
- Energy efficient items: Lighting, Thermostat
Community & HOA
Community
- Subdivision: East Lake
HOA
- Has HOA: Yes
- Amenities included: Barbecue, Pool, Pickleball, Playground, Sidewalks, Street Lights
- HOA fee: $1,200 annually
- HOA name: Premier Management
- HOA phone: 910-679-3012
Location
- Region: Leland
Financial & listing details
- Price per square foot: $219/sqft
- Date on market: 5/13/2026
- Cumulative days on market: 169 days
- Listing agreement: Exclusive Right To Sell
- Listing terms: Cash,Conventional,FHA,VA Loan
- Road surface type: Paved
Estimated market value
$508,500
$483,000 - $534,000
$2,493/mo
Price history
| Date | Event | Price |
|---|---|---|
| 5/13/2026 | Listed for sale | $509,900$219/sqft |
Source:  Hive MLS #100573373 Report a problem Hive MLS #100573373 Report a problem | ||
Public tax history
Tax history is unavailable.
Monthly payment
Est. payment
Payment breakdown
Explore the cost of this home by adjusting the details. Changes won't be saved.Climate risks
Neighborhood: 28451
Nearby schools
GreatSchools rating
- 4/10Town Creek MiddleGrades: 5-8Distance: 7.8 mi
- 4/10North Brunswick HighGrades: 9-12Distance: 4.7 mi
- 8/10Town Creek ElementaryGrades: K-4Distance: 7.9 mi
Schools provided by the listing agent
- Elementary: Town Creek
- Middle: Town Creek
- High: North Brunswick
Source: Hive MLS. This data may not be complete. We recommend contacting the local school district to confirm school assignments for this home.
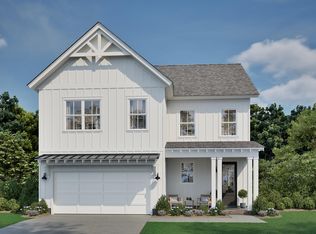
- $499,9004 bd4 ba2.7k sqft2204 Sandbrook Loop, Leland, NC 28451New Construction
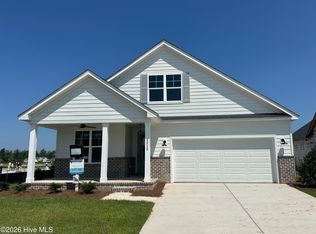
- $439,9003 bd2 ba1.7k sqft2212 Sandbrook Loop, Leland, NC 28451New Construction
- $394,9003 bd2 ba1.4k sqft3132 Gresham Pl, Leland, NC 28451New Construction

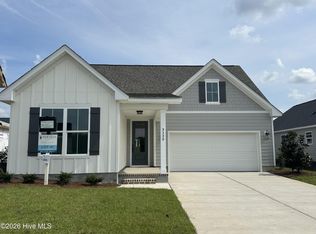
- $449,0003 bd3 ba2k sqft3128 Gresham Pl, Leland, NC 28451New Construction
- $379,0003 bd2 ba1.4k sqft2220 Sandbrook Loop, Leland, NC 28451New Construction
- $469,9003 bd3 ba2.3k sqft3120 Gresham Pl, Leland, NC 28451New Construction
- $403,6503 bd2 ba1.7k sqft2117 Sandbrook Loop, Leland, NC 28451New Construction
- $472,5504 bd3 ba2.6k sqft2121 Sandbrook Loop, Leland, NC 28451New Construction
A local agent can set up tours, give advice and negotiate with sellers.
A local lender can help you make sure your offer is ready when you are.
Similar homes
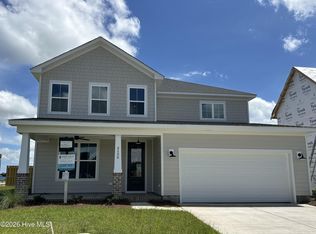
- $469,9003 bd3 ba2.3k sqft3120 Gresham Place, Leland, NC 28451New Construction
 MLS ID #100562815, Jena Romanesk, Fonville Morisey & Barefoot. Hive MLS
 - $499,9004 bd4 ba2.7k sqft2204 Sandbrook Loop, Leland, NC 28451New ConstructionMLS ID #100577878, Jena Romanesk, Fonville Morisey & Barefoot. Hive MLS
- $504,8414 bd3 ba2.7k sqft1376 Noble Oak Place Lot #27, Leland, NC 28451New Construction
 Hive MLS
 - $472,5504 bd3 ba2.6k sqft2121 Sandbrook Loop, Leland, NC 28451New Construction
 MLS ID #100584690, Jacquelyn N Maxwell, ADAMS HOMES REALTY NC INC. Hive MLS
 - from $449,9904 bd3 ba2.9k sqftBrooks Plan, Terrapin, Leland, NC 28451New ConstructionMcKee Homes
- $522,6005 bd3 ba2.3k sqft7032 Marsh Shore Point #154, Leland, NC 28451New ConstructionMLS ID #100578547, Logan Homes Team, Coldwell Banker Sea Coast Advantage. Hive MLS
- $444,9054 bd3 ba2.3k sqft2004 Red Woodpeckers Court Lot #38, Leland, NC 28451New ConstructionHive MLS
- $449,0003 bd3 ba2k sqft3128 Gresham Place, Leland, NC 28451New ConstructionMLS ID #100561301, Jena Romanesk, Fonville Morisey & Barefoot. Hive MLS
- from $478,0004 bd3 ba2.5k sqftBeacon Plan, Osprey Reserve, Leland, NC 28451New ConstructionLogan Homes
- $487,7004 bd3 ba2.2k sqft1380 Noble Oak Place Lot #25, Leland, NC 28451New ConstructionHive MLS
- $552,7424 bd3 ba2k sqft7045 Marsh Shore Point #135, Leland, NC 28451New ConstructionMLS ID #100567207, Logan Homes Team, Coldwell Banker Sea Coast Advantage. Hive MLS
- from $423,9904 bd3 ba2.4k sqftBiltmore Plan, Terrapin, Leland, NC 28451New ConstructionMcKee Homes
- $439,9003 bd2 ba1.7k sqft2212 Sandbrook Loop, Leland, NC 28451New ConstructionMLS ID #100561286, Jena Romanesk, Fonville Morisey & Barefoot. Hive MLS
- $529,2635 bd3 ba2.9k sqft1121 Osprey Reserve Lot #3, Leland, NC 28451New ConstructionHive MLS
- $415,5504 bd2 ba1.9k sqft2125 Sandbrook Loop, Leland, NC 28451New ConstructionMLS ID #100585197, Jacquelyn N Maxwell, ADAMS HOMES REALTY NC INC. Hive MLS
- from $464,0004 bd3 ba2.3k sqftHarbor Plan, Osprey Reserve, Leland, NC 28451New ConstructionLogan Homes
- from $461,0004 bd3 ba2.2k sqftWatermark Plan, Osprey Reserve, Leland, NC 28451New ConstructionLogan Homes
- $403,6503 bd2 ba1.7k sqft2117 Sandbrook Loop, Leland, NC 28451New ConstructionMLS ID #100590917, Damita Tate, ADAMS HOMES REALTY NC INC. Hive MLS
- from $437,0004 bd3 ba1.9k sqftEdgewater Plan, Osprey Reserve, Leland, NC 28451New ConstructionLogan Homes
- from $386,9903 bd2 ba1.9k sqftPinehurst Plan, Terrapin, Leland, NC 28451New ConstructionMcKee Homes
