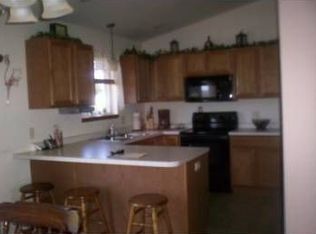
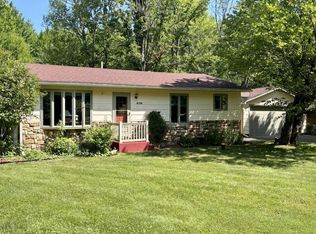
Location matters, and this west-side Merrill home delivers! Set in an established neighborhood, this bi-level offers a functional floor plan with the primary bedroom on the upper level and two additional bedrooms on the lower level, creating comfortable separation of living spaces. Step outside to one of the property's biggest highlights—an impressive, fully fenced backyard with plenty of room for pets, play, gardening, entertaining, or simply relaxing in your own private outdoor retreat. The sunsets in this back yard are simply breathtaking. Mature trees and established landscaping create a setting that's becoming harder to find in newer neighborhoods. Enjoy the convenience of being just minutes from schools, parks, shopping, dining, healthcare, and everything Merrill has to offer. Whether you're looking for your first home, more outdoor space, or the chance to personalize a home in a location you'll love, this property offers exceptional potential in one of Merrill's most desirable residential areas.
Pending
$195,000
2200 Willow Bend Dr, Merrill, WI 54452
3beds
1,578sqft
:
Get pre-qualified$1,437/mo
Single Family Residence
Built in 2001
0.31 Acres Lot
$200,500 Zestimate®
$124/sqft
$-- HOA
What's special
Functional floor planPrivate outdoor retreatImpressive fully fenced backyard
- 10 days |
- 794 |
- 62 |
Zillow last checked:
Listing updated:
Listed by:
LORA BLADOW 715-218-9666,
RE/MAX EXCEL
Source: GNMLS,MLS#: 218600
Facts & features
Interior
Bedrooms & bathrooms
- Bedrooms: 3
- Bathrooms: 2
- Full bathrooms: 2
Bedroom
- Level: Basement
- Dimensions: 10x11
Bedroom
- Level: Second
- Dimensions: 11x15
Bedroom
- Level: Basement
- Dimensions: 10x10
Family room
- Level: Basement
- Dimensions: 11x17
Kitchen
- Level: Second
- Dimensions: 10x11
Laundry
- Level: Basement
- Dimensions: 11x9
Living room
- Level: Second
- Dimensions: 13x13
Heating
- Forced Air, Natural Gas
Appliances
- Included: Dishwasher, Electric Oven, Electric Range, Disposal, Gas Water Heater, Microwave, Refrigerator
- Laundry: Washer Hookup, In Basement
Features
- Ceiling Fan(s), Cathedral Ceiling(s), High Ceilings, Vaulted Ceiling(s), Walk-In Closet(s)
- Flooring: Carpet, Laminate, Other
- Basement: Full,Finished,Sump Pump
- Has fireplace: No
- Fireplace features: None
Interior area
- Total structure area: 1,578
- Total interior livable area: 1,578 sqft
- Finished area above ground: 828
- Finished area below ground: 750
Property
Parking
- Total spaces: 2
- Parking features: Attached, Garage, Two Car Garage
- Attached garage spaces: 2
- Has uncovered spaces: Yes
Features
- Patio & porch: Deck, Open
- Exterior features: Fence, Paved Driveway
- Fencing: Yard Fenced
- Frontage length: 0,0
Lot
- Size: 0.31 Acres
Details
- Parcel number: 25131061610046
- Zoning description: Residential
Construction
Type & style
- Home type: SingleFamily
- Architectural style: Raised Ranch
- Property subtype: Single Family Residence
Materials
- Frame, Vinyl Siding
- Foundation: Poured
- Roof: Composition,Shingle
Condition
- Year built: 2001
Utilities & green energy
- Sewer: Public Sewer
- Water: Public
Community & HOA
Location
- Region: Merrill
Financial & listing details
- Price per square foot: $124/sqft
- Tax assessed value: $202,300
- Annual tax amount: $4,035
- Date on market: 7/21/2026
- Ownership: Fee Simple
Estimated market value
$200,500
$190,000 - $211,000
$1,861/mo
Price history
| Date | Event | Price |
|---|---|---|
| 7/23/2026 | Pending sale | $195,000$124/sqft |
Source:  GNMLS #218600 Report a problem GNMLS #218600 Report a problem | ||
| 7/23/2026 | Contingent | $195,000$124/sqft |
Source:  WIREX MLS #22603423 Report a problem WIREX MLS #22603423 Report a problem | ||
| 7/21/2026 | Listed for sale | $195,000+48.9%$124/sqft |
Source: GNMLS #218600 Report a problem | ||
| 4/26/2019 | Sold | $131,000-1.4%$83/sqft |
Source: CWMLS #21808337 Report a problem | ||
| 3/8/2019 | Listed for sale | $132,900+10.8%$84/sqft |
Source: PARK CITY REALTY #21808337 Report a problem | ||
| 9/4/2013 | Listing removed | $119,900$76/sqft |
Source: Park City Realty Report a problem | ||
| 3/8/2013 | Listed for sale | $119,900-7.7%$76/sqft |
Source: Park City Realty Report a problem | ||
| 12/28/2012 | Listing removed | $129,900$82/sqft |
Source: Park City Realty Report a problem | ||
| 8/1/2012 | Price change | $129,900-7.1%$82/sqft |
Source: Park City Realty Report a problem | ||
| 5/31/2012 | Listed for sale | $139,900+17.6%$89/sqft |
Source: Park City Realty Report a problem | ||
| 10/25/2005 | Sold | $119,000$75/sqft |
Source: Public Record Report a problem | ||
Public tax history
| Year | Property taxes | Tax assessment |
|---|---|---|
| 2024 | $3,677 +10.7% | $202,300 +83.9% |
| 2023 | $3,320 +9% | $110,000 |
| 2022 | $3,045 -3.9% | $110,000 |
| 2021 | $3,168 -6.1% | $110,000 |
| 2020 | $3,374 +1.1% | $110,000 |
| 2019 | $3,337 +1.3% | $110,000 |
| 2018 | $3,295 +6.2% | $110,000 |
| 2017 | $3,103 +4.1% | $110,000 |
| 2016 | $2,982 +13% | $110,000 +12.5% |
| 2015 | $2,639 -2% | $97,800 |
| 2014 | $2,693 | $97,800 |
| 2013 | $2,693 +2.1% | $97,800 |
| 2011 | $2,639 | $97,800 |
| 2010 | -- | $97,800 |
| 2009 | -- | $97,800 |
Find assessor info on the county website
Monthly payment
Est. payment
Payment breakdown
Explore the cost of this home by adjusting the details. Changes won't be saved.Climate risks
Neighborhood: 54452
Nearby schools
GreatSchools rating
- 4/10Prairie River Middle SchoolGrades: 5-8Distance: 1.9 mi
- 5/10Merrill High SchoolGrades: 9-12Distance: 3.4 mi
Schools provided by the listing agent
- High: LI Merrill
Source: GNMLS. This data may not be complete. We recommend contacting the local school district to confirm school assignments for this home.
- $305,9003 bd2 ba2k sqft2202 Willow Bend Dr, Merrill, WI 54452Off Market
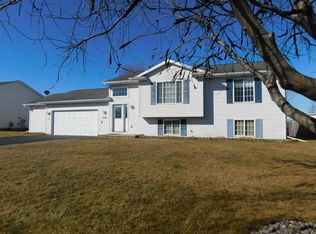
- $202,700-- bd-- ba-- sqft2209 Jackson St, Merrill, WI 54452Off Market
- $265,5003 bd2 ba2.1k sqft2204 Willow Bend Dr, Merrill, WI 54452Off Market
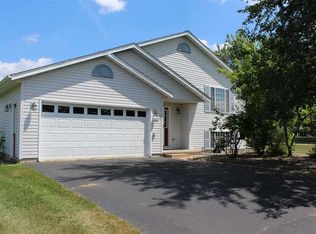
- $256,4004 bd2 ba1.6k sqft2201 Willow Bend Dr, Merrill, WI 54452Off Market
- $254,1004 bd2 ba1.6k sqft309 Willow Bend Ct, Merrill, WI 54452Off Market
- $263,300-- bd-- ba-- sqft307 Willow Bend Ct, Merrill, WI 54452Off Market
- $238,8003 bd2 ba1.4k sqft2207 Jackson St, Merrill, WI 54452Off Market
- $270,1003 bd2 ba1.7k sqft2205 Willow Bend Dr, Merrill, WI 54452Off Market
A local agent can set up tours, give advice and negotiate with sellers.
A local lender can help you make sure your offer is ready when you are.
Similar homes
- $169,9003 bd1 ba1.4k sqft709 N Prospect St, Merrill, WI 54452For Sale
 MLS ID #218792, KEVIN BLAKE, FIRST WEBER - MERRILL. GNMLS
 - $259,9003 bd2 ba1.9k sqft1109 JEFFERSON STREET, Merrill, WI 54452Active
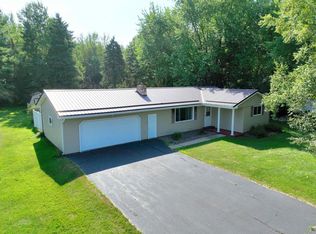 MLS ID #22603551, THE WARAKSA GROUP. WIREX MLS
 - $224,9002 bd1 ba1.2k sqftW5448 Zastrow Ln, Merrill, WI 54452For Sale
 MLS ID #218673, RICK MULLEN, COLDWELL BANKER ACTION - MERRILL. GNMLS
 - $164,9003 bd1 ba1.2k sqft504 East St, Merrill, WI 54452For Sale
 MLS ID #218584, ANDREA KRUEGER, CENTURY 21 BEST WAY REALTY. GNMLS
 - $209,0004 bd2 ba2k sqft301 N Genesee St, Merrill, WI 54452For SaleMLS ID #217021, TINA DENGEL, RIVERSBEND REALTY GROUP, LLC. GNMLS
- $229,9003 bd1 ba1.5k sqft1208 E 9th St, Merrill, WI 54452For SaleMLS ID #217631, KEVIN BLAKE, FIRST WEBER - MERRILL. GNMLS
- $139,9003 bd2 ba1.7k sqft202 2ND STREET EAST, Merrill, WI 54452ActiveMLS ID #22603371, CAROLYN MCNAMARA. WIREX MLS
- $159,9002 bd2 ba1.1k sqft505 E 2ND STREET, Merrill, WI 54452ActiveMLS ID #22600619, BRENT VENROOY. WIREX MLS
- $127,9002 bd1 ba820 sqft111 S OREGON STREET, Merrill, WI 54452ActiveMLS ID #22603469, PAUL SCHLAEFER. WIREX MLS
- $109,9002 bd1 ba1.1k sqft1802 W 1st St, Merrill, WI 54452For SaleMLS ID #218606, JOLETA WESBROCK, COLDWELL BANKER ACTION - MERRILL. GNMLS
- $149,9003 bd2 ba1.6k sqft113 POLK STREET, Merrill, WI 54452ActiveMLS ID #22603249, RISE REAL ESTATE TEAM. WIREX MLS
- $120,9004 bd1 ba1.5k sqft507 Cottage St, Merrill, WI 54452For SaleMLS ID #216938, KEVIN BLAKE, FIRST WEBER - MERRILL. GNMLS
- $249,9004 bd3 ba2.2k sqft604B EUGENE STREET, Merrill, WI 54452ActiveMLS ID #22603517, LARKIN REAL ESTATE GROUP. WIREX MLS
- $249,9004 bd3 ba2.2k sqft604A EUGENE STREET, Merrill, WI 54452ActiveMLS ID #22603518, LARKIN REAL ESTATE GROUP. WIREX MLS
- $194,9003 bd2 ba1.1k sqft1914 EMERSON STREET, Wausau, WI 54403ActiveMLS ID #22603611, THE STEIF TEAM. WIREX MLS
- $135,9004 bd1 ba1.5k sqft15380 Brandenburg Ave, Merrill, WI 54452For SaleMLS ID #212507, STEVE LA CERTE, COLDWELL BANKER ACTION - TOMAHAWK. GNMLS
- $119,9004 bd2 ba1.4k sqft1908 RIVER STREET, Merrill, WI 54452ActiveMLS ID #22603280, JIM PREY. WIREX MLS
- $249,9005 bd2 ba1.4k sqft501 E 9TH STREET, Merrill, WI 54452ActiveMLS ID #22601689, LACERTE TEAM. WIREX MLS
- $249,9005 bd2 ba1.4k sqft501 E 9th St #1-2, Merrill, WI 54452For SaleMLS ID #216699, STEVE LA CERTE, COLDWELL BANKER ACTION - TOMAHAWK. GNMLS
- $219,0003 bd2 ba1.4k sqft1921 ROOSEVELT STREET, Wausau, WI 54403ActiveMLS ID #22603636, JODY LINDVIG. WIREX MLS
