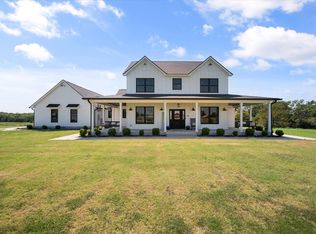
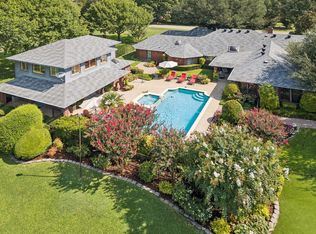
Step into timeless elegance and true Texas ranch living with this stunning colonial-style estate on 38.5± acres, located along the famous Texas Bluebonnet Trail and soon to be FEATURED ON HGTV. This property is a horse lover's dream and delivers luxury, land, and lifestyle just 30 minutes from Dallas. A picturesque, tree-lined drive leads to classic brick architecture with grand symmetry and undeniable curb appeal. Inside, the expansive 5 bed, 5.1 bath home offers refined finishes, abundant natural light, rich wood flooring, and a thoughtfully designed layout ideal for entertaining or everyday living. The gourmet kitchen features a large island, double ovens, ample cabinetry, and flows seamlessly into multiple living and dining spaces. The primary suite is a true retreat with a spa-inspired bath, soaking tub, oversized walk-in shower, and two HUGE closets. A second primary suite downstairs provides flexibility for extended stays or multigenerational living, while a dedicated office creates an ideal work-from-home setup. The oversized laundry room doubles as a butler’s pantry with an additional oven and fridge, perfect for hosting. Bedrooms are well-sized with access to beautifully appointed baths. Enjoy 2 living rooms downstairs and an additional living space upstairs that could function as a game room, theatre, or bedroom. Additional highlights include a sunroom, hidden storage room, and dual staircases. Outdoors, enjoy a private retreat with a sparkling pool, expansive patio, pergola seating, and a pool storage house. Roof replaced April 2026. Equestrian ready with horse fencing and cross fencing, a barn featuring tack room, 3 stalls with room for more, storage, and office, covered round pen, multiple lean-tos, and chicken coop. Dual road frontage on FM 660 and E FM 813 adds access and future potential. Virtual and Video Tour Available.
For sale
Price cut: $10K (10/2)
$2,980,000
2201 E Fm 813, Palmer, TX 75119
5beds
9,215sqft
Single Family Residence
Built in 1983
-- sqft lot
$2,682,700 Zestimate®
$323/sqft
$-- HOA
What's special
Refined finishesPool storage houseHidden storage roomPergola seatingChicken coopRich wood flooringExpansive patio
- 174 days
- 293
- 30
Zillow last checked:
Listing updated:
Listed by:
Delanee Clark 214-500-1641,
RE/MAX Landmark
Source: GTARMLS,MLS#: 26006372
Facts & features
Interior
Bedrooms & bathrooms
- Bedrooms: 5
- Bathrooms: 6
- Full bathrooms: 5
- 1/2 bathrooms: 1
Bathroom
- Features: Walk-In Closet(s), See Remarks
Heating
- Central/Electric
Cooling
- Central Electric
Appliances
- Included: Dishwasher, Disposal, Microwave, Electric Oven, Electric Cooktop
Features
- Breakfast Bar, Ceiling Fan, Other, Vaulted Ceiling(s)
- Flooring: Carpet, Wood, Tile, Other/See Remarks
- Fireplace features: Wood Burning, Two Or More Fireplaces, Other, Decorative
Interior area
- Total structure area: 9,215
- Total interior livable area: 9,215 sqft
Video & virtual tour
Property
Parking
- Total spaces: 5
- Parking features: Workshop in Garage, See Remarks
- Garage spaces: 3
- Carport spaces: 2
- Covered spaces: 5
Features
- Levels: Two
- Stories: 2
- Patio & porch: Patio, Porch
- Exterior features: Rain Gutters, Other
- Pool features: Gunite, In Ground, Other/See Remarks
- Fencing: Metal Fence,Cross Fence,Other/See Remarks
Lot
- Features: Pasture, See Remarks
Details
- Additional structures: Cabana, Storage, Stable(s), Tack Room, Barn(s)
- Parcel number: 99000390901799110
Construction
Type & style
- Home type: SingleFamily
- Architectural style: Colonial
- Property subtype: Single Family Residence
Materials
- Brick
- Foundation: Slab
- Roof: Composition
Condition
- Pre-owned
- Year built: 1983
Utilities & green energy
- Sewer: Other/See Remarks
- Utilities for property: Cable Available, See Remarks
Community & HOA
Community
- Subdivision: R-Pena
HOA
- Has HOA: No
Location
- Region: Palmer
Financial & listing details
- Price per square foot: $323/sqft
- Tax assessed value: $1,774,590
- Annual tax amount: $23,952
- Date on market: 5/5/2026
- Listing terms: Conventional,FHA,VA Loan,Cash,Other
Estimated market value
$2,682,700
$2.55M - $2.82M
$5,738/mo
Price history
| Date | Event | Price |
|---|---|---|
| 10/2/2026 | Price change | $2,980,000-0.3%$323/sqft |
Source: NTREIS #21232357 Report a problem | ||
| 4/30/2026 | Listed for sale | $2,990,000+86.9%$324/sqft |
Source: NTREIS #21232357 Report a problem | ||
| 5/4/2020 | Listing removed | $1,600,000$174/sqft |
Source: Re/Max Arbors #14315649 Report a problem | ||
| 4/3/2020 | Listed for sale | $1,600,000$174/sqft |
Source: Re/Max Arbors #14315649 Report a problem | ||
| 11/21/2019 | Listing removed | $1,600,000$174/sqft |
Source: Re/Max Arbors #14009448 Report a problem | ||
| 6/3/2019 | Price change | $1,600,000+33.3%$174/sqft |
Source: Re/Max Arbors #14009448 Report a problem | ||
| 5/21/2019 | Price change | $1,200,000-25%$130/sqft |
Source: Re/Max Arbors #14009448 Report a problem | ||
| 1/24/2019 | Listed for sale | $1,600,000+1.6%$174/sqft |
Source: Re/Max Arbors #14009448 Report a problem | ||
| 8/16/2018 | Listing removed | $1,575,000$171/sqft |
Source: Keller Williams Realty #13695684 Report a problem | ||
| 9/17/2017 | Price change | $1,575,000-4.5%$171/sqft |
Source: Keller Williams Realty Plano #13695684 Report a problem | ||
| 6/13/2017 | Price change | $1,650,000-10.8%$179/sqft |
Source: Briggs Freeman Sotheby's International Realty #13594914 Report a problem | ||
| 5/6/2017 | Listed for sale | $1,850,000+23.3%$201/sqft |
Source: Briggs Freeman Sotheby's Int'l #13594914 Report a problem | ||
| 3/27/2017 | Listing removed | $1,500,000$163/sqft |
Source: Briggs Freeman Sotheby's International Realty #13557471 Report a problem | ||
| 3/15/2017 | Listed for sale | $1,500,000$163/sqft |
Source: Briggs Freeman Sotheby's International Realty #13557471 Report a problem | ||
Public tax history
| Year | Property taxes | Tax assessment |
|---|---|---|
| 2025 | -- | $1,774,590 +4% |
| 2024 | -- | $1,705,635 +8.4% |
| 2023 | -- | $1,573,194 +14.4% |
| 2022 | -- | $1,375,595 +27.8% |
| 2021 | -- | $1,076,096 +10% |
| 2020 | -- | $978,269 -17.8% |
| 2019 | -- | $1,189,450 +15.9% |
| 2018 | -- | $1,026,510 +38.3% |
| 2017 | -- | $742,410 +11.1% |
| 2016 | $12,422 -3.4% | $668,170 -0.9% |
| 2015 | $12,856 | $673,920 +2.4% |
| 2014 | $12,856 | $657,940 +4.7% |
| 2013 | -- | $628,460 +0.1% |
| 2012 | -- | $627,940 |
| 2011 | -- | $627,940 -0.2% |
| 2010 | -- | $629,020 -1% |
| 2009 | -- | $635,340 -2.7% |
| 2008 | -- | $652,750 +67% |
| 2007 | -- | $390,880 -1% |
| 2006 | -- | $394,880 -0.9% |
| 2005 | -- | $398,390 -1.1% |
| 2004 | -- | $402,910 |
Find assessor info on the county website
Monthly payment
Est. payment
Payment breakdown
Explore the cost of this home by adjusting the details. Changes won't be saved.Climate risks
Neighborhood: 75119
Nearby schools
Schools provided by the listing agent
- Elementary: Palmer ISD
- Middle: Palmer ISD
- High: Palmer ISD
Source: GTARMLS. This data may not be complete. We recommend contacting the local school district to confirm school assignments for this home.
Similar homes
- $2,750,0004 bd4 ba4.6k sqft630 Boyce Rd, Waxahachie, TX 75165For Sale
 MLS ID #21057903, Angela Hornburg. NTREIS
 - $1,750,0007 bd4 ba5.1k sqft241 Gentry Rd, Ennis, TX 75119For Sale
 MLS ID #21246256, Benjamin Campos. NTREIS
 - $3,499,0004 bd6 ba6k sqft4101 Howard Rd, Waxahachie, TX 75165For Sale
 MLS ID #21320679, James Walsh. NTREIS
 - $1,650,0006 bd5 ba6k sqft201 Oakwood Dr, Lancaster, TX 75146For Sale
 MLS ID #21340654, Elisha Scott. NTREIS
