THE HOUSTON SCHOOL EQUESTRIAN ESTATE A LEGACY ESTATE UNLIKE ANY OTHER
9,216 Square Feet, 9.7 Acres, Guest Residence, Executive Office, Arena, Pool, Equestrian Living
Some estates are built, others are crafted to become a legacy.
Welcome to The Houston School Equestrian Estate, a remarkable 9,216-square-foot custom residence situated on 9.7 private acres in Southern Dallas County. Designed for those who appreciate exceptional craftsmanship, expansive living spaces, and the timeless beauty of Texas ranch living, this extraordinary property offers a rare blend of luxury, privacy, and versatility.
Beyond the gated entrance, discover a world where entertaining, multigenerational living, executive convenience, and premier equestrian facilities come together on one breathtaking estate.
From the impressive main residence to the separate guest home, executive office, covered riding arena, horse barn, tack room, swimming pool, and beautifully cross-fenced pastures, every detail has been thoughtfully designed to create an unparalleled lifestyle.
• Approximately 9.7 gated acres
• Custom residence
• Five full bathrooms and two half baths
• Multiple spacious living areas
• Formal dining room
• Chef-inspired kitchen
• Separate guest residence
• Detached executive office
• Swimming pool
• Horse barn and tack room
• Covered riding arena
• Cross-fenced pastures
• Pipe fencing with brick columns
• Multiple storage buildings
• Four-car garage
• Extensive guest parking
• Minutes from Downtown Dallas while offering complete privacy
For sale
$1,950,000
1431 S Houston School Rd, Lancaster, TX 75146
3beds
9,216sqft
Single Family Residence
Built in 1985
9.72 Acres Lot
$1,789,400 Zestimate®
$212/sqft
$-- HOA
What's special
Swimming poolDetached executive officeFour-car garageCovered riding arenaFormal dining roomSeparate guest residenceCross-fenced pastures
- 57 days
- 799
- 57
Zillow last checked:
Listing updated:
Listed by:
Gayla Bevans 0400278 972-816-0426,
Bevans Real Estate 972-816-0426
Source: NTREIS,MLS#: 21335525
Facts & features
Interior
Bedrooms & bathrooms
- Bedrooms: 3
- Bathrooms: 7
- Full bathrooms: 5
- 1/2 bathrooms: 2
Primary bedroom
- Features: Ceiling Fan(s), Jetted Tub
- Level: Second
- Dimensions: 0 x 0
Bedroom
- Features: Walk-In Closet(s)
- Level: Second
- Dimensions: 0 x 0
Bedroom
- Features: Ceiling Fan(s)
- Level: First
- Dimensions: 0 x 0
Primary bathroom
- Features: Built-in Features
- Level: Second
- Dimensions: 0 x 0
Breakfast room nook
- Features: Ceiling Fan(s)
- Level: First
- Dimensions: 0 x 0
Den
- Features: Fireplace
- Level: First
- Dimensions: 0 x 0
Dining room
- Features: Ceiling Fan(s)
- Level: First
- Dimensions: 0 x 0
Family room
- Level: First
- Dimensions: 0 x 0
Other
- Features: Built-in Features
- Level: First
- Dimensions: 0 x 0
Other
- Level: First
- Dimensions: 0 x 0
Other
- Level: Second
- Dimensions: 0 x 0
Other
- Features: Built-in Features
- Level: First
- Dimensions: 0 x 0
Half bath
- Level: First
- Dimensions: 0 x 0
Half bath
- Level: Second
- Dimensions: 0 x 0
Kitchen
- Features: Breakfast Bar, Built-in Features, Ceiling Fan(s), Tile Counters
- Level: First
- Dimensions: 0 x 0
Living room
- Features: Ceiling Fan(s)
- Level: First
- Dimensions: 0 x 0
Living room
- Level: First
- Dimensions: 0 x 0
Utility room
- Features: Built-in Features, Other, Utility Room, Utility Sink
- Level: First
- Dimensions: 0 x 0
Heating
- Electric, Other
Cooling
- Central Air, Ceiling Fan(s), Electric
Appliances
- Included: Built-In Refrigerator, Dishwasher, Electric Cooktop, Electric Oven, Disposal
- Laundry: Common Area, Washer Hookup, Dryer Hookup, ElectricDryer Hookup, Laundry in Utility Room
Features
- Built-in Features, Chandelier, Decorative/Designer Lighting Fixtures, Kitchen Island, Open Floorplan, Pantry, Paneling/Wainscoting, Tile Counters, Walk-In Closet(s)
- Flooring: Carpet, Ceramic Tile, Other, Tile
- Windows: Bay Window(s), Window Coverings
- Has basement: No
- Number of fireplaces: 1
- Fireplace features: Den, Wood Burning
Interior area
- Total interior livable area: 9,216 sqft
Video & virtual tour
Property
Parking
- Total spaces: 4
- Parking features: Additional Parking, Concrete, Direct Access, Garage, Guest, Gated, On Site, Paved, Private
- Attached garage spaces: 4
Features
- Levels: Two,Multi/Split
- Stories: 2
- Patio & porch: Front Porch, Other, Patio, Covered, Deck
- Exterior features: Covered Courtyard, Deck, Lighting, Private Entrance, Rain Gutters, Storage
- Pool features: Above Ground, Cabana, Fenced, In Ground, Other, Pool
- Fencing: Brick,Cross Fenced,Fenced,Front Yard,Gate,Masonry,Pipe
Lot
- Size: 9.72 Acres
- Features: Acreage, Back Yard, Cleared, Backs to Greenbelt/Park, Greenbelt, Lawn, Landscaped, Other, Pasture, Many Trees, Subdivision
Details
- Additional structures: Covered Arena, Guest House, Gazebo, Other, Second Residence, Residence, See Remarks, Storage, Barn(s), Stable(s)
- Parcel number: 65012802010260001
- Horse amenities: Tack Room
Construction
Type & style
- Home type: SingleFamily
- Architectural style: Other,Split Level,Traditional,Detached,Farmhouse
- Property subtype: Single Family Residence
Materials
- Foundation: Slab
- Roof: Asphalt,Composition
Condition
- Year built: 1985
Utilities & green energy
- Water: Public
- Utilities for property: Electricity Available, Electricity Connected, Water Available
Community & HOA
Community
- Security: Security Gate, Other, Security Lights
- Subdivision: Charles H Bernard Abst 128 Pg 020
HOA
- Has HOA: No
Location
- Region: Lancaster
Financial & listing details
- Price per square foot: $212/sqft
- Tax assessed value: $321,440
- Annual tax amount: $7,579
- Date on market: 7/31/2026
- Cumulative days on market: 63 days
- Listing terms: Cash,Conventional
- Exclusions: Chair lift attached to the stairs, will be removed prior to closing
Estimated market value
$1,789,400
$1.70M - $1.88M
Not available
Price history
| Date | Event | Price |
|---|---|---|
| 7/31/2026 | Listed for sale | $1,950,000$212/sqft |
Source: NTREIS #21335525 Report a problem | ||
Public tax history
| Year | Property taxes | Tax assessment |
|---|---|---|
| 2025 | $6,770 +19.8% | $321,440 +34.3% |
| 2024 | $5,652 -31.9% | $239,260 -30.5% |
| 2023 | $8,304 +12.2% | $344,410 +23.3% |
| 2022 | $7,404 +21.3% | $279,430 +30.8% |
| 2021 | $6,103 -3.5% | $213,680 |
| 2020 | $6,324 -1.9% | $213,680 |
| 2019 | $6,444 -1.2% | $213,680 |
| 2018 | $6,526 +5.6% | $213,680 +5.9% |
| 2017 | $6,181 +0.1% | $201,730 |
| 2016 | $6,177 +117% | $201,730 +105.7% |
| 2015 | $2,846 | $98,090 |
| 2014 | $2,846 | $98,090 |
| 2013 | -- | -- |
| 2012 | -- | -- |
| 2011 | -- | -- |
| 2010 | -- | -- |
| 2009 | -- | -- |
| 2008 | -- | -- |
| 2007 | -- | -- |
| 2005 | -- | -- |
| 2004 | -- | -- |
| 2003 | -- | -- |
| 2002 | -- | -- |
| 2001 | -- | -- |
Find assessor info on the county website
Monthly payment
Est. payment
Payment breakdown
Explore the cost of this home by adjusting the details. Changes won't be saved.Climate risks
Neighborhood: 75146
Nearby schools
Schools provided by the listing agent
- Middle: Lancaster,GW Carver 6th Grade
- High: Lancaster
- District: Lancaster ISD
Source: NTREIS. This data may not be complete. We recommend contacting the local school district to confirm school assignments for this home.
- $1,357,4006 bd7 ba8.2k sqft1421 S Houston School Rd, Lancaster, TX 75146Off Market
- $66,470-- bd-- ba-- sqft1421 S Houston School Rd, Lancaster, TX 75146Off Market
- $1,044,33012.89 acres1301 S Houston School Rd, Lancaster, TX 75146Off Market
- $216,0003 acres1301 S Houston School Rd, Lancaster, TX 75146Off Market
Similar homes
- $1,650,0006 bd5 ba6k sqft201 Oakwood Dr, Lancaster, TX 75146For Sale
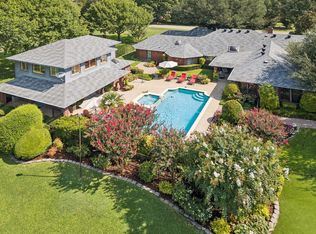 MLS ID #21340654, Elisha Scott. NTREIS
 - $2,229,5005 bd7 ba5.4k sqft707 Oak Hill Ln, Cedar Hill, TX 75104For Sale
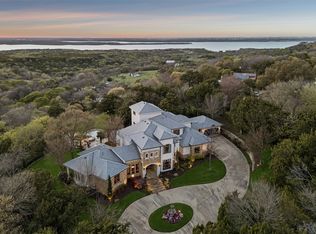 MLS ID #21212292, Michael Hershenberg. NTREIS
 - $1,224,9006 bd6 ba7.7k sqft1110 Bryson Ln, Midlothian, TX 76065For Sale
 MLS ID #21283343, Dot Chance. NTREIS
 - $1,975,0005 bd8 ba5.2k sqft1024 Parview Cir, Cedar Hill, TX 75104For Sale
 MLS ID #21357761, Chance Elmore. NTREIS
