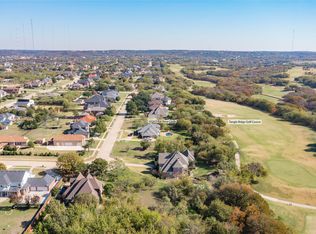
WOW!!!!Welcome to this spectacular masterful expression of modern luxury with high-end selections. Sitting directly on the Golf Course couse and built by an experienced builder, this impressive home offers spacious living and exceptional features throughout. Meticulously designed the home showcases soaring 12-foot ceilings and 23 ft double ceiling areas, a striking floating staircase with glass railings, an in-law suite, game room, media room, 3 laundry areas. Additional highlights include an impressive oversided outdoor pool bath, custom cabinets, outdoor kitchen, dedicated study, smart car charging, 3-car garage with LUXURY glass garage doors, parking for over 8 vehicles. Prewired for security, sound and cameras, convenience and flexibility for modern living. Enjoy your oversized walk out terrace w glass railing providing an ideal space to entertain and relax. Don’t miss the opportunity, schedule your showing today!
For sale
Price cut: $5K (10/20)
$1,970,000
1024 Parview Cir, Cedar Hill, TX 75104
5beds
5,256sqft
Single Family Residence
Built in 2026
0.51 Acres Lot
$1,924,700 Zestimate®
$375/sqft
$21/mo HOA
What's special
In-law suiteOutdoor kitchenSpacious livingDedicated studyGame roomMedia roomCustom cabinets
- 38 days
- 839
- 78
Zillow last checked:
Listing updated:
Listed by:
Chance Elmore 0846111,
Keller Williams Realty DPR 972-732-6000
Source: NTREIS,MLS#: 21357761
Facts & features
Interior
Bedrooms & bathrooms
- Bedrooms: 5
- Bathrooms: 8
- Full bathrooms: 6
- 1/2 bathrooms: 2
Primary bedroom
- Level: First
- Dimensions: 19 x 16
Bedroom
- Level: First
- Dimensions: 15 x 14
Bedroom
- Level: First
- Dimensions: 14 x 11
Bedroom
- Level: Second
- Dimensions: 16 x 12
Bedroom
- Level: Second
- Dimensions: 14 x 13
Primary bathroom
- Level: First
- Dimensions: 13 x 12
Living room
- Level: First
- Dimensions: 18 x 12
Heating
- Central
Cooling
- Central Air
Appliances
- Included: Double Oven, Dishwasher, Gas Cooktop, Gas Oven, Microwave, Trash Compactor, Tankless Water Heater, Vented Exhaust Fan
- Laundry: Electric Dryer Hookup, Laundry in Utility Room, Stacked
Features
- Wet Bar, In-Law Floorplan, Multiple Master Suites, Pantry, Smart Home, Walk-In Closet(s)
- Flooring: Engineered Hardwood
- Has basement: No
- Number of fireplaces: 1
- Fireplace features: Electric
Interior area
- Total interior livable area: 5,256 sqft
Video & virtual tour
Property
Parking
- Total spaces: 4
- Parking features: Circular Driveway
- Attached garage spaces: 3
- Carport spaces: 1
Features
- Levels: Two
- Stories: 2
- Pool features: Outdoor Pool, Pool
Lot
- Size: 0.51 Acres
Details
- Parcel number: 28027900016470000
Construction
Type & style
- Home type: SingleFamily
- Architectural style: Traditional,Detached
- Property subtype: Single Family Residence
Materials
- Foundation: Slab
- Roof: Composition
Condition
- Year built: 2026
Utilities & green energy
- Sewer: Public Sewer
- Water: Public
- Utilities for property: Cable Available, Electricity Available, Sewer Available, Underground Utilities, Water Available
Community & HOA
Community
- Security: Prewired
- Subdivision: Lake Ridge Sec 11
HOA
- Has HOA: Yes
- Services included: Maintenance Grounds
- HOA fee: $21 monthly
- HOA name: Grandmanors Management Co.
- HOA phone: 972-299-5270
Location
- Region: Cedar Hill
Financial & listing details
- Price per square foot: $375/sqft
- Annual tax amount: $3,320
- Date on market: 9/17/2026
- Cumulative days on market: 39 days
- Listing terms: Cash,Conventional,FHA,VA Loan
Estimated market value
$1,924,700
$1.83M - $2.02M
$5,804/mo
Price history
| Date | Event | Price |
|---|---|---|
| 10/20/2026 | Price change | $1,970,000-0.3%$375/sqft |
Source: NTREIS #21357761 Report a problem | ||
| 9/17/2026 | Listed for sale | $1,975,000+1174.2%$376/sqft |
Source: NTREIS #21357761 Report a problem | ||
| 3/16/2026 | Sold | -- |
Source: NTREIS #21145417 Report a problem | ||
| 2/28/2026 | Pending sale | $155,000$29/sqft |
Source: NTREIS #21145417 Report a problem | ||
| 1/6/2026 | Listed for sale | $155,000$29/sqft |
Source: NTREIS #21145417 Report a problem | ||
Public tax history
Tax history is unavailable.
Monthly payment
Est. payment
Payment breakdown
Explore the cost of this home by adjusting the details. Changes won't be saved.Climate risks
Neighborhood: Lakeridge
Nearby schools
Schools provided by the listing agent
- Elementary: Lakeridge
- Middle: Permenter
- High: Cedar Hill
- District: Cedar Hill ISD
Source: NTREIS. This data may not be complete. We recommend contacting the local school district to confirm school assignments for this home.
Similar homes
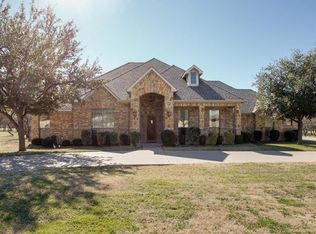
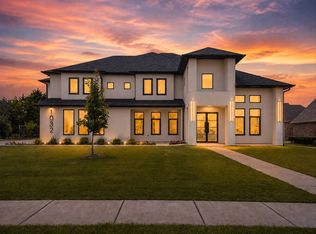
- $1,599,9995 bd5 ba5.4k sqft1032 E Par View Cir, Cedar Hill, TX 75104For Sale
 MLS ID #21348929, Michelle Baltz. NTREIS
- $1,749,0005 bd5 ba5.1k sqft2222 Alyssum Dr, Cedar Hill, TX 75104For Sale
 MLS ID #21419386, Steve Koleno. NTREIS
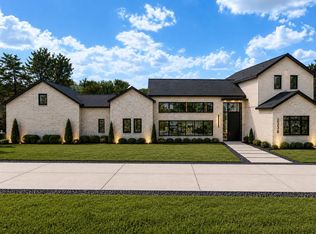
- $1,999,9996 bd5 ba5.4k sqft2238 Southern Oaks Dr, Cedar Hill, TX 75104New Construction
 MLS ID #21416892, Chris Bentley. NTREIS
- $994,7505 bd4 ba4k sqft2945 Emerald Sound Dr, Cedar Hill, TX 75104For Sale
 MLS ID #21409468, Melissa Tassin. NTREIS
