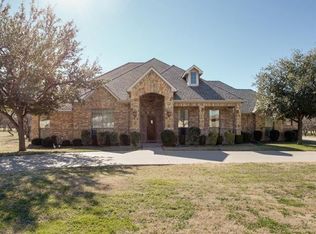
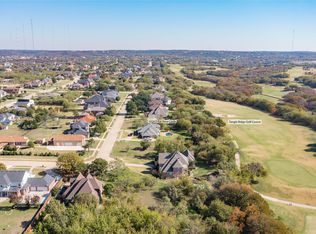
Experience elevated living in this exceptional custom-built home, perfectly positioned on a premium lot overlooking Tangle Ridge Golf Course. Thoughtfully designed with timeless architecture and refined finishes, this 5-bedroom, 4 full and 1 half-bath residence offers 5,460 square feet of sophisticated living space featuring soaring ceilings, expansive windows, and seamless indoor-outdoor living.
At the heart of the home is a chef-inspired kitchen with premium appliances, custom cabinetry, an oversized island, and effortless flow into the spacious living and dining areas—perfect for everyday living and entertaining. The first-floor primary suite offers a private retreat complete with a spa-inspired bath, generous walk-in closets, and a built-in coffee bar.
Designed for both luxury and functionality, the home also features a dedicated office, wine room, private media room, fitness room with a sauna, custom dog wash, abundant storage, and an oversized 3-car garage. Every detail reflects exceptional craftsmanship and thoughtful design.
Step outside to the covered patio and enjoy peaceful golf course views with endless possibilities to create your dream outdoor oasis on the half-acre lot. Conveniently located just minutes from Joe Pool Lake, shopping, dining, and major highways, this one-of-a-kind residence offers the perfect blend of privacy, luxury, and everyday convenience.
For sale
Price cut: $75K (9/9)
$1,599,999
1032 E Par View Cir, Cedar Hill, TX 75104
5beds
5,460sqft
Single Family Residence
Built in 2026
0.51 Acres Lot
$1,571,800 Zestimate®
$293/sqft
$31/mo HOA
What's special
Peaceful golf course viewsHalf-acre lotTimeless architectureRefined finishesPrivate retreatSeamless indoor-outdoor livingDedicated office
- 81 days
- 603
- 70
Zillow last checked:
Listing updated:
Listed by:
Michelle Baltz 0804635 817-881-2524,
AKL Real Estate 817-881-2524
Source: NTREIS,MLS#: 21348929
Facts & features
Interior
Bedrooms & bathrooms
- Bedrooms: 5
- Bathrooms: 5
- Full bathrooms: 4
- 1/2 bathrooms: 1
Primary bedroom
- Features: Built-in Features, Closet Cabinetry
- Level: First
- Dimensions: 15 x 20
Primary bathroom
- Features: Built-in Features
- Level: First
- Dimensions: 15 x 15
Family room
- Features: Built-in Features, Ceiling Fan(s), Fireplace
- Level: Second
- Dimensions: 35 x 19
Living room
- Features: Ceiling Fan(s), Fireplace
- Level: First
- Dimensions: 18 x 24
Appliances
- Included: Dishwasher, Gas Cooktop, Disposal, Gas Oven, Microwave
- Laundry: Washer Hookup, Dryer Hookup
Features
- Cathedral Ceiling(s), Decorative/Designer Lighting Fixtures, Open Floorplan, Natural Woodwork, Walk-In Closet(s)
- Flooring: Carpet, Ceramic Tile, Hardwood
- Has basement: No
- Number of fireplaces: 2
- Fireplace features: Living Room, Outside, Propane, Wood Burning
Interior area
- Total interior livable area: 5,460 sqft
Video & virtual tour
Property
Parking
- Total spaces: 3
- Parking features: Driveway, Epoxy Flooring
- Attached garage spaces: 3
Features
- Levels: Two
- Stories: 2
- Patio & porch: Covered
- Pool features: None
Lot
- Size: 0.51 Acres
- Features: On Golf Course
Details
- Parcel number: 28027900016490000
- Other equipment: Home Theater, Irrigation Equipment
Construction
Type & style
- Home type: SingleFamily
- Architectural style: Contemporary/Modern,Detached
- Property subtype: Single Family Residence
Materials
- Stucco
- Foundation: Pillar/Post/Pier, Slab
- Roof: Composition
Condition
- Year built: 2026
Utilities & green energy
- Water: Public
- Utilities for property: Propane, Water Available
Community & HOA
Community
- Features: Clubhouse, Fishing, Golf
- Security: Carbon Monoxide Detector(s), Smoke Detector(s)
- Subdivision: Lake Ridge Section 11
HOA
- Has HOA: Yes
- Services included: Association Management
- HOA fee: $31 monthly
- HOA name: Lake Ridge Property Owners Association
- HOA phone: 972-299-5270
Location
- Region: Cedar Hill
Financial & listing details
- Price per square foot: $293/sqft
- Date on market: 8/5/2026
- Cumulative days on market: 84 days
- Listing terms: Cash,Conventional
Estimated market value
$1,571,800
$1.49M - $1.65M
$6,017/mo
Price history
| Date | Event | Price |
|---|---|---|
| 9/9/2026 | Price change | $1,599,999-4.5%$293/sqft |
Source: NTREIS #21348929 Report a problem | ||
| 8/5/2026 | Listed for sale | $1,675,000+1240%$307/sqft |
Source: NTREIS #21348929 Report a problem | ||
| 8/25/2021 | Pending sale | $125,000$23/sqft |
Source: NTREIS #14654697 Report a problem | ||
| 8/21/2021 | Listed for sale | $125,000$23/sqft |
Source: NTREIS #14654697 Report a problem | ||
Public tax history
Tax history is unavailable.
Monthly payment
Est. payment
Payment breakdown
Explore the cost of this home by adjusting the details. Changes won't be saved.Climate risks
Neighborhood: Lakeridge
Nearby schools
Schools provided by the listing agent
- Elementary: Lakeridge
- Middle: Permenter
- High: Cedar Hill
- District: Cedar Hill ISD
Source: NTREIS. This data may not be complete. We recommend contacting the local school district to confirm school assignments for this home.
Similar homes
- $1,749,0005 bd5 ba5.1k sqft2222 Alyssum Dr, Cedar Hill, TX 75104For Sale
 MLS ID #21419386, Steve Koleno. NTREIS
 - $1,970,0005 bd8 ba5.2k sqft1024 Parview Cir, Cedar Hill, TX 75104For Sale
 MLS ID #21357761, Chance Elmore. NTREIS
 - $994,7505 bd4 ba4k sqft2945 Emerald Sound Dr, Cedar Hill, TX 75104For Sale
 MLS ID #21409468, Melissa Tassin. NTREIS
 - $1,150,0005 bd4 ba4.2k sqft2829 Plume Ct, Cedar Hill, TX 75104For Sale
 MLS ID #21401230, Billy Vaselo Happy. NTREIS
