Under Construction Estimated November 2026 Completion A sophisticated new construction residence is taking shape at 3204 Koscher in Cedar Hill, thoughtfully designed for modern luxury, effortless entertaining, and everyday living. With an expansive two-story layout, this residence offers five bedrooms, generous living spaces, and a highly functional floor plan designed to provide both connection and privacy.
The first-floor primary suite creates a private retreat with a spacious bedroom and dedicated primary bath, while a separate guest bedroom with an ensuite bath provides an ideal arrangement for overnight guests or multigenerational living. The heart of the home centers around an impressive open-concept living area connecting the great room, dining area, and kitchen, creating an inviting setting for both intimate gatherings and large-scale entertaining. A dedicated office provides a quiet space for working from home, while the well-appointed kitchen is complemented by a large walk-in pantry and conveniently located laundry room. The main level also opens to a covered patio, extending the living experience outdoors and creating an ideal backdrop for relaxing or entertaining. Upstairs, the thoughtfully designed floor plan offers four additional bedrooms, including well-proportioned secondary suites and private bath accommodations, along with an open loft area that can be customized to suit a variety of lifestyles—perfect for a game room, secondary lounge, media space, or children's retreat. Additional highlights include an oversized two-car garage, generous storage, multiple private bath areas, and carefully planned circulation throughout the home. Currently under construction with an anticipated November 2026 completion, 3204 Koscher presents an exceptional opportunity to secure a brand-new luxury residence and experience the benefits of new construction without compromising on space, functionality, or design.Construction is underway schedule your private preview
New construction
$1,300,000
3204 Koscher Dr, Grand Prairie, TX 75104
5beds
3,853sqft
:
Get pre-qualified$9,084/mo
Single Family Residence
Built in 2026
0.6 Acres Lot
$963,300 Zestimate®
$337/sqft
$26/mo HOA
What's special
Open loft areaDedicated officeOversized two-car garageGenerous living spacesHighly functional floor planDining areaFive bedrooms
- 15 hours |
- 49 |
- 6 |
Zillow last checked:
Listing updated:
Listed by:
Nav Singh 0677564 682-551-8954,
Signature Real Estate Group 682-551-8954
Source: NTREIS,MLS#: 21358501
Facts & features
Interior
Bedrooms & bathrooms
- Bedrooms: 5
- Bathrooms: 6
- Full bathrooms: 5
- 1/2 bathrooms: 1
Primary bedroom
- Level: First
- Dimensions: 14 x 17
Kitchen
- Level: First
- Dimensions: 15 x 16
Living room
- Level: First
- Dimensions: 16 x 30
Heating
- Central
Appliances
- Included: Dishwasher, Gas Cooktop, Disposal, Microwave, Range, Some Commercial Grade
Features
- Built-in Features, Decorative/Designer Lighting Fixtures, Double Vanity, High Speed Internet, In-Law Floorplan, Kitchen Island, Loft
- Has basement: No
- Number of fireplaces: 1
- Fireplace features: Masonry
Interior area
- Total interior livable area: 3,853 sqft
Video & virtual tour
Property
Parking
- Total spaces: 2
- Parking features: Driveway, Garage, Garage Door Opener
- Attached garage spaces: 2
Features
- Levels: Two
- Stories: 2
- Pool features: Pool
Lot
- Size: 0.6 Acres
Details
- Parcel number: 281209200I2405000
Construction
Type & style
- Home type: SingleFamily
- Architectural style: Contemporary/Modern,Detached
- Property subtype: Single Family Residence
- Attached to another structure: Yes
Materials
- Brick
Condition
- New construction: Yes
- Year built: 2026
Utilities & green energy
- Sewer: Public Sewer
- Utilities for property: Sewer Available
Community & HOA
Community
- Subdivision: Lake Ridge Sec 20
HOA
- Has HOA: Yes
- Services included: Association Management
- HOA fee: $315 annually
- HOA name: Lake Ridge Property Owners Association
- HOA phone: 972-299-5270
Location
- Region: Grand Prairie
Financial & listing details
- Price per square foot: $337/sqft
- Tax assessed value: $130,770
- Annual tax amount: $4,644
- Date on market: 8/13/2026
- Cumulative days on market: 1 day
- Listing terms: Cash,Conventional,FHA,VA Loan
Estimated market value
$963,300
$915,000 - $1.01M
$2,993/mo
Price history
| Date | Event | Price |
|---|---|---|
| 8/13/2026 | Listed for sale | $1,300,000+30.1%$337/sqft |
Source: NTREIS #21358501 Report a problem | ||
| 9/23/2023 | Listing removed | -- |
Source: NTREIS #20288997 Report a problem | ||
| 3/27/2023 | Listed for sale | $999,000+487.6%$259/sqft |
Source: NTREIS #20288997 Report a problem | ||
| 6/15/2022 | Sold | -- |
Source: NTREIS #14656259 Report a problem | ||
| 6/5/2022 | Pending sale | $170,000$44/sqft |
Source: NTREIS #14656259 Report a problem | ||
| 4/15/2022 | Contingent | $170,000$44/sqft |
Source: NTREIS #14656259 Report a problem | ||
| 8/25/2021 | Listed for sale | $170,000+277.8%$44/sqft |
Source: NTREIS #14656259 Report a problem | ||
| 9/13/2017 | Listing removed | $45,000$12/sqft |
Source: RE/MAX Experts #13544658 Report a problem | ||
| 2/23/2017 | Listed for sale | $45,000-88%$12/sqft |
Source: Fair Deal Realty Inc. #13544658 Report a problem | ||
| 11/18/2016 | Listing removed | $375,000$97/sqft |
Source: Fair Deal Realty Inc. #13389088 Report a problem | ||
| 5/31/2016 | Listed for sale | $375,000$97/sqft |
Source: Fair Deal Realty Inc. #13389088 Report a problem | ||
Public tax history
| Year | Property taxes | Tax assessment |
|---|---|---|
| 2025 | $3,036 +0% | $130,770 |
| 2024 | $3,035 -21.3% | $130,770 -20.7% |
| 2023 | $3,857 +51.3% | $165,000 +65% |
| 2022 | $2,550 +84% | $100,000 +81.8% |
| 2021 | $1,386 +239.3% | $55,000 +249.2% |
| 2020 | $408 -1.1% | $15,750 |
| 2019 | $413 -3% | $15,750 |
| 2018 | $426 -4.9% | $15,750 |
| 2017 | $448 +0.1% | $15,750 |
| 2016 | $447 -55.3% | $15,750 |
| 2015 | $1,001 | $15,750 -55% |
| 2014 | $1,001 | $35,000 |
| 2013 | -- | -- |
| 2012 | -- | -- |
| 2011 | -- | -- |
| 2010 | -- | -- |
| 2009 | -- | -- |
| 2008 | -- | -- |
Find assessor info on the county website
Monthly payment
Est. payment
Payment breakdown
Explore the cost of this home by adjusting the details. Changes won't be saved.Climate risks
Neighborhood: 75104
Nearby schools
GreatSchools rating
- 5/10Lakeridge Elementary SchoolGrades: PK-5Distance: 1.7 mi
- 5/10W S Permenter Middle SchoolGrades: 6-8Distance: 5 mi
- 2/10Cedar Hill High SchoolGrades: 9-12Distance: 5 mi
Schools provided by the listing agent
- Elementary: Lakeridge
- Middle: Permenter
- High: Cedar Hill
- District: Cedar Hill ISD
Source: NTREIS. This data may not be complete. We recommend contacting the local school district to confirm school assignments for this home.
- $--0.51 acres3208 Koscher Dr, Cedar Hill, TX 75104Sold

- $120,0000.5 acres3212 Koscher Dr, Cedar Hill, TX 75104Lot/Land

- $--1.11 acres1204 Preserve Blvd, Grand Prairie, TX 75104Sold
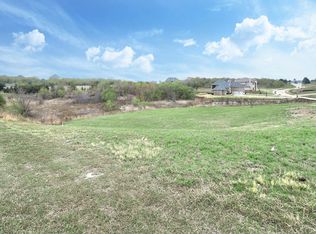
- $--1.11 acres1204 Preserve Blvd LOT 2486R, Cedar Hill, TX 75104Off Market

- $--1.26 acres1211 Preserve Blvd, Grand Prairie, TX 75104Sold
- $--0.63 acres3203 Koscher Dr, Grand Prairie, TX 75104Sold
- $119,9000.6 acres3207 Koscher Dr, Grand Prairie, TX 75104Lot/Land
- $2,5302.53 acres2299 Tangle Ridge Dr, Cedar Hill, TX 75104Off Market
A local agent can set up tours, give advice and negotiate with sellers.
Similar homes
- $1,230,0006 bd6 ba5.5k sqft1107 Lily Ct, Grand Prairie, TX 75104For Sale
 MLS ID #21346354, Marvin Stewart Jr. NTREIS
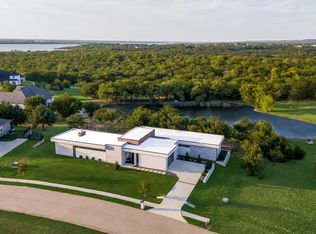
 - $1,098,0003 bd3 ba3.3k sqft3120 Sanctuary Dr, Grand Prairie, TX 75104For Sale
 MLS ID #21344327, Raul Ruiz. NTREIS
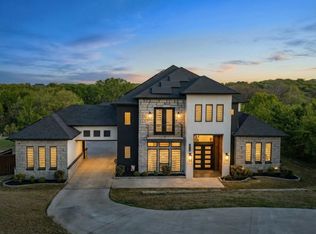
 - $1,150,0005 bd4 ba4.2k sqft2829 Plume Ct, Cedar Hill, TX 75104For Sale
 MLS ID #21214675, Billy Vaselo Happy. NTREIS
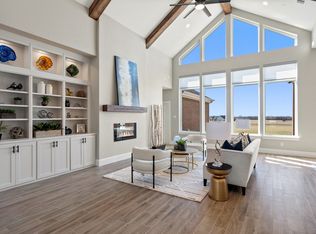
 - $1,150,0004 bd6 ba4.5k sqft1607 Pebble Beach Ln, Cedar Hill, TX 75104For Sale
 MLS ID #21014091, Veronica Hernandez. NTREIS
 - $1,149,0004 bd5 ba5.2k sqft1132 Mallard Pointe Dr, Cedar Hill, TX 75104For SaleMLS ID #21262662, Chris Mcdonald. NTREIS
- $899,9995 bd5 ba3.9k sqft1040 Lighthouse Ct, Cedar Hill, TX 75104For SaleMLS ID #21299273, Gino Riccardi. NTREIS
- $1,675,0005 bd5 ba5.4k sqft1032 Parview Cir, Cedar Hill, TX 75104For SaleMLS ID #21348929, Michelle Baltz. NTREIS
- $1,300,0005 bd5 ba5.2k sqft1400 Norwegian Wood Ct, Mansfield, TX 76063For SaleMLS ID #21313709, Jennifer Ticer. NTREIS
- $949,9994 bd4 ba4.1k sqft1803 Sunset Xing, Cedar Hill, TX 75104For SaleMLS ID #21324280, Buddy Priest. NTREIS
- $1,549,0005 bd5 ba4.6k sqft2222 Alyssum Dr, Cedar Hill, TX 75104For SaleMLS ID #21285859, Sonja Texada. NTREIS
- $727,0004 bd4 ba4.3k sqft1618 Pebble Beach Ln, Cedar Hill, TX 75104For SaleMLS ID #21317039, Yendry Murillo. NTREIS
- $900,0004 bd6 ba4.9k sqft616 Redbud Ct, Cedar Hill, TX 75104For SaleMLS ID #21352045, Mary Barata. NTREIS
- $899,9904 bd4 ba4k sqft1719 Right Field Ct, Cedar Hill, TX 75104For SaleMLS ID #21224763, Lucio Romero. NTREIS
- $785,0005 bd4 ba4.1k sqft2647 Creekwood Dr, Cedar Hill, TX 75104For SaleMLS ID #21281554, Scott Noblett. NTREIS
- $1,950,0005 bd3 ba3.7k sqft1909 Mount McKinley Pl, Cedar Hill, TX 75104For SaleMLS ID #21217123, Jeaneen Duffey. NTREIS
- $675,0003 bd4 ba3.5k sqft2643 Creekwood Dr, Cedar Hill, TX 75104For SaleMLS ID #21335559, Heath Walker. NTREIS
- $699,9996 bd4 ba5.6k sqft1011 Parview Cir, Cedar Hill, TX 75104For SaleMLS ID #21203156, Janet Rivera. NTREIS
- $845,0005 bd4 ba4.8k sqft1559 Cypress Bend Dr, Cedar Hill, TX 75104For SaleMLS ID #21200834, Paul Singh. NTREIS
- $1,150,0004 bd5 ba4.2k sqft2500 Woodbridge Trl, Mansfield, TX 76063For SaleMLS ID #21276591, Kelly Knox. NTREIS
- $749,9004 bd3 ba2.9k sqft2015 Alps Ct, Cedar Hill, TX 75104For SaleMLS ID #21272647, Kevin McDonald. NTREIS
