NO City TAXES!
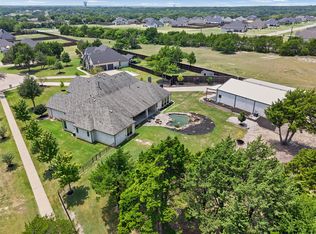
Stunning updated estate on nearly 5 acres offering the perfect blend of luxury, space, and privacy—while still being just minutes from city conveniences. With 7,719 square feet, this impressive home features 6 oversized bedrooms and 6 bathrooms, providing room for everyone to spread out comfortably.
The expansive primary suite is a true retreat with generous proportions and a spa-like feel. Every bedroom offers exceptional space, making this home ideal for multi-generational living, entertaining, or hosting guests.
At the heart of the home is a showstopping chef’s kitchen straight out of HGTV, designed with both style and function in mind. The massive 17-foot 3-inch peninsula comfortably seats 10 and creates the perfect gathering space for family holidays, entertaining, or casual everyday living. High-end finishes, updated features, and thoughtful design flow throughout the home.
The home also features an incredible media room perfect for movie nights, game days, or entertaining guests, along with an enormous 1,504-square-foot flex space that can easily serve as a game room, home gym, second living area, office, studio, or private guest retreat.
Enjoy peaceful country-style living with wide-open views, mature surroundings, and plenty of room to roam—without sacrificing quick access to shopping, dining, and city amenities. This rare property combines luxury, comfort, and acreage in one extraordinary package.
For sale
Price cut: $24.1K (8/5)
$1,224,900
1110 Bryson Ln, Midlothian, TX 76065
6beds
7,720sqft
Single Family Residence
Built in 1999
4.88 Acres Lot
$1,177,200 Zestimate®
$159/sqft
$-- HOA
What's special
High-end finishesSpa-like feelIncredible media roomMature surroundingsUpdated featuresWide-open viewsExpansive primary suite
- 139 days
- 296
- 16
Zillow last checked:
Listing updated:
Listed by:
Dot Chance 0773397,
CENTURY 21 Judge Fite Company 972-723-8231
Source: NTREIS,MLS#: 21283343
Facts & features
Interior
Bedrooms & bathrooms
- Bedrooms: 6
- Bathrooms: 6
- Full bathrooms: 5
- 1/2 bathrooms: 1
Primary bedroom
- Level: First
- Dimensions: 0 x 0
Living room
- Level: First
- Dimensions: 0 x 0
Appliances
- Included: Double Oven, Dishwasher, Electric Cooktop, Electric Oven, Electric Water Heater, Disposal
Features
- Chandelier, Double Vanity, Eat-in Kitchen, Granite Counters, High Speed Internet, Kitchen Island, Open Floorplan, Pantry, Cable TV, Walk-In Closet(s), Wired for Sound
- Has basement: No
- Number of fireplaces: 2
- Fireplace features: Wood Burning
Interior area
- Total interior livable area: 7,720 sqft
Video & virtual tour
Property
Parking
- Total spaces: 3
- Parking features: Concrete, Door-Multi, Direct Access, Door-Single, Driveway, Epoxy Flooring, Electric Gate, Garage, Garage Door Opener, Gated, Garage Faces Side
- Attached garage spaces: 3
Features
- Levels: Two
- Stories: 2
- Pool features: None
Lot
- Size: 4.88 Acres
Details
- Parcel number: 200945
Construction
Type & style
- Home type: SingleFamily
- Architectural style: Detached
- Property subtype: Single Family Residence
Condition
- Year built: 1999
Utilities & green energy
- Sewer: Aerobic Septic, Septic Tank
- Water: Community/Coop
- Utilities for property: Electricity Available, Septic Available, Water Available, Cable Available
Community & HOA
Community
- Subdivision: H E Redden Estates
HOA
- Has HOA: No
Location
- Region: Midlothian
Financial & listing details
- Price per square foot: $159/sqft
- Tax assessed value: $875,701
- Annual tax amount: $12,635
- Date on market: 5/29/2026
- Cumulative days on market: 140 days
Estimated market value
$1,177,200
$1.12M - $1.24M
$6,290/mo
Price history
| Date | Event | Price |
|---|---|---|
| 8/5/2026 | Price change | $1,224,900-1.9%$159/sqft |
Source: NTREIS #21283343 Report a problem | ||
| 7/20/2026 | Price change | $1,249,000-0.1%$162/sqft |
Source: NTREIS #21283343 Report a problem | ||
| 5/29/2026 | Listed for sale | $1,250,000$162/sqft |
Source: NTREIS #21283343 Report a problem | ||
| 10/11/2025 | Listing removed | $1,250,000$162/sqft |
Source: NTREIS #20872748 Report a problem | ||
| 5/30/2025 | Price change | $1,250,000-7.4%$162/sqft |
Source: NTREIS #20872748 Report a problem | ||
| 3/17/2025 | Listed for sale | $1,350,000+8%$175/sqft |
Source: NTREIS #20872748 Report a problem | ||
| 7/27/2024 | Listing removed | -- |
Source: NTREIS #20646507 Report a problem | ||
| 6/27/2024 | Listed for sale | $1,250,000$162/sqft |
Source: NTREIS #20646507 Report a problem | ||
| 6/23/2024 | Contingent | $1,250,000$162/sqft |
Source: NTREIS #20646507 Report a problem | ||
| 6/14/2024 | Listed for sale | $1,250,000+2%$162/sqft |
Source: NTREIS #20646507 Report a problem | ||
| 1/1/2024 | Listing removed | $1,224,996$159/sqft |
Source: NTREIS #20322568 Report a problem | ||
| 12/12/2023 | Listed for sale | $1,224,996$159/sqft |
Source: NTREIS #20322568 Report a problem | ||
| 12/1/2023 | Listing removed | -- |
Source: NTREIS #20322568 Report a problem | ||
| 11/26/2023 | Price change | $1,224,9960%$159/sqft |
Source: NTREIS #20322568 Report a problem | ||
| 11/20/2023 | Price change | $1,224,9970%$159/sqft |
Source: NTREIS #20322568 Report a problem | ||
| 11/9/2023 | Price change | $1,224,9980%$159/sqft |
Source: NTREIS #20322568 Report a problem | ||
| 11/2/2023 | Price change | $1,224,9990%$159/sqft |
Source: NTREIS #20322568 Report a problem | ||
| 9/15/2023 | Price change | $1,225,000-1.6%$159/sqft |
Source: NTREIS #20322568 Report a problem | ||
| 9/10/2023 | Price change | $1,245,000-0.1%$161/sqft |
Source: NTREIS #20322568 Report a problem | ||
| 9/3/2023 | Price change | $1,246,000-0.1%$161/sqft |
Source: NTREIS #20322568 Report a problem | ||
| 8/27/2023 | Price change | $1,247,000-0.1%$162/sqft |
Source: NTREIS #20322568 Report a problem | ||
| 7/22/2023 | Price change | $1,248,000-0.1%$162/sqft |
Source: NTREIS #20322568 Report a problem | ||
| 5/12/2023 | Listed for sale | $1,249,000$162/sqft |
Source: NTREIS #20322568 Report a problem | ||
| 4/5/2023 | Listing removed | -- |
Source: NTREIS #20152826 Report a problem | ||
| 6/5/2015 | Sold | -- |
Source: Agent Provided Report a problem | ||
| 7/30/2013 | Sold | -- |
Source: Public Record Report a problem | ||
Public tax history
| Year | Property taxes | Tax assessment |
|---|---|---|
| 2025 | $5,458 -15.3% | $875,701 +4% |
| 2024 | $6,440 +0.4% | $842,385 +3.6% |
| 2023 | $6,414 -31.5% | $812,987 +10% |
| 2022 | $9,364 | $739,079 +10% |
| 2021 | -- | $671,890 +2.9% |
| 2020 | -- | $652,900 -5% |
| 2019 | $9,316 -7.5% | $687,310 +31.4% |
| 2018 | $10,066 | $523,095 +5.7% |
| 2017 | $10,066 +5% | $495,100 +6.1% |
| 2016 | $9,583 +0% | $466,650 -0.8% |
| 2015 | $9,581 | $470,470 +0.6% |
| 2014 | $9,581 | $467,690 -18.1% |
| 2013 | -- | $570,980 +0.4% |
| 2012 | -- | $568,600 |
| 2011 | -- | $568,600 +27.1% |
| 2010 | -- | $447,250 -5.2% |
| 2009 | -- | $471,990 +2.3% |
| 2008 | -- | $461,210 +58.3% |
| 2007 | -- | $291,340 -1.7% |
| 2006 | -- | $296,350 0% |
| 2005 | -- | $296,440 |
| 2004 | -- | $296,440 |
| 2003 | -- | -- |
| 2002 | -- | -- |
| 2001 | -- | -- |
| 2000 | -- | -- |
Find assessor info on the county website
Monthly payment
Est. payment
Payment breakdown
Explore the cost of this home by adjusting the details. Changes won't be saved.Climate risks
Neighborhood: 76065
Nearby schools
Schools provided by the listing agent
- Elementary: Longbranch
- Middle: Walnut Grove
- High: Heritage
- District: Midlothian ISD
Source: NTREIS. This data may not be complete. We recommend contacting the local school district to confirm school assignments for this home.


Similar homes
- $1,195,0004 bd4 ba4.1k sqft7831 Clark Ct, Ovilla, TX 75154For Sale
 MLS ID #21194006, Rodric Griffin. NTREIS
 - $1,399,9994 bd4 ba4.5k sqft2971 American Sparrow Dr, Midlothian, TX 76065For Sale
 MLS ID #21347787, Mary Eubanks. NTREIS
 - $780,0005 bd6 ba4.4k sqft7206 Cattle Barron Ct, Midlothian, TX 76065For Sale
 MLS ID #21315177, Rashaan Fitch. NTREIS
 - $1,225,0004 bd5 ba4k sqft2201 Hanna Ct, Midlothian, TX 76065For Sale
 MLS ID #21366571, RJ Grant. NTREIS
