Welcome to 7831 Clark Ct, a rare luxury retreat nestled on 5.7 beautifully wooded acres, offering exceptional privacy, space, and a lifestyle that blends refined living with the freedom of the country. Located just a convenient drive from Dallas, this property provides the best of both worlds—peaceful seclusion without sacrificing accessibility. Enjoy your own private resort with a stunning pool and expansive outdoor living spaces, perfect for entertaining, relaxing, and making unforgettable memories. A picturesque creek and charming bridge enhance the natural beauty of the property, creating a serene setting that feels like a private getaway. For those seeking flexibility and room to roam, this horse-friendly property has NO HOA and NO CITY TAXES — a rare combination that provides freedom and value. A spacious workshop offers endless possibilities for hobbies, projects, equipment, or storage. Inside, luxury finishes and thoughtful design details create an elegant yet comfortable atmosphere. From the private wooded surroundings to the impressive indoor and outdoor amenities, every element of this property is designed for elevated everyday living.
Whether you're looking for a private estate, an equestrian-friendly property, or a luxurious escape with room to breathe, 7831 Clark Ct offers a truly unique opportunity.
Seller Incentive: $20,000 Rate Buy-Down — an exceptional opportunity to make this luxury property even more attainable.
For sale
Price cut: $30K (7/23)
$1,195,000
7831 Clark Ct, Ovilla, TX 75154
4beds
4,147sqft
Single Family Residence
Built in 1998
5.76 Acres Lot
$1,161,000 Zestimate®
$288/sqft
$-- HOA
What's special
Stunning poolExpansive outdoor living spacesLuxury finishesThoughtful design detailsPrivate wooded surroundingsHorse-friendly property
- 228 days
- 643
- 60
Zillow last checked:
Listing updated:
Listed by:
Rodric Griffin 0640104,
Citiwide Properties Corp. 972-805-4399
Source: NTREIS,MLS#: 21194006
Facts & features
Interior
Bedrooms & bathrooms
- Bedrooms: 4
- Bathrooms: 4
- Full bathrooms: 4
Primary bedroom
- Features: Ceiling Fan(s), En Suite Bathroom, Fireplace, Garden Tub/Roman Tub
- Level: First
- Dimensions: 22 x 17
Bedroom
- Level: Second
- Dimensions: 13 x 10
Bedroom
- Level: Second
- Dimensions: 21 x 13
Bedroom
- Level: Second
- Dimensions: 17 x 12
Breakfast room nook
- Level: First
- Dimensions: 17 x 13
Game room
- Level: Second
- Dimensions: 19 x 12
Kitchen
- Level: First
- Dimensions: 18 x 14
Laundry
- Level: First
- Dimensions: 8 x 10
Living room
- Level: First
- Dimensions: 15 x 12
Heating
- Electric, Fireplace(s)
Cooling
- Central Air, Ceiling Fan(s), Electric
Appliances
- Included: Double Oven, Dishwasher, Gas Cooktop, Disposal, Gas Water Heater, Ice Maker, Microwave
- Laundry: Laundry Chute, Laundry in Utility Room
Features
- Double Vanity, Granite Counters, High Speed Internet, Kitchen Island, Pantry, Cable TV, Natural Woodwork, Walk-In Closet(s), Wired for Sound
- Flooring: Carpet, Wood
- Has basement: No
- Number of fireplaces: 2
- Fireplace features: Gas Log, Gas Starter, Primary Bedroom, See Through
Interior area
- Total interior livable area: 4,147 sqft
Video & virtual tour
Property
Parking
- Total spaces: 6
- Parking features: Driveway, Epoxy Flooring, Garage, Gravel, Garage Faces Side
- Attached garage spaces: 3
- Carport spaces: 3
Features
- Levels: Two
- Stories: 2
- Patio & porch: Balcony, Covered, Deck
- Exterior features: Balcony, Deck, Outdoor Living Area, Storage
- Pool features: Fenced, In Ground, Pool
- Fencing: Chain Link
- On waterfront: Yes
- Waterfront features: Creek
Lot
- Size: 5.76 Acres
- Features: Acreage, Many Trees
- Residential vegetation: Brush, Partially Wooded
Details
- Additional structures: Shed(s), Workshop, Barn(s), Stable(s)
- Parcel number: 203965
- Horses can be raised: Yes
Construction
Type & style
- Home type: SingleFamily
- Architectural style: Detached
- Property subtype: Single Family Residence
Materials
- Brick
- Foundation: Slab
- Roof: Composition
Condition
- Year built: 1998
Utilities & green energy
- Sewer: Private Sewer, Septic Tank
- Utilities for property: Electricity Available, Sewer Available, Septic Available, Underground Utilities, Cable Available
Community & HOA
Community
- Subdivision: Clark Manor
HOA
- Has HOA: No
Location
- Region: Ovilla
Financial & listing details
- Price per square foot: $288/sqft
- Tax assessed value: $885,322
- Annual tax amount: $12,773
- Date on market: 3/1/2026
- Cumulative days on market: 229 days
- Listing terms: Cash,VA Loan
Estimated market value
$1,161,000
$1.10M - $1.22M
$5,349/mo
Price history
| Date | Event | Price |
|---|---|---|
| 7/23/2026 | Price change | $1,195,000-2.4%$288/sqft |
Source: NTREIS #21194006 Report a problem | ||
| 4/26/2026 | Price change | $1,225,000-2%$295/sqft |
Source: NTREIS #21194006 Report a problem | ||
| 3/1/2026 | Listed for sale | $1,250,000+4.6%$301/sqft |
Source: NTREIS #21194006 Report a problem | ||
| 4/11/2022 | Sold | -- |
Source: NTREIS #14756360 Report a problem | ||
| 4/4/2022 | Pending sale | $1,195,000$288/sqft |
Source: NTREIS #14756360 Report a problem | ||
| 2/25/2022 | Contingent | $1,195,000$288/sqft |
Source: NTREIS #14756360 Report a problem | ||
| 2/10/2022 | Listed for sale | $1,195,000+80.2%$288/sqft |
Source: NTREIS #14756360 Report a problem | ||
| 8/2/2017 | Listing removed | $663,000$160/sqft |
Source: Acker Home Team #13575986 Report a problem | ||
| 7/24/2017 | Listed for sale | $663,000$160/sqft |
Source: Acker Home Team #13575986 Report a problem | ||
| 5/8/2017 | Pending sale | $663,000$160/sqft |
Source: Acker Home Team #13575986 Report a problem | ||
| 4/13/2017 | Listed for sale | $663,000+28.7%$160/sqft |
Source: Acker Home Team #13575986 Report a problem | ||
| 4/23/2014 | Listing removed | $515,000$124/sqft |
Source: Realtour #11969254 Report a problem | ||
| 4/2/2014 | Listed for sale | $515,000+0.4%$124/sqft |
Source: Realtour #11969254 Report a problem | ||
| 1/1/2014 | Listing removed | $513,000$124/sqft |
Source: CENTURY 21 Judge Fite Company #11969254 Report a problem | ||
| 12/4/2013 | Pending sale | $513,000$124/sqft |
Source: CENTURY 21 Judge Fite Company #11969254 Report a problem | ||
| 9/11/2013 | Price change | $513,000-0.4%$124/sqft |
Source: CENTURY 21 Judge Fite Company #11969254 Report a problem | ||
| 6/13/2013 | Listed for sale | $515,000+3%$124/sqft |
Source: Century 21 Judge Fite Company #11969254 Report a problem | ||
| 11/22/2011 | Listing removed | $500,000$121/sqft |
Source: RE/MAX Associates of Mansfield #11603182 Report a problem | ||
| 8/6/2011 | Price change | $500,000-4.8%$121/sqft |
Source: RE/MAX Associates of Mansfield #11603182 Report a problem | ||
| 6/2/2011 | Listed for sale | $525,000$127/sqft |
Source: RE/MAX Associates of Mansfield #11603182 Report a problem | ||
Public tax history
| Year | Property taxes | Tax assessment |
|---|---|---|
| 2025 | -- | $885,322 -1.5% |
| 2024 | -- | $898,745 -7.6% |
| 2023 | -- | $972,887 +72.9% |
| 2022 | $2,680 | $562,837 +10% |
| 2021 | -- | $511,670 +4.1% |
| 2020 | -- | $491,580 -11.6% |
| 2019 | $10,738 +41.9% | $556,200 +13.2% |
| 2018 | $7,566 | $491,330 +15.8% |
| 2017 | $7,566 +3.9% | $424,180 +4.8% |
| 2016 | $7,279 +19.2% | $404,580 +9.9% |
| 2015 | $6,109 | $368,040 +9.6% |
| 2014 | $6,109 | $335,770 +9.6% |
| 2013 | -- | $306,470 +0.7% |
| 2012 | -- | $304,370 -0.8% |
| 2011 | -- | $306,690 -1.4% |
| 2010 | -- | $311,180 -1.7% |
| 2009 | -- | $316,600 -0.3% |
| 2008 | -- | $317,610 +0.6% |
| 2007 | -- | $315,590 -1.6% |
| 2006 | -- | $320,780 +0.2% |
| 2005 | -- | $320,130 -0.8% |
| 2004 | -- | $322,800 |
Find assessor info on the county website
Monthly payment
Est. payment
Payment breakdown
Explore the cost of this home by adjusting the details. Changes won't be saved.Climate risks
Neighborhood: 75154
Nearby schools
Schools provided by the listing agent
- Elementary: Dolores McClatchey
- Middle: Walnut Grove
- High: Heritage
- District: Midlothian ISD
Source: NTREIS. This data may not be complete. We recommend contacting the local school district to confirm school assignments for this home.
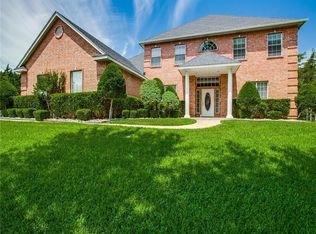
Similar homes
- $1,235,0004 bd2 ba2.2k sqft1900 S Duncanville Rd, Ovilla, TX 75154For Sale
 MLS ID #21164788, Angela Culberson. NTREIS
 - $1,399,9994 bd4 ba4.5k sqft2971 American Sparrow Dr, Midlothian, TX 76065For Sale
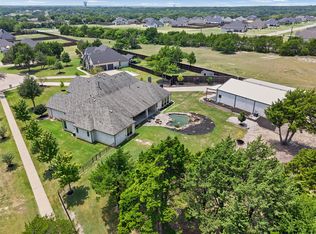 MLS ID #21347787, Mary Eubanks. NTREIS
 - $799,0004 bd4 ba3.7k sqft604 Hampton Rd, Glenn Heights, TX 75154For Sale
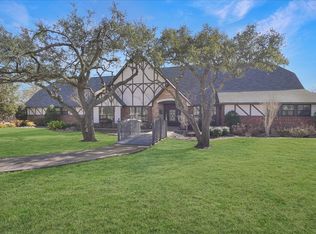 MLS ID #21306131, Erica Edwards. NTREIS
 - $939,0006 bd5 ba3.8k sqft170 Steel Dust Dr, Red Oak, TX 75154For Sale
 MLS ID #21345415, Farrah Tate. NTREIS
