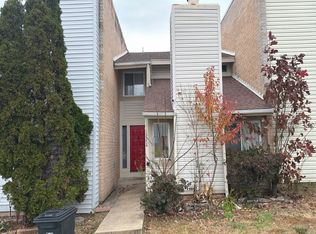
*AS IS* Condition! **Please note this is now An APPROVED Short Sale for the price mentioned** This turnkey property offers wonderful potential for both homeowners and investors, with major updates already completed for peace of mind. The roof and HVAC system are just three years old, providing efficiency, reliability, and reduced maintenance costs for years to come. With these big-ticket items already taken care of, the home is move-in ready while still offering opportunities to add personal touches or increase value. Whether you’re looking for a comfortable residence or a smart investment, this property is a solid choice with lasting appeal
Under contract
$400,000
2201 Gingell Pl, Herndon, VA 20170
4beds
1,360sqft
:
Get pre-qualified$2,834/mo
Townhouse
Built in 1971
2,135 Square Feet Lot
$397,700 Zestimate®
$294/sqft
$250/mo HOA
What's special
- 235 days |
- 343 |
- 9 |
Zillow last checked:
Listing updated:
Listed by:
Kanwal Chaudry 703-909-8327,
RE/MAX Galaxy 8888843396,
Co-Listing Agent: Grace Herrera 347-369-8766,
RE/MAX Galaxy
Source: Bright MLS,MLS#: VAFX2282856
Facts & features
Interior
Bedrooms & bathrooms
- Bedrooms: 4
- Bathrooms: 2
- Full bathrooms: 1
- 1/2 bathrooms: 1
- Main level bathrooms: 1
Basement
- Area: 0
Heating
- Central, Natural Gas
Cooling
- Central Air, Electric
Appliances
- Included: Gas Water Heater
Features
- Has basement: No
- Has fireplace: No
Interior area
- Total structure area: 1,360
- Total interior livable area: 1,360 sqft
- Finished area above ground: 1,360
- Finished area below ground: 0
Property
Parking
- Total spaces: 2
- Parking features: Parking Lot
Accessibility
- Accessibility features: 2+ Access Exits
Features
- Levels: Two
- Stories: 2
- Pool features: Community
Lot
- Size: 2,135 Square Feet
Details
- Additional structures: Above Grade, Below Grade
- Parcel number: 0161 08 0112
- Zoning: 181
- Special conditions: Short Sale
Construction
Type & style
- Home type: Townhouse
- Architectural style: Colonial
- Property subtype: Townhouse
Materials
- Combination
- Foundation: Other
Condition
- New construction: No
- Year built: 1971
Utilities & green energy
- Sewer: Other
- Water: Other
Community & HOA
Community
- Subdivision: Reflection Lake
HOA
- Has HOA: Yes
- HOA fee: $250 monthly
Location
- Region: Herndon
Financial & listing details
- Price per square foot: $294/sqft
- Tax assessed value: $390,340
- Annual tax amount: $4,512
- Date on market: 12/19/2025
- Listing agreement: Exclusive Right To Sell
- Ownership: Fee Simple
Estimated market value
$397,700
$378,000 - $418,000
$2,709/mo
Price history
| Date | Event | Price |
|---|---|---|
| 7/20/2026 | Contingent | $400,000$294/sqft |
Source:  Bright MLS #VAFX2282856 Report a problem Bright MLS #VAFX2282856 Report a problem | ||
| 7/15/2026 | Listed for sale | $400,000+2.6%$294/sqft |
Source: Bright MLS #VAFX2282856 Report a problem | ||
| 1/7/2026 | Contingent | $390,000$287/sqft |
Source: Bright MLS #VAFX2282856 Report a problem | ||
| 12/27/2025 | Price change | $390,000-8.2%$287/sqft |
Source: Bright MLS #VAFX2282856 Report a problem | ||
| 12/19/2025 | Listed for sale | $425,000+25.4%$313/sqft |
Source: Bright MLS #VAFX2282856 Report a problem | ||
| 5/26/2006 | Sold | $338,900$249/sqft |
Source: Public Record Report a problem | ||
Public tax history
| Year | Property taxes | Tax assessment |
|---|---|---|
| 2025 | $4,512 +3.3% | $390,340 +3.5% |
| 2024 | $4,367 +8.2% | $376,980 +5.4% |
| 2023 | $4,035 +6.5% | $357,550 +7.9% |
| 2022 | $3,789 | $331,330 +4.4% |
| 2021 | -- | $317,240 +16% |
| 2020 | $3,238 +8.3% | $273,570 +8.3% |
| 2019 | $2,989 +1.7% | $252,530 +1.7% |
| 2018 | $2,938 +1.9% | $248,270 |
| 2017 | $2,882 +2.3% | $248,270 +2% |
| 2016 | $2,819 +3.8% | $243,320 |
| 2015 | $2,715 +5.9% | $243,320 +5.7% |
| 2014 | $2,563 | $230,190 +9.5% |
| 2013 | -- | $210,190 +49% |
| 2012 | -- | $141,110 -2.9% |
| 2011 | -- | $145,250 +27.2% |
| 2010 | -- | $114,180 -14.1% |
| 2009 | -- | $132,850 -61.8% |
| 2008 | -- | $348,020 +16.6% |
| 2007 | -- | $298,390 |
Find assessor info on the county website
Monthly payment
Est. payment
Payment breakdown
Explore the cost of this home by adjusting the details. Changes won't be saved.Climate risks
Neighborhood: Hutchison
Nearby schools
GreatSchools rating
- 1/10Hutchison Elementary SchoolGrades: PK-6Distance: 0.2 mi
- 3/10Herndon Middle SchoolGrades: 7-8Distance: 0.8 mi
- 2/10Herndon High SchoolGrades: 9-12Distance: 2.4 mi
Schools provided by the listing agent
- District: Fairfax County Public Schools
Source: Bright MLS. This data may not be complete. We recommend contacting the local school district to confirm school assignments for this home.
- $365,2003 bd1 ba1.1k sqft2203 Gingell Pl, Herndon, VA 20170Off Market
- $368,1002 bd2 ba1.1k sqft2205 Gingell Pl, Herndon, VA 20170Off Market
- $343,6002 bd1 ba976 sqft2207 Gingell Pl, Herndon, VA 20170Off Market
- $426,2003 bd2 ba1.3k sqft13201 Keach Pl, Herndon, VA 20170Off Market
- $350,0003 bd2 ba1.1k sqft13203 Keach Pl, Herndon, VA 20170Sold
- $353,2002 bd2 ba976 sqft2209 Gingell Pl, Herndon, VA 20170Off Market
- $378,8003 bd1 ba1.1k sqft13205 Keach Pl, Herndon, VA 20170Off Market
- $415,1004 bd1 ba1.3k sqft2200 Zosimo Pl, Herndon, VA 20170Off Market
A local agent can set up tours, give advice and negotiate with sellers.
Similar homes
- $--2 bd2 ba1.1k sqft13354 Feldman Pl, Herndon, VA 20170Auction
 Auction.com 2
 - $450,0003 bd2 ba1.3k sqft1287 Springtide Pl, Herndon, VA 20170For Sale

 MLS ID #VAFX2322200, Chien Hui Cheng, Evergreen Properties. Bright MLS
 - $359,9993 bd2 ba1.3k sqftLifestyle Condo, Herndon, VA 20170For Sale
 MLS ID #VAFX2334090, Maria Vasquez, The Vasquez Group LLC. Bright MLS
 - $422,0003 bd2 ba1.1k sqft46049 Marble Ter, Sterling, VA 20166For Sale
 MLS ID #VALO2127692, Mengistu Demissie, DMV Realty, INC.. Bright MLS
 - $368,0002 bd2 ba1.1k sqft12941 Centre Park Cir APT 116, Herndon, VA 20171For SaleMLS ID #VAFX2332038, Mr. Anup Vij, Fairfax Realty Select. Bright MLS
- $414,7003 bd2 ba1.3k sqft1062 Tottenham Ct, Sterling, VA 20164Off Market
- $399,9503 bd3 ba1.2k sqft9032 Whispering Pine Ct, Manassas, VA 20110For SaleMLS ID #VAMN2011650, Deepak Verma, Samson Properties. Bright MLS
- $--2 bd4 ba1.2k sqft3642 Buckeye Ct, Fairfax, VA 22033AuctionAuction.com 2
- $--4 bd2 ba1.6k sqft8102 Mace Ct, Manassas, VA 20111AuctionXome
- $474,9004 bd2 ba1.5k sqft46 Simeon Ln, Sterling, VA 20164For SaleMLS ID #VALO2130386, Karl Acorda, Realty ONE Group Capital. Bright MLS
- $--3 bd4 ba1.4k sqft6109 Montjoy Ct, Centreville, VA 20121AuctionAuction.com 2
- $495,0002 bd2 ba1k sqft2121 Whisper Way, Reston, VA 20191For SaleMLS ID #VAFX2334070, Vitaly Bednov, Samson Properties. Bright MLS
- $--3 bd3 ba1.5k sqft18608 Mateny Rd, Germantown, MD 20874AuctionAuction.com 2
- $430,0002 bd2 ba1.2k sqft10018 Oakton Terrace Rd #10018, Oakton, VA 22124For SaleMLS ID #VAFX2332766, Sei-hwa Shen, Einstein Realty, Inc.. Bright MLS
- $435,0002 bd3 ba1.2k sqftChatham Green Condominium, Sterling, VA 20164For SaleMLS ID #VALO2129882, Christopher Dibble, Vylla Home. Bright MLS
- $359,9002 bd1 ba1k sqftPembrook Of Loudoun, Sterling, VA 20164For SaleMLS ID #VALO2125204, Mr. Kalyan Karki, Pearson Smith Realty, LLC. Bright MLS
- $--3 bd3 ba1.4k sqft9617 Normanton Way, Manassas, VA 20110AuctionAuction.com 2
- $--2 bd2 ba1.2k sqft4144 Fountainside Ln Unit 103, Fairfax, VA 22030AuctionXome
- $414,9003 bd2 ba1.2k sqft8811 Vicksburg Ct, Manassas, VA 20109For SaleMLS ID #VAPW2124964, Marco Novillo, Spring Hill Real Estate, LLC.. Bright MLS
- $549,0003 bd3 ba1.2k sqft14262 Heritage Crossing Ln, Centreville, VA 20120For SaleMLS ID #VAFX2334008, Amir Khan, Fairfax Realty Select. Bright MLS
