Luxury Lake Living in an Exclusive Douglas Lake Community, at Majestic Bay.
Experience elevated living in one of Douglas Lake's most prestigious neighborhoods, where timeless luxury meets the beauty of East Tennessee. Welcome to an extraordinary luxury residence where impeccable craftsmanship, elegant design, and resort-style amenities come together in one of Douglas Lake's most exclusive communities. Designed for both everyday comfort and effortless entertaining, this exceptional home offers the perfect balance of elegance, comfort, and adventure.
This stately home offers an oversized covered front porch, large enough to host a luncheon or garden party and creating the perfect first impression. Step inside the foyer and experience a true wow factor, discover beautiful hardwood floors, expansive living spaces filled with natural light, and a thoughtfully designed multi-level floor plan that provides the ease and convenience today's luxury buyers' desire. Every detail has been carefully considered, creating a warm yet refined atmosphere ideal for both intimate family gatherings and grand entertaining.
This remarkable home also features four garage spaces, offering abundant room for vehicles, boats, golf carts, or additional storage. A dedicated home theater/media room creates the ultimate entertainment experience for movie nights, sporting events, or gaming, while the separate living areas provide flexibility for extended family, guests, multi-generational living, or a private home office suite.
Step outside into your own private backyard oasis. The professionally landscaped grounds create a stunning setting for outdoor living, highlighted by newly installed inground saltwater pool that transforms every day into a resort-style escape. Whether you're relaxing poolside, hosting summer gatherings, or enjoying peaceful evenings under the stars, this outdoor retreat was designed to impress.
Under contract - showing
$1,100,000
2201 Majestic Cir, Dandridge, TN 37725
4beds
5,018sqft
:
Get pre-qualified$6,108/mo
Single Family Residence, Residential
Built in 2008
1.22 Acres Lot
$-- Zestimate®
$219/sqft
$50/mo HOA
What's special
Private backyard oasisOversized covered front porchFour garage spacesProfessionally landscaped groundsBeautiful hardwood floors
- 18 days |
- 727 |
- 39 |
Zillow last checked:
Listing updated:
Listed by:
Shelly Kay Renfro 865-393-3227,
Century 21 Legacy 865-966-2121
Source: RealTracs MLS as distributed by MLS GRID,MLS#: 3283680
Facts & features
Interior
Bedrooms & bathrooms
- Bedrooms: 4
- Bathrooms: 5
- Full bathrooms: 4
- 1/2 bathrooms: 1
Bedroom 1
- Features: Walk-In Closet(s)
- Level: Walk-In Closet(s)
Dining room
- Features: Formal
- Level: Formal
Kitchen
- Features: Pantry
- Level: Pantry
Living room
- Features: Great Room
- Level: Great Room
Other
- Features: Breakfast Room
- Level: Breakfast Room
Other
- Features: Office
- Level: Office
Heating
- Central, Electric, Natural Gas
Cooling
- Central Air
Appliances
- Included: Dishwasher, Microwave, Range, Refrigerator, Oven
- Laundry: Washer Hookup, Electric Dryer Hookup
Features
- Walk-In Closet(s), Pantry
- Flooring: Carpet, Wood, Tile
- Basement: Partially Finished,Other
- Number of fireplaces: 1
Interior area
- Total structure area: 5,018
- Total interior livable area: 5,018 sqft
Property
Parking
- Total spaces: 4
- Parking features: Garage Door Opener, Garage Faces Rear
- Attached garage spaces: 4
Features
- Levels: Three Or More
- Patio & porch: Deck, Porch, Covered
- Has private pool: Yes
- Pool features: In Ground
Lot
- Size: 1.22 Acres
- Dimensions: 147.17 x 203.74 IRR
- Features: Other, Private, Wooded, Corner Lot, Rolling Slope
- Topography: Other,Private,Wooded,Corner Lot,Rolling Slope
Details
- Parcel number: 076B B 00300 000
- Special conditions: Standard
Construction
Type & style
- Home type: SingleFamily
- Architectural style: Traditional
- Property subtype: Single Family Residence, Residential
Materials
- Other, Brick
Condition
- New construction: No
- Year built: 2008
Utilities & green energy
- Sewer: Public Sewer
- Water: Public
- Utilities for property: Electricity Available, Natural Gas Available, Water Available
Green energy
- Energy efficient items: Water Heater, Windows
Community & HOA
Community
- Security: Smoke Detector(s)
- Subdivision: Majestic Bay
HOA
- Has HOA: Yes
- HOA fee: $600 annually
Location
- Region: Dandridge
Financial & listing details
- Price per square foot: $219/sqft
- Tax assessed value: $932,600
- Annual tax amount: $4,829
- Date on market: 7/16/2026
- Electric utility on property: Yes
Estimated market value
Not available
Estimated sales range
Not available
Not available
Price history
| Date | Event | Price |
|---|---|---|
| 7/23/2026 | Contingent | $1,100,000$219/sqft |
Source:  RealTracs MLS as distributed by MLS GRID #3283680 Report a problem RealTracs MLS as distributed by MLS GRID #3283680 Report a problem | ||
| 7/23/2026 | Pending sale | $1,100,000$219/sqft |
Source:  East Tennessee Realtors #1348387 Report a problem East Tennessee Realtors #1348387 Report a problem | ||
| 7/16/2026 | Listed for sale | $1,100,000+23.6%$219/sqft |
Source: East Tennessee Realtors #1348387 Report a problem | ||
| 8/2/2024 | Sold | $890,000-3.8%$177/sqft |
Source:  Lakeway Area AOR #703509 Report a problem Lakeway Area AOR #703509 Report a problem | ||
| 6/21/2024 | Pending sale | $925,000$184/sqft |
Source: East Tennessee Realtors #1264708 Report a problem | ||
| 6/21/2024 | Contingent | $925,000$184/sqft |
Source: Lakeway Area AOR #703509 Report a problem | ||
| 4/28/2024 | Listed for sale | $925,000+143.4%$184/sqft |
Source: Lakeway Area AOR #703509 Report a problem | ||
| 7/20/2012 | Sold | $380,000-2.3%$76/sqft |
Source: East Tennessee Realtors #800773 Report a problem | ||
| 5/10/2012 | Listed for sale | $389,000+26.5%$78/sqft |
Source: ERA Lakeway Real Estate #545183 Report a problem | ||
| 3/1/2012 | Sold | $307,500+426.5%$61/sqft |
Source: Public Record Report a problem | ||
| 5/12/2008 | Sold | $58,400$12/sqft |
Source: Public Record Report a problem | ||
Public tax history
| Year | Property taxes | Tax assessment |
|---|---|---|
| 2025 | $4,829 +3% | $233,150 |
| 2024 | $4,689 +22.9% | $233,150 +95.9% |
| 2023 | $3,815 +3.6% | $119,025 |
| 2022 | $3,684 | $119,025 |
| 2021 | $3,684 -0.2% | $119,025 |
| 2020 | $3,690 -0.1% | $119,025 |
| 2019 | $3,694 -2.1% | $119,025 +5.7% |
| 2018 | $3,773 +0% | $112,650 |
| 2017 | $3,772 | $112,650 |
| 2016 | $3,772 0% | $112,650 |
| 2015 | $3,773 +0.3% | $112,650 |
| 2014 | $3,761 | $112,650 |
| 2013 | -- | $112,650 -15.4% |
| 2012 | $4,115 +4.9% | $133,150 |
| 2011 | $3,924 +1.7% | $133,150 |
| 2010 | $3,857 | $133,150 |
| 2009 | -- | $133,150 +732.2% |
| 2008 | $526 +7.2% | $16,000 |
| 2007 | $491 +8.5% | $16,000 |
| 2006 | $453 | $16,000 |
| 2005 | $453 -7.5% | $16,000 |
| 2004 | $490 | $16,000 |
Find assessor info on the county website
Monthly payment
Est. payment
Payment breakdown
Explore the cost of this home by adjusting the details. Changes won't be saved.Climate risks
Neighborhood: 37725
Nearby schools
GreatSchools rating
- 6/10Dandridge Elementary SchoolGrades: PK-5Distance: 1.6 mi
- 7/10Maury Middle SchoolGrades: 6-8Distance: 1.6 mi
- 6/10Jefferson Co High SchoolGrades: 9-12Distance: 3.6 mi
Schools provided by the listing agent
- Elementary: Dandridge Elementary
- Middle: Maury Middle School
- High: Jefferson Co High School
Source: RealTracs MLS as distributed by MLS GRID. This data may not be complete. We recommend contacting the local school district to confirm school assignments for this home.
- $77,500-- bd-- ba-- sqftMajestic Cir, Dandridge, TN 37725Sold
- $--0.87 AcresLOT 125 Majestic Cir, Dandridge, TN 37725Off Market
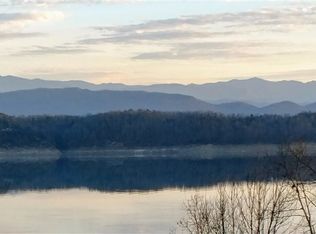
- $--2.73 AcresLOT 98 Majestic Cir, Dandridge, TN 37725Off Market

- $--0.87 AcresLot 52 Majestic Cir LOT 52, Dandridge, TN 37725Off Market

- $--0.81 AcresLot 53 Majestic Cir LOT 53, Dandridge, TN 37725Off Market
- $--1.02 AcresLT 106 Majestic Cir LOT 106, Dandridge, TN 37725Off Market
- $--3.09 AcresLot 44 Majestic LOT 44, Dandridge, TN 37725Off Market
- $--1.44 AcresLT 104 Majestic Cir LOT 104, Dandridge, TN 37725Off Market
A local agent can set up tours, give advice and negotiate with sellers.
A local lender can help you make sure your offer is ready when you are.
Similar homes
- $975,0003 bd3 ba2.7k sqft416 Terry Point Rd, Dandridge, TN 37725For Sale
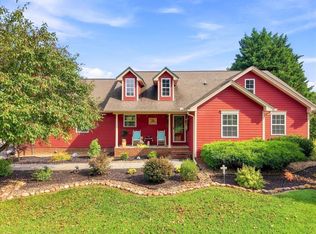
 MLS ID #712388, Kesley Tucker, KES Realty, LLC. Lakeway Area AOR
 - $1,099,9005 bd3 ba3.7k sqft670 Burchfield Rd, Dandridge, TN 37725For Sale
 MLS ID #712006, Amaris Rice, Franklin Realty. Lakeway Area AOR
 - $1,095,0004 bd3 ba2.8k sqft2097 Lindsey Rd, Dandridge, TN 37725For Sale
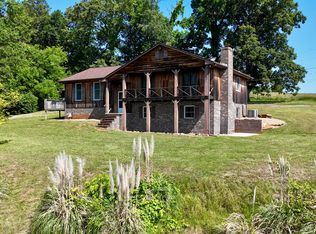 MLS ID #711582, Fred Dotson, Elite Realty Group. Lakeway Area AOR
 - $1,240,0003 bd3 ba3.2k sqft1820 Harbor Hills Ln, Dandridge, TN 37725For Sale

 MLS ID #3305619, Terri Williams. RealTracs MLS as distributed by MLS GRID
 - $825,0003 bd3 ba3.1k sqft917 Crickett Dr, Dandridge, TN 37725For SaleMLS ID #712291, Katelyn Warren, Century 21 Legacy GP. Lakeway Area AOR
- $1,179,9994 bd3 ba2.7k sqft1545 Slover Springs Rd, Dandridge, TN 37725For SaleMLS ID #3304716, Brittney Holt. RealTracs MLS as distributed by MLS GRID
- $1,200,0005 bd4 ba4.1k sqft2177 Riverview Dr, Dandridge, TN 37725For SaleMLS ID #711527, Taylor Clay, The Real Estate Depot. Lakeway Area AOR
- $999,9993 bd4 ba4.1k sqft1116 Lake Ridge Dr, Dandridge, TN 37725For SaleMLS ID #3270205, Melinda Hyder. RealTracs MLS as distributed by MLS GRID
- $995,0004 bd3 ba2.8k sqft743 Garrett Rd, Dandridge, TN 37725For Sale
 MLS ID #1330139, Kesley Brook Tucker, Kes Realty. East Tennessee Realtors
 - $884,9003 bd2 ba2.9k sqft1682 Brookview Dr, Dandridge, TN 37725For SaleMLS ID #712253, Audra Osborne, Greater Impact Realty Lakeway. Lakeway Area AOR
- $999,0005 bd4 ba4.5k sqft2160 Ranch Rd, Dandridge, TN 37725For SaleMLS ID #710909, Rachel Orlando, Heartland Realty & Property Group. Lakeway Area AOR
- $889,9004 bd5 ba5.2k sqft2168 Ranch Rd, Dandridge, TN 37725For SaleMLS ID #1337022, Anna Compton, Astute Realty. East Tennessee Realtors
- $950,0004 bd4 ba3.8k sqft641 Zirkle Rd, Dandridge, TN 37725For SaleMLS ID #1346492, Kesley Brook Tucker, Kes Realty. East Tennessee Realtors
- $1,249,0004 bd4 ba3.7k sqft2017 Paradise Hills Rd, Dandridge, TN 37725For SaleMLS ID #710952, Tammy Franklin, Franklin Realty. Lakeway Area AOR
- $849,0004 bd4 ba3k sqft705 Waters Edge, Dandridge, TN 37725For SaleMLS ID #3304022, Grey Gibson. RealTracs MLS as distributed by MLS GRID
- $679,9003 bd4 ba2.7k sqft1225 Paradise Ln, Dandridge, TN 37725For SaleMLS ID #1349779, Susie Mull, TN Living Realty LLC. East Tennessee Realtors
- $879,0003 bd3 ba2.5k sqft1225 Weaver Ln, Dandridge, TN 37725For SaleMLS ID #711915, Kesley Tucker, KES Realty, LLC. Lakeway Area AOR
- $899,9006 bd5 ba3.8k sqft2180 Ranch Rd, Dandridge, TN 37725For SaleMLS ID #711127, Jeanine Panarelli, Franklin Realty. Lakeway Area AOR
- $999,0003 bd4 ba4k sqft3467 Caywood Rd, Dandridge, TN 37725For SaleMLS ID #1330100, Tara D'Andrea, HITT Real Estate. East Tennessee Realtors
- $919,0003 bd2 ba2.7k sqft1845 Bouldercrest Dr, Dandridge, TN 37725For SaleMLS ID #711117, Mark A. Jackson, Jackson Real Estate & Auction. Lakeway Area AOR
