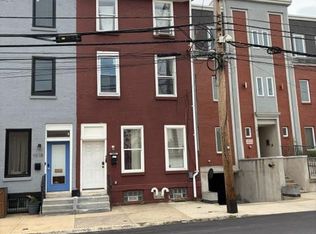
Exceptional mixed-use investment opportunity in the heart of North Philadelphia's rapidly developing Allegheny West neighborhood. Offering over 1,700 square feet of commercial space plus two 1-bedroom, 1-bathroom residential units above, this property presents multiple avenues for income generation and long-term value appreciation. The expansive commercial storefront was previously operated as both a Caribbean restaurant and a water ice business simultaneously, demonstrating the flexibility of the layout and its potential to accommodate multiple business concepts. The commercial space may offer the possibility to be divided for separate uses, creating additional opportunities for future operators or investors. Above the commercial space are two separate 1-bedroom, 1-bathroom apartments, providing additional rental income potential. Whether you're an investor seeking a mixed-use asset, an entrepreneur looking to operate your own business while generating residential rental income, or a buyer searching for a value-add opportunity, this property offers tremendous upside. The property does require renovations and improvements, making it an ideal project for investors and developers looking to maximize returns through strategic updates and repositioning. Conveniently located near major transportation routes, public transit, shopping, schools, and neighborhood amenities, the property is situated in an area experiencing ongoing investment and redevelopment activity. Its prominent location and mixed-use zoning potential make it an attractive addition to any real estate portfolio. Property is being sold in as-is condition. Buyers are responsible for conducting their own due diligence regarding zoning, permitted uses, and any future development opportunities.
For sale
$550,000
2201 N Woodstock St, Philadelphia, PA 19132
1beds
--baths
1,728sqft
:
Get pre-qualified$3,468/mo
Townhouse
Built in 1925
-- sqft lot
$-- Zestimate®
$318/sqft
$-- HOA
What's special
Expansive commercial storefrontFlexibility of the layout
- 31 days |
- 59 |
- 0 |
Zillow last checked:
Listing updated:
Listed by:
Katjya Pollard 267-240-7753,
KW Empower 215-627-3500
Source: Bright MLS,MLS#: PAPH2640902
Facts & features
Interior
Bedrooms & bathrooms
- Bedrooms: 1
Basement
- Area: 0
Heating
- Baseboard, Hot Water, Electric, Natural Gas
Cooling
- None, Electric
Appliances
- Included: Electric Water Heater, Gas Water Heater
Features
- Flooring: Tile/Brick
- Has fireplace: No
Interior area
- Total structure area: 1,728
- Total interior livable area: 1,728 sqft
Property
Parking
- Parking features: Public, On Street, Off Site
- Has uncovered spaces: Yes
Accessibility
- Accessibility features: 2+ Access Exits
Features
- Levels: Bi-Level
- Pool features: None
Lot
- Size: 871 Square Feet
- Dimensions: 16.00 x 60.00
- Features: Urban
Details
- Additional structures: Above Grade, Below Grade
- Parcel number: 871522200
- Zoning: CMX1
- Special conditions: Standard
Construction
Type & style
- Home type: MultiFamily
- Property subtype: Townhouse
Materials
- Stone
- Foundation: Brick/Mortar
- Roof: Flat
Condition
- New construction: No
- Year built: 1925
Utilities & green energy
- Electric: 200+ Amp Service
- Sewer: Public Sewer
- Water: None
Community & HOA
Community
- Subdivision: North Central
Location
- Region: Philadelphia
- Municipality: PHILADELPHIA
Financial & listing details
- Price per square foot: $318/sqft
- Tax assessed value: $117,100
- Annual tax amount: $1,639
- Date on market: 6/24/2026
- Listing agreement: Exclusive Agency
- Listing terms: Bank Portfolio,Cash,Conventional
- Exclusions: Kitchen Equipment For Sale
- Ownership: Fee Simple
Estimated market value
Not available
Estimated sales range
Not available
$1,010/mo
Price history
| Date | Event | Price |
|---|---|---|
| 6/24/2026 | Listed for sale | $550,000$318/sqft |
Source:  Bright MLS #PAPH2640902 Report a problem Bright MLS #PAPH2640902 Report a problem | ||
Public tax history
| Year | Property taxes | Tax assessment |
|---|---|---|
| 2025 | $1,639 -9.7% | $117,100 -9.7% |
| 2024 | $1,816 | $129,700 |
| 2023 | $1,816 +23.6% | $129,700 |
| 2022 | $1,468 | -- |
| 2021 | $1,468 +1% | -- |
| 2018 | $1,454 | -- |
| 2017 | $1,454 +3% | -- |
| 2016 | $1,412 +84.1% | -- |
| 2015 | $767 | -- |
| 2014 | $767 | $54,800 |
Find assessor info on the county website
Monthly payment
Est. payment
Payment breakdown
Explore the cost of this home by adjusting the details. Changes won't be saved.Climate risks
Neighborhood: Stanton
Nearby schools
GreatSchools rating
- 4/10Dick William SchoolGrades: K-8Distance: 0.4 mi
- 2/10Strawberry Mansion High SchoolGrades: 9-12Distance: 1 mi
Schools provided by the listing agent
- District: Philadelphia City
Source: Bright MLS. This data may not be complete. We recommend contacting the local school district to confirm school assignments for this home.
- $83,3003 bd1 ba1.3k sqft2203 N Woodstock St, Philadelphia, PA 19132Off Market
- $27,5003 bd1 ba1.3k sqft2205 N Woodstock St, Philadelphia, PA 19132Off Market
- $88,1003 bd1 ba1.3k sqft2207 N Woodstock St, Philadelphia, PA 19132Off Market
- $88,1003 bd1 ba1.3k sqft2209 N Woodstock St, Philadelphia, PA 19132Off Market
- $44,600-- bd-- ba-- sqft2200 N 20th St, Philadelphia, PA 19132Off Market
- $52,300-- bd-- ba2.3k sqft2155 N Woodstock St, Philadelphia, PA 19121Off Market
- $81,8003 bd1 ba1.2k sqft2211 N Woodstock St, Philadelphia, PA 19132Off Market
- $52,300-- bd-- ba1.6k sqft2153 N Woodstock St, Philadelphia, PA 19121Off Market
A local agent can set up tours, give advice and negotiate with sellers.
Similar homes
- $549,0003 bd3 ba1.5k sqft1224 E Columbia Rear Ave, Philadelphia, PA 19125For Sale

 MLS ID #PAPH2643202, David cohen, Compass RE. Bright MLS
 - $525,0003 bd-- ba2.2k sqft324 E Girard Ave, Philadelphia, PA 19125For Sale
 MLS ID #PAPH2650908, Wayne Leibovitz, Leibovitz Real Estate, LLC. Bright MLS
 - $475,0003 bd1 ba1.2k sqft433 W George St, Philadelphia, PA 19123For Sale
 MLS ID #PAPH2640950, Lisa Trillo, Settle Down Philadelphia. Bright MLS
 - $488,0003 bd4 ba2k sqft1020 Fairmount Ave, Philadelphia, PA 19123For Sale
 MLS ID #PAPH2625198, Richard Li, Liberty Real Estate. Bright MLS
 - $324,9004 bd2 ba1.8k sqft162 W Allegheny Ave, Philadelphia, PA 19133For SaleMLS ID #PAPH2643452, Luis Maldonado, RE/MAX Select Group. Bright MLS
- $599,0004 bd2 ba2k sqft548 Hellerman St, Philadelphia, PA 19111For SaleMLS ID #PAPH2577312, Michael A. Becker, KW Empower. Bright MLS
- $295,0003 bd2 ba1.4k sqft5415 Diamond St, Philadelphia, PA 19131For SaleMLS ID #PAPH2641772, Jennifer Bennett, Perfect Place Real Estate Co.. Bright MLS
- $325,0004 bd2 ba1.6k sqft4823 Old York Rd, Philadelphia, PA 19141For SaleMLS ID #PAPH2622664, Michelle Phillips, Luxe Real Estate LLC. Bright MLS
- $349,9002 bd2 ba1.4k sqft1218 McKean St, Philadelphia, PA 19148For SaleMLS ID #PAPH2649580, Cindy Fan, Triamond Realty. Bright MLS
- $275,0003 bd-- ba1.6k sqft3926 Fairmount Ave, Philadelphia, PA 19104For SaleMLS ID #PAPH2611806, Megan Toll, KW Empower. Bright MLS
- $350,0003 bd3 ba1.2k sqft2049 Margaret St, Philadelphia, PA 19124For SaleMLS ID #PAPH2646300, Deneen Sweeney, Keller Williams Real Estate - West Chester. Bright MLS
- $350,0002 bd2 ba1.1k sqft2051 Margaret St, Philadelphia, PA 19124For SaleMLS ID #PAPH2646330, Deneen Sweeney, Keller Williams Real Estate - West Chester. Bright MLS
- $334,8884 bd5 ba2.3k sqft531 E Indiana Ave, Philadelphia, PA 19134For SaleMLS ID #PAPH2439226, Minh Nguyen-Rivera, KW Empower. Bright MLS
- $295,0003 bd3 ba1.7k sqft1525 W Wyoming Ave, Philadelphia, PA 19140For SaleMLS ID #PAPH2589882, Giselle Lozada, Giraldo Real Estate Group. Bright MLS
- $279,0003 bd2 ba1.1k sqft5419 Osage Ave, Philadelphia, PA 19143For SaleMLS ID #PAPH2644426, Edward Moore, Super Realty Group Delco, LLC.. Bright MLS
- $349,0004 bd-- ba1.8k sqft7209 Devon St, Philadelphia, PA 19119For SaleMLS ID #PAPH2648336, Darryl Miller, Keller Williams Main Line. Bright MLS
- $350,0002 bd3 ba1.6k sqft6729 Elmwood Ave, Philadelphia, PA 19142For SaleMLS ID #PAPH2621740, Lawrence Eburuoh, Nova Realty, LLC. Bright MLS
- $330,0004 bd3 ba2k sqft110 E Tabor Rd, Philadelphia, PA 19120For SaleMLS ID #PAPH2628158, Cesil Sabino-Tello, Homestarr Realty. Bright MLS
- $350,0003 bd2 ba1.8k sqft148 N 52nd St, Philadelphia, PA 19139For SaleMLS ID #PAPH2638898, Seyoum Gebremariam, Keller Williams Real Estate - Media. Bright MLS
- $324,9003 bd5 ba2.5k sqft1945 W Hunting Park Ave, Philadelphia, PA 19140For SaleMLS ID #PAPH2528388, Edward McDonald, Re/Max One Realty. Bright MLS
