Calling all down-sizers, first-timers, investors, artists, and dreamers looking for a sweet place to call home. This one has your name on it! Welcome to this charming bungalow in Katy! This home offers a complete update: updated kitchen, bath, roof (2 years), paint, and flooring and no carpet. Enjoy a 200 square foot sunroom! Relax on the covered back porch with no back neighbors! Don't miss out on this opportunity to own a piece of Katy's established charm!
"Established Katy neighborhood. Everything Katy has to offer."
Mature 1980s-era community with established surroundings
Groceries, pharmacies, restaurants and services are close.
Katy's restaurant scene is much broader than it was when these homes were built.
Katy Mills, movies, indoor entertainment and recreation are all nearby.
Mary Jo Peckham Park, Katy City Park and other recreation options provide places to get outside.
Houston Methodist West
Katy ISD
Easy access to I-10 and 99
For sale
$210,000
22014 Calderbrook Dr, Katy, TX 77449
2beds
1,325sqft
Single Family Residence
Built in 1981
6,403 Square Feet Lot
$204,700 Zestimate®
$158/sqft
$38/mo HOA
What's special
- 13 days
- 134
- 17
Likely to sell faster than
Zillow last checked:
Listing updated:
Listed by:
Cynthia Hill TREC #0643613 512-731-9304,
Spyglass Realty
Source: HAR,MLS#: 27491997
Facts & features
Interior
Bedrooms & bathrooms
- Bedrooms: 2
- Bathrooms: 1
- Full bathrooms: 1
Bedroom
- Level: First
- Area: 169
- Dimensions: 13 x 13
Bedroom
- Level: First
- Area: 169
- Dimensions: 13 x 13
Other
- Level: First
- Area: 80
- Dimensions: 8 x 10
Breakfast
- Level: First
- Area: 54
- Dimensions: 6 x 9
Dining room
- Level: First
- Area: 99
- Dimensions: 11 x 9
Living room
- Level: First
- Area: 320
- Dimensions: 16 x 20
Sunroom
- Level: First
- Area: 209
- Dimensions: 19 x 11
Heating
- Electric
Cooling
- Electric
Appliances
- Included: Disposal, Freestanding Oven, Microwave, Gas Range, Dishwasher
- Laundry: Electric Dryer Hookup, Washer Hookup
Interior area
- Total structure area: 1,325
- Total interior livable area: 1,325 sqft
Property
Parking
- Total spaces: 2
- Parking features: Attached
- Attached garage spaces: 2
Features
- Stories: 1
Lot
- Size: 6,403 Square Feet
- Features: Subdivided, 0 Up To 1/4 Acre
Details
- Parcel number: 1139970000007
Construction
Type & style
- Home type: SingleFamily
- Architectural style: Traditional
- Property subtype: Single Family Residence
Materials
- Brick, Other
- Foundation: Slab
- Roof: Composition
Condition
- New construction: No
- Year built: 1981
Utilities & green energy
- Sewer: Public Sewer
- Water: Public
Community & HOA
Community
- Subdivision: Westland Creek Village Sec 01
HOA
- Has HOA: Yes
- HOA fee: $456 annually
Location
- Region: Katy
Financial & listing details
- Price per square foot: $158/sqft
- Tax assessed value: $193,897
- Annual tax amount: $4,809
- Date on market: 9/30/2026
- Listing terms: Cash,Conventional,FHA,Investor,VA Loan
- Ownership: Full Ownership
Estimated market value
$204,700
$194,000 - $215,000
$1,581/mo
Price history
| Date | Event | Price |
|---|---|---|
| 10/9/2026 | Listed for sale | $210,000$158/sqft |
Source:  HAR #27491997 Report a problem HAR #27491997 Report a problem | ||
Public tax history
| Year | Property taxes | Tax assessment |
|---|---|---|
| 2025 | $164 +4% | $193,897 -2% |
| 2024 | $158 | $197,901 -3.8% |
| 2023 | -- | $205,788 +19.7% |
| 2022 | $549 | $171,897 +21.5% |
| 2021 | -- | $141,448 +2.4% |
| 2020 | $541 +2.1% | $138,110 +8.7% |
| 2019 | $530 -53.4% | $127,083 +8.4% |
| 2018 | $1,139 | $117,269 -2.1% |
| 2017 | $1,139 +8.3% | $119,789 +6.9% |
| 2016 | $1,051 -9.1% | $112,091 +11.7% |
| 2015 | $1,156 | $100,370 +15.9% |
| 2014 | $1,156 | $86,595 +28.5% |
| 2013 | -- | $67,378 -7.9% |
| 2012 | -- | $73,154 |
| 2011 | -- | $73,154 -5.1% |
| 2010 | -- | $77,083 |
| 2009 | -- | $77,083 |
| 2007 | -- | $77,083 -1.8% |
| 2006 | -- | $78,484 |
| 2005 | -- | -- |
| 2004 | -- | $62,500 +7.8% |
| 2003 | -- | $58,000 +9.8% |
| 2002 | -- | $52,800 +7.8% |
| 2001 | -- | $49,000 +9.9% |
| 2000 | -- | $44,600 |
Find assessor info on the county website
Monthly payment
Est. payment
Payment breakdown
Explore the cost of this home by adjusting the details. Changes won't be saved.Climate risks
Neighborhood: 77449
Nearby schools
Schools provided by the listing agent
- Elementary: Golbow Elementary School
- Middle: Mcdonald Junior High School
- High: Morton Ranch High School
Source: HAR. This data may not be complete. We recommend contacting the local school district to confirm school assignments for this home.

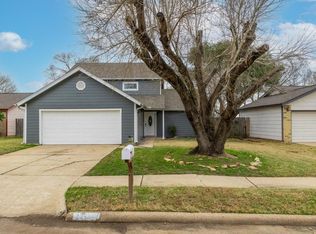
Similar homes
- $239,0003 bd3 ba1.6k sqft22110 Lakeland Gardens Ct, Katy, TX 77449For Sale
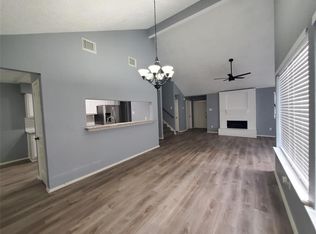 MLS ID #80114908, David Staggs, Texas Premier Realty. HAR
 - $--3 bd3 ba1.8k sqft3718 Bent Springs Ln, Katy, TX 77449Auction
 Auction.com 2
 - $--3 bd2 ba1.8k sqft3503 Campfield Ct, Katy, TX 77449Auction
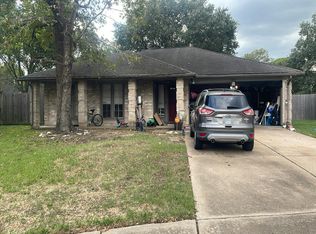 Auction.com 2
 - $227,8003 bd2 ba1.2k sqft20435 Blue Juniper Dr, Katy, TX 77449For Sale
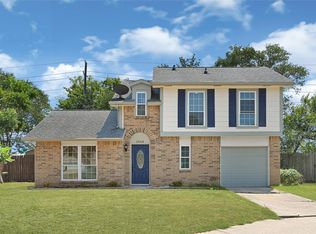 MLS ID #74016009, James Valles, R.E.D. Right Realty. HAR
