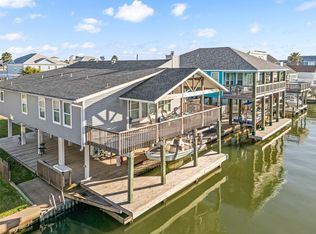
South-facing coastal retreat in desirable Sea Isle! This spacious 3-bedroom, 2-bath home offers a versatile flex space that can easily serve as a 4th bedroom, office, or game room. Inside, you'll find soaring ceilings, walls of windows, and an open-concept living, dining, and kitchen area designed for comfortable coastal living and entertaining. The kitchen features a large breakfast bar and flows seamlessly into the main living space. The generous primary suite offers a private retreat, with two additional bedrooms located on the main level. Step outside to expansive covered and open decks, perfect for enjoying Gulf breezes and outdoor gatherings. Boaters will appreciate the boat lift and easy access to the bay. The property also features a rare two-car garage with plenty of storage. Enjoy all that Sea Isle has to offer, including a community pool, pickleball courts, park, fishing pier, marina, and neighborhood restaurant.
Pending
Price cut: $15K (7/17)
$760,000
22019 Frio Dr, Galveston, TX 77554
3beds
1,701sqft
:
Get pre-qualified$5,311/mo
Single Family Residence
Built in 2014
6,080 Square Feet Lot
$729,400 Zestimate®
$447/sqft
$26/mo HOA
What's special
Boat liftSouth-facing coastal retreatWalls of windowsSoaring ceilingsLarge breakfast bar
- 140 days |
- 170 |
- 4 |
Zillow last checked:
Listing updated:
Listed by:
Amy Larner TREC #0760958 281-795-6674,
RE/MAX Leading Edge
Source: HAR,MLS#: 64919427
Facts & features
Interior
Bedrooms & bathrooms
- Bedrooms: 3
- Bathrooms: 2
- Full bathrooms: 2
Rooms
- Room types: Utility Room
Primary bedroom
- Level: First
- Area: 208
- Dimensions: 13X16
Bedroom
- Level: First
- Area: 120
- Dimensions: 12X10
Bedroom
- Level: First
- Area: 120
- Dimensions: 12X10
Dining room
- Level: First
- Area: 204
- Dimensions: 17X12
Other
- Level: Second
- Area: 130
- Dimensions: 13X10
Kitchen
- Level: First
- Area: 156
- Dimensions: 12X13
Kitchen
- Level: First
- Area: 208
- Dimensions: 13X16
Heating
- Electric
Cooling
- Ceiling Fan(s), Electric
Appliances
- Included: Disposal, Electric Oven, Microwave, Electric Range, Dishwasher
- Laundry: Electric Dryer Hookup, Washer Hookup
Features
- High Ceilings, Vaulted Ceiling, All Bedrooms Down, En-Suite Bath, Primary Bed - 1st Floor, Walk-In Closet(s)
- Flooring: Carpet, Tile, Vinyl
- Windows: Window Coverings
Interior area
- Total structure area: 1,701
- Total interior livable area: 1,701 sqft
Property
Parking
- Total spaces: 2
- Parking features: Attached, Double-Wide Driveway
- Attached garage spaces: 2
Features
- Stories: 1
- Patio & porch: Covered, Patio/Deck
- Exterior features: Boat Lift, Boat Slip
- Has spa: Yes
- Has view: Yes
- View description: Canal, Water
- Has water view: Yes
- Water view: Canal,Water
- Waterfront features: Bulkhead, Canal Front, Concrete Bulkhead
Lot
- Size: 6,080 Square Feet
- Features: Back Yard, Subdivided, Waterfront, 0 Up To 1/4 Acre
Details
- Additional structures: Boat House
- Parcel number: 638500001864000
Construction
Type & style
- Home type: SingleFamily
- Architectural style: Traditional
- Property subtype: Single Family Residence
Materials
- Cement Siding
- Foundation: Raised
- Roof: Composition
Condition
- New construction: No
- Year built: 2014
Utilities & green energy
- Sewer: Public Sewer
- Water: Public
Community & HOA
Community
- Subdivision: Sea Isle Ext 9
HOA
- Has HOA: Yes
- Amenities included: Basketball Court, Beach Access, Boat Dock, Boat Ramp, Park, Picnic Area, Playground, Pond, Pool, Tennis Court(s)
- HOA fee: $308 annually
Location
- Region: Galveston
Financial & listing details
- Price per square foot: $447/sqft
- Tax assessed value: $731,860
- Annual tax amount: $11,749
- Date on market: 3/20/2026
- Listing terms: Cash,Conventional,FHA,VA Loan
- Ownership: Full Ownership
- Road surface type: Asphalt
Estimated market value
$729,400
$693,000 - $766,000
$3,251/mo
Price history
| Date | Event | Price |
|---|---|---|
| 7/27/2026 | Pending sale | $760,000$447/sqft |
Source:  HAR #64919427 Report a problem HAR #64919427 Report a problem | ||
| 7/17/2026 | Price change | $760,000-1.9%$447/sqft |
Source: HAR #64919427 Report a problem | ||
| 5/16/2026 | Price change | $775,000-3.1%$456/sqft |
Source: HAR #64919427 Report a problem | ||
| 3/20/2026 | Listed for sale | $800,000$470/sqft |
Source: HAR #64919427 Report a problem | ||
Public tax history
| Year | Property taxes | Tax assessment |
|---|---|---|
| 2025 | $8,221 +6% | $693,035 +10% |
| 2024 | $7,758 +10.1% | $630,032 +10% |
| 2023 | $7,044 -10.4% | $572,756 +10% |
| 2022 | $7,865 +5.5% | $520,687 +10% |
| 2021 | $7,455 +0.9% | $473,352 +10% |
| 2020 | $7,391 -5.3% | $430,320 +10% |
| 2019 | $7,801 +8.2% | $391,200 -6.3% |
| 2018 | $7,208 | $417,340 |
| 2017 | $7,208 +11.9% | $417,340 +19.2% |
| 2016 | $6,440 +96.7% | $350,000 +159.7% |
| 2015 | $3,275 -29.2% | $134,770 -28.3% |
| 2014 | $4,628 | $188,090 |
| 2013 | -- | $188,090 +3.1% |
| 2012 | -- | $182,450 |
| 2011 | -- | $182,450 |
| 2010 | -- | $182,450 +24.4% |
| 2009 | -- | $146,680 -20.4% |
| 2008 | -- | $184,180 |
| 2007 | -- | $184,180 |
| 2006 | -- | $184,180 +20.8% |
| 2005 | -- | $152,420 +19% |
| 2004 | -- | $128,110 +12.8% |
| 2003 | -- | $113,560 +15.2% |
| 2002 | -- | $98,560 |
| 2001 | -- | $98,560 |
Find assessor info on the county website
Monthly payment
Est. payment
Payment breakdown
Explore the cost of this home by adjusting the details. Changes won't be saved.Climate risks
Neighborhood: Sea Isle
Nearby schools
GreatSchools rating
- 9/10Oppe Elementary SchoolGrades: PK-4Distance: 14.7 mi
- 5/10AIM College & Career PrepGrades: 8-12Distance: 17 mi
- 4/10Weis Middle SchoolGrades: 5-6Distance: 15.4 mi
Schools provided by the listing agent
- Elementary: Gisd Open Enroll
- Middle: Gisd Open Enroll
- High: Ball High School
Source: HAR. This data may not be complete. We recommend contacting the local school district to confirm school assignments for this home.
- $248,6706,100 sqft22023 Frio Dr, Galveston, TX 77554Off Market
- $494,2003 bd2 ba1.1k sqft22015 Frio Dr, Galveston, TX 77554Off Market
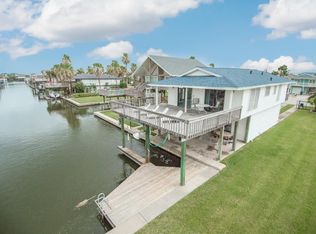
- $564,6003 bd2 ba1.2k sqft22027 Frio Dr, Galveston, TX 77554Off Market
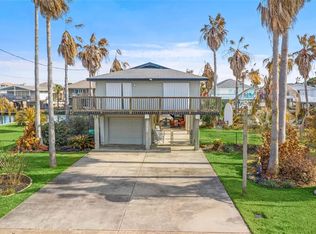
- $621,5003 bd2 ba1.3k sqft22020 Frio Dr, Galveston, TX 77554Off Market

- $528,7003 bd2 ba1.1k sqft22016 Frio Dr, Galveston, TX 77554Off Market
- $585,300-- bd-- ba-- sqft22031 Frio Dr, Galveston, TX 77554Off Market
- $600,700-- bd1 ba1.1k sqft22024 Frio Dr, Galveston, TX 77554Off Market
- $566,5003 bd2 ba1.3k sqft22028 Frio Dr, Galveston, TX 77554Off Market
A local agent can set up tours, give advice and negotiate with sellers.
Similar homes
- $799,0003 bd3 ba1.4k sqft22205 Frio Dr, Galveston, TX 77554For Sale
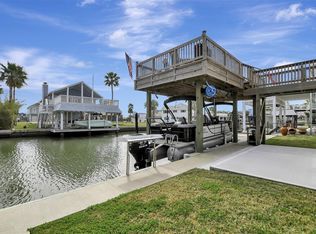 MLS ID #91583945, Karen Smith, KJ Platinum Properties LLC. HAR
 - $699,0003 bd2 ba1.4k sqft22202 Frio Dr, Galveston, TX 77554For Sale
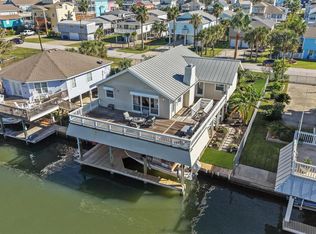 MLS ID #82052428, Amy Larner, RE/MAX Leading Edge. HAR
 - $849,0004 bd3 ba2k sqft21834 Matagorda Dr, Galveston, TX 77554For Sale
 MLS ID #71623266, Steven Koleno, Beycome Brokerage Realty, LLC. HAR
 - $895,0004 bd2 ba1.8k sqft22028 Deaf P Smith Dr, Galveston, TX 77554For Sale
 MLS ID #93105987, Amy Larner, RE/MAX Leading Edge. HAR
 - $850,0003 bd3 ba1.8k sqft3902 Island Ct, Galveston, TX 77554For SaleMLS ID #69793547, Charles Watkins, Shaw Real Estate. HAR
- $665,0003 bd2 ba1.6k sqft21519 San Luis Pass Rd, Galveston, TX 77554For SaleMLS ID #93200282, Susan Peltier, Century 21 Parisher Properties. HAR
- $775,0004 bd2 ba1.6k sqft18506 E De Vaca, Galveston, TX 77554For SaleMLS ID #89553848, May Pham, eXp Realty LLC. HAR
- $899,0003 bd2 ba1.4k sqft3908 Bridge Harbor Dr, Galveston, TX 77554For SaleMLS ID #91833037, Amy Larner, RE/MAX Leading Edge. HAR
- $949,0003 bd3 ba1.3k sqft22102 Pecos Dr, Galveston, TX 77554For SaleMLS ID #40364430, Henrry Pu, Nan & Company Properties-Galveston Office. HAR
- $650,0003 bd3 ba2k sqft4113 Isla Del Sol, Galveston, TX 77554For SaleMLS ID #36391498, Jimmy Franklin, eXp Realty LLC. HAR
- $895,0003 bd3 ba1.4k sqft23831 San Luis Pass Rd, Galveston, TX 77554For SaleMLS ID #42211745, Linda Sivy, Better Homes and Gardens Real Estate Gary Greene - Galveston. HAR
- $575,0003 bd2 ba1.7k sqft22329 Vista Del Mar, Galveston, TX 77554For SaleMLS ID #91534256, Alicia Swartz, RE/MAX Leading Edge. HAR
- $899,0004 bd3 ba1.8k sqft21220 Gulf Dr, Galveston, TX 77554For SaleMLS ID #5416575, Amy Larner, RE/MAX Leading Edge. HAR
- $750,0004 bd3 ba2.1k sqft4119 Courageous Ln, Galveston, TX 77554For SaleMLS ID #93856775, Mona Moreland, MWM Properties. HAR
- $614,0003 bd2 ba1.2k sqft21423 Gulf Dr, Galveston, TX 77554For SaleMLS ID #19646276, Alicia Swartz, RE/MAX Leading Edge. HAR
- $685,0003 bd3 ba1.6k sqft13414 Binnacle Way, Galveston, TX 77554For SaleMLS ID #35334675, Marylouise Caravella, Caravella Coastal a division of The Real Estate Brokerage Co. LLC. HAR
- $689,0004 bd2 ba2k sqft13602 Windlass Cir, Galveston, TX 77554For SaleMLS ID #17639412, Marylouise Caravella, Caravella Coastal a division of The Real Estate Brokerage Co. LLC. HAR
- $895,0003 bd3 ba1.8k sqft3730 Mendocino Dr, Galveston, TX 77554For SaleMLS ID #31796539, Melanie Dubendorff, Keller Williams Signature. HAR
- $575,0003 bd2 ba1.3k sqft22901 Miramar St, Galveston, TX 77554For SaleMLS ID #86669034, Robin Jorgensen, Premier Haus Realty, LLC. HAR
- $384,9003 bd2 ba1.1k sqft4122 Kent Dr, Galveston, TX 77554For SaleMLS ID #28166365, John Cartwright, Keller Williams Realty - Lake Travis. HAR
