MLS# 21308256 - Built by Coventry Homes - Const. Completed Sep 28 2026 ~ Step into luxury with this spacious 2,932 square foot one-story home, thoughtfully designed for both comfort and style. Featuring soaring 14’ ceilings, 4-bedrooms, and 4 full bathrooms, this home offers ample space for families and guests. A private study and dedicated media room provide ideal spots for work and relaxation, while the open-concept living area flows effortlessly to a large covered patio—perfect for entertaining or enjoying the outdoors. The three-car tandem garage adds generous storage and parking space. With high-end finishes and a smart, functional layout, this home delivers elevated everyday living - schedule your tour today!
Pending
Price cut: $20K (9/3)
$579,990
2203 Birch St, Mansfield, TX 76063
4beds
2,932sqft
Single Family Residence
Built in 2026
8,350 Square Feet Lot
$570,800 Zestimate®
$198/sqft
$72/mo HOA
What's special
Large covered patioHigh-end finishesThree-car tandem garagePrivate studyDedicated media roomSmart functional layout
- 112 days
- 118
- 5
Zillow last checked:
Listing updated:
Listed by:
Ben Caballero 888-872-6006,
HomesUSA.com 888-872-6006
Source: NTREIS,MLS#: 21308256
Facts & features
Interior
Bedrooms & bathrooms
- Bedrooms: 4
- Bathrooms: 4
- Full bathrooms: 4
Primary bedroom
- Level: First
- Dimensions: 17 x 16
Bedroom
- Level: First
- Dimensions: 11 x 11
Bedroom
- Level: First
- Dimensions: 11 x 11
Bedroom
- Level: First
- Dimensions: 13 x 12
Dining room
- Level: First
- Dimensions: 13 x 13
Kitchen
- Level: First
- Dimensions: 17 x 15
Living room
- Level: First
- Dimensions: 20 x 16
Media room
- Level: First
- Dimensions: 16 x 13
Heating
- ENERGY STAR Qualified Equipment
Cooling
- ENERGY STAR Qualified Equipment
Appliances
- Included: Dishwasher, Gas Cooktop, Microwave, Tankless Water Heater
- Laundry: Laundry in Utility Room
Features
- Eat-in Kitchen, Kitchen Island, Open Floorplan, Pantry, Walk-In Closet(s), Wired for Sound
- Flooring: Ceramic Tile, Luxury Vinyl Plank, Wood
- Has basement: No
- Number of fireplaces: 1
- Fireplace features: Living Room
Interior area
- Total interior livable area: 2,932 sqft
Video & virtual tour
Property
Parking
- Total spaces: 3
- Parking features: Tandem
- Attached garage spaces: 3
Features
- Levels: One
- Stories: 1
- Patio & porch: Covered
- Pool features: None, Community
- Fencing: Wood
Lot
- Size: 8,350 Square Feet
- Dimensions: 65 x 120
- Features: Interior Lot, Sprinkler System
Details
- Parcel number: 126405670603
Construction
Type & style
- Home type: SingleFamily
- Architectural style: Traditional,Detached
- Property subtype: Single Family Residence
Materials
- Brick, Cedar, Wood Siding
- Foundation: Slab
- Roof: Composition
Condition
- New Construction
- Year built: 2026
Utilities & green energy
- Sewer: Public Sewer
- Water: Public
- Utilities for property: Sewer Available, Water Available
Green energy
- Energy efficient items: Insulation
- Water conservation: Efficient Hot Water Distribution
Community & HOA
Community
- Features: Clubhouse, Fishing, Pool
- Security: Prewired
- Subdivision: South Pointe
HOA
- Has HOA: Yes
- Services included: Association Management
- HOA fee: $860 annually
- HOA name: First Service Residential
- HOA phone: 877-378-2388
Location
- Region: Mansfield
Financial & listing details
- Price per square foot: $198/sqft
- Tax assessed value: $15,000
- Annual tax amount: $58
- Date on market: 6/20/2026
- Cumulative days on market: 97 days
Estimated market value
$570,800
$542,000 - $599,000
$3,546/mo
Price history
| Date | Event | Price |
|---|---|---|
| 9/21/2026 | Pending sale | $579,990$198/sqft |
Source: NTREIS #21308256 Report a problem | ||
| 9/3/2026 | Price change | $579,990-3.3%$198/sqft |
Source: NTREIS #21308256 Report a problem | ||
| 6/4/2026 | Price change | $599,990-9.1%$205/sqft |
Source: Coventry Homes Report a problem | ||
| 6/3/2026 | Price change | $659,856+0.6%$225/sqft |
Source: Coventry Homes Report a problem | ||
| 5/28/2026 | Price change | $655,856+0.2%$224/sqft |
Source: Coventry Homes Report a problem | ||
| 4/13/2026 | Listed for sale | $654,856$223/sqft |
Source: Coventry Homes Report a problem | ||
Public tax history
| Year | Property taxes | Tax assessment |
|---|---|---|
| 2025 | $58 -6.7% | $15,000 -87% |
| 2024 | $63 | $115,000 |
Find assessor info on the county website
Monthly payment
Est. payment
Payment breakdown
Explore the cost of this home by adjusting the details. Changes won't be saved.Climate risks
Neighborhood: 76063
Nearby schools
Schools provided by the listing agent
- Elementary: Brenda Norwood
- Middle: Alma Martinez
- High: Mansfield Lake Ridge
- District: Mansfield ISD
Source: NTREIS. This data may not be complete. We recommend contacting the local school district to confirm school assignments for this home.
Similar homes
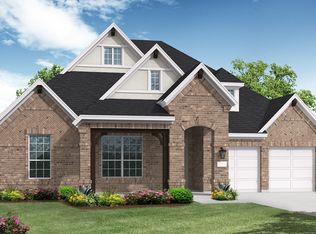
- $525,1854 bd4 ba3.2k sqft2912 Maretic St, Mansfield, TX 76063New Construction
 Coventry Homes
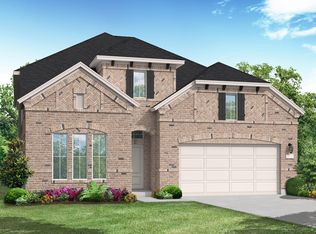
 - $699,9905 bd5 ba4k sqft2222 Birch St, Mansfield, TX 76063New Construction
 NTREIS
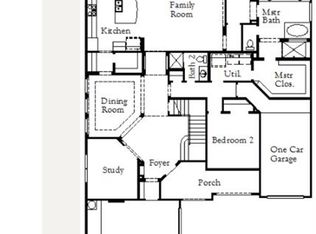
 - $699,9905 bd4 ba3.9k sqft2905 Connerton Dr, Mansfield, TX 76063New Construction
 NTREIS
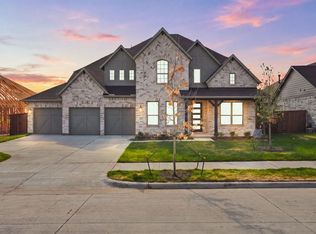
 - $499,9905 bd3 ba2.7k sqft3688 Rolling Meadows Dr, Midlothian, TX 76065New Construction
 NTREIS
