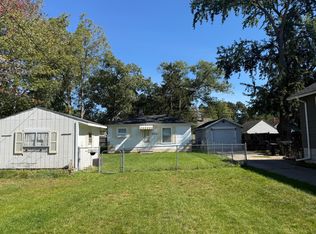
Charming Lakeside Bungalow. Don't miss this well-maintained and inviting bungalow in a fantastic lakeside location! This cozy 1-bedroom, 1-bath home offers the perfect blend of comfort, convenience, and charm. The updated kitchen features a brand-new stove, making it move in ready for its next owner. Major improvements incl. windows, a new roof and water heater,all completed in 2018 providing added peace of mind. Outside, you'll find a generously sized backyard with a storage shed, offering plenty of space for outdoor entertaining, gardening or storing your beach and biking gear. This home is only .15 miles from the vibrant Lakeside district's restaurants, bars and local shops and just .25 miles from beautiful Pere Marquette Beach. This location is hard to beat. Perfect as a year-round residence, a relaxing vacation getaway, or an investment property with excellent rental potential, this delightful bungalow is a rare opportunity to enjoy lakeside living at an affordable price.
Active
Price cut: $6K (10/12)
$150,000
2203 Larue St, Muskegon, MI 49441
1beds
608sqft
Single Family Residence
Built in 1900
3,049 Square Feet Lot
$146,400 Zestimate®
$247/sqft
$-- HOA
What's special
Storage shedGenerously sized backyardBrand-new stoveWell-maintained and inviting bungalowUpdated kitchen
- 97 days
- 880
- 50
Zillow last checked:
Listing updated:
Listed by:
Ann Wisniewski 231-755-5555,
CENTURY 21 Bayshore 231-845-0363
Source: MichRIC,MLS#: 26036556
Facts & features
Interior
Bedrooms & bathrooms
- Bedrooms: 1
- Bathrooms: 1
- Full bathrooms: 1
- Main level bedrooms: 1
Primary bedroom
- Level: Main
- Area: 92
- Dimensions: 11.50 x 8.00
Bathroom 1
- Level: Main
- Area: 51
- Dimensions: 10.20 x 5.00
Dining room
- Level: Main
- Area: 46
- Dimensions: 9.20 x 5.00
Kitchen
- Level: Main
- Area: 56
- Dimensions: 8.00 x 7.00
Living room
- Level: Main
- Area: 177.21
- Dimensions: 16.11 x 11.00
Heating
- Wall Furnace
Appliances
- Included: Oven, Range, Refrigerator
- Laundry: None
Features
- Flooring: Carpet, Linoleum, Vinyl
- Windows: Screens, Replacement, Insulated Windows, Window Treatments
- Basement: Crawl Space
- Has fireplace: No
Interior area
- Total structure area: 608
- Total interior livable area: 608 sqft
Property
Features
- Stories: 1
Lot
- Size: 3,049 Square Feet
- Dimensions: 30 x 100
- Features: Level, Ground Cover
Details
- Additional structures: Shed(s)
- Parcel number: 24205693000112
Construction
Type & style
- Home type: SingleFamily
- Property subtype: Single Family Residence
Materials
- Wood Siding
- Roof: Shingle
Condition
- New construction: No
- Year built: 1900
Utilities & green energy
- Sewer: Public Sewer, Storm Sewer
- Water: Public
- Utilities for property: Phone Available, Natural Gas Available, Electricity Available, Cable Available, Natural Gas Connected
Community & HOA
Community
- Security: Smoke Detector(s)
Location
- Region: Muskegon
Financial & listing details
- Price per square foot: $247/sqft
- Tax assessed value: $11,423
- Annual tax amount: $701
- Date on market: 7/16/2026
- Listing terms: Cash,FHA,VA Loan,Conventional
- Electric utility on property: Yes
- Road surface type: Paved
Estimated market value
$146,400
$139,000 - $154,000
$1,211/mo
Price history
| Date | Event | Price |
|---|---|---|
| 10/12/2026 | Price change | $150,000-3.8%$247/sqft |
Source:  MichRIC #26036556 Report a problem MichRIC #26036556 Report a problem | ||
| 9/1/2026 | Price change | $156,000-2.4%$257/sqft |
Source: MichRIC #26036556 Report a problem | ||
| 7/16/2026 | Listed for sale | $159,900+433%$263/sqft |
Source: MichRIC #26036556 Report a problem | ||
| 10/28/2002 | Sold | $30,000$49/sqft |
Source: Agent Provided Report a problem | ||
Public tax history
| Year | Property taxes | Tax assessment |
|---|---|---|
| 2025 | $687 +3.3% | $36,700 +10.2% |
| 2024 | $665 +5.3% | $33,300 +11.7% |
| 2023 | $631 | $29,800 +39.3% |
| 2022 | -- | $21,400 +12.6% |
| 2021 | $608 | $19,000 +10.5% |
| 2020 | $608 +424.8% | $17,200 +391.4% |
| 2018 | $116 | $3,500 -67.9% |
| 2017 | -- | $10,900 +6.9% |
| 2016 | -- | $10,200 +2% |
| 2015 | -- | $10,000 +2% |
| 2014 | -- | $9,800 +4.3% |
| 2013 | -- | $9,400 |
| 2012 | -- | $9,400 -28.8% |
| 2011 | -- | $13,200 |
| 2010 | -- | $13,200 -7.7% |
| 2009 | -- | $14,300 -6.5% |
| 2008 | -- | $15,300 +9.3% |
| 2007 | -- | $14,000 |
| 2006 | -- | $14,000 +2.9% |
| 2005 | -- | $13,600 +22.5% |
| 2004 | -- | $11,100 |
| 2003 | -- | -- |
| 2002 | -- | $10,800 -5.3% |
| 2001 | -- | $11,400 +7.5% |
| 2000 | -- | $10,600 |
Find assessor info on the county website
Monthly payment
Est. payment
Payment breakdown
Explore the cost of this home by adjusting the details. Changes won't be saved.Climate risks
Neighborhood: 49441
Nearby schools
Schools provided by the listing agent
- Elementary: Bunker Elementary School
- Middle: Muskegon Middle School
- High: Muskegon High School
Source: MichRIC. This data may not be complete. We recommend contacting the local school district to confirm school assignments for this home.

Similar homes
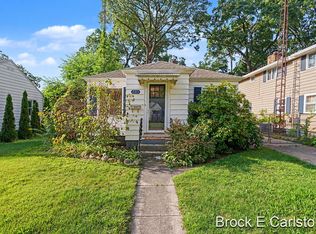
- $149,9001 bd1 ba650 sqft2168 Blodgett St, Muskegon, MI 49441For Sale
 MLS ID #26052307, Christal Booker, TLK Real Estate Inc.. MichRIC
 - $174,9002 bd1 ba760 sqft2315 Harding Ave, Muskegon, MI 49441For Sale
 MLS ID #26046195, Brock Edward Carlston, Greenridge - Nexes. MichRIC
 - $--2 bd1 ba792 sqft1223 Catherine Ave, Muskegon, MI 49442Auction
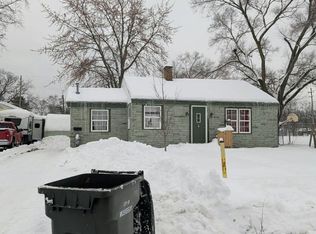 Auction.com 2
 - $--3 bd1 ba910 sqft1760 Madison St, Muskegon, MI 49442AuctionAuction.com 2
- $180,0002 bd1 ba880 sqft1312 Catherine Ave, Muskegon, MI 49442For SaleMLS ID #26055947, Cori Bissell, Real Estate West. MichRIC
- $165,0002 bd1 ba912 sqft2023 Henry St, Muskegon, MI 49441For SaleMLS ID #26026570, Jane M McGregor, Five Star Real Estate. MichRIC
- $149,9002 bd1 ba725 sqft1083 Amity Ave, Muskegon, MI 49442For SaleMLS ID #26051439, Christopher A Linda, Ascent Real Estate Group. MichRIC
- $150,0002 bd1 ba720 sqft1262 W Langeland Ave, Muskegon, MI 49442For SaleMLS ID #26043285, Larry L Goldman, Lakeshore West Realty LLC. MichRIC
- $134,9002 bd1 ba816 sqft1863 Manz St, Muskegon, MI 49442For SaleMLS ID #26034292, Eric Shedd, Greenridge - Nexes. MichRIC
- $129,9002 bd1 ba720 sqft1910 Valley St, Muskegon, MI 49442For SaleMLS ID #26053936, Diana Carol Cain, RE/MAX West. MichRIC
- $184,9003 bd1 ba900 sqft2853 Valley St, Muskegon, MI 49444For SaleMLS ID #26055917, Angela Ferrier, Homeflex Realty, Inc. MichRIC
- $139,9003 bd1 ba888 sqft1682 Edwin St, Muskegon, MI 49442For SaleMLS ID #26036859, Gary Hall, Westshore Realty Group. MichRIC
- $139,9001 bd1 ba681 sqft1249 Lakeshore Dr APT 315, Muskegon, MI 49441For SaleMLS ID #26039102, Rachel Ulfsax, Real Estate West. MichRIC
- $155,0002 bd1 ba912 sqft1265 Catherine Ave, Muskegon, MI 49442For SaleMLS ID #26049590, Sandi L Gentry, RE/MAX Lakeshore. MichRIC
- $199,9003 bd1 ba824 sqft1809 Lindberg Dr, Muskegon, MI 49441For SaleMLS ID #26040895, Wayne R Duiser, Bellabay Realty LLC. MichRIC
- $164,9001 bd1 ba651 sqft1249 Lakeshore Dr APT 115, Muskegon, MI 49441For SaleMLS ID #26033088, Jess Wesner Garrison, Coldwell Banker Woodland Schmidt Grand Haven. MichRIC
- $160,0002 bd1 ba800 sqft1249 Lakeshore Dr APT 339, Muskegon, MI 49441For SaleMLS ID #26031057, Brock Edward Carlston, Greenridge - Nexes. MichRIC
- $125,0003 bd1 ba902 sqft379 E Dale Ave, Muskegon, MI 49442For SaleMLS ID #26052897, Andrew J Straub, Five Star Real Estate (Grandv). MichRIC
