2203 N Sherwood was LISTED & PENDING WITHIN 24 HOURS FOR A REASON!! However, due to an unforseen medical emergency within the Buyer's family, it was determined that the best alternative for them was to terminate the contract. The sellers wish the previous buyers a Speedy Recovery and all the best, and the new Buyers a SPEEDY CLOSING and heartfelt WELCOME HOME. Step inside and Step into timeless charm and modern comfort in this beautifully updated 2700 + sq foot home. From the inviting front porch to the spaciouss 14 x 26 screened backporch, every space is designed for relaxing and entertaining. Inside, you will find gorgeous heart pine wood floors, quartz countertops, and updated cabinetry that blend warmth with sytle. Multiple living areas provide flexibility for family gathering, working from home, or creating the perfect playroom or multipurpose space. The master bedroom and bath mimics a spa retreat with large walk-in tile shower, large jetted tub, and double sink vanity. Step outside and enjoy the fenced backyard with mature landscaping, landscape lights, defined play space, and privacy. The perfect address to call home located just minutes to I-75, Downtown Valdosta, Valdosta Mall, Walmart, Sams, Valdosta State College, and so much more. If a Home could give a hug, this one would. From entry to exit, you will feel the warmth, the memories, the love that filled every room. Now it's ready for someone new to write their family's story!!!!
For sale
Price cut: $1.1K (8/20)
$332,400
2203 N Sherwood Dr, Valdosta, GA 31602
4beds
2,730sqft
Single Family Residence
Built in 1985
0.38 Acres Lot
$333,100 Zestimate®
$122/sqft
$-- HOA
What's special
Landscape lightsDefined play spaceInviting front porchUpdated cabinetryLarge walk-in tile showerDouble sink vanityQuartz countertops
- 37 days |
- 983 |
- 50 |
Zillow last checked:
Listing updated:
Listed by:
Elizabeth Norman,
Keller Williams Realty Georgia Communities
Source: South Georgia MLS,MLS#: 154439
Facts & features
Interior
Bedrooms & bathrooms
- Bedrooms: 4
- Bathrooms: 3
- Full bathrooms: 3
Primary bedroom
- Area: 204
- Dimensions: 17 x 12
Bedroom 2
- Area: 144
- Dimensions: 12 x 12
Bedroom 3
- Area: 144
- Dimensions: 12 x 12
Bedroom 4
- Area: 126
- Dimensions: 14 x 9
Primary bathroom
- Area: 168
- Dimensions: 14 x 12
Bathroom 2
- Area: 80
- Dimensions: 10 x 8
Bathroom 3
- Area: 54
- Dimensions: 9 x 6
Dining room
- Area: 168
- Dimensions: 14 x 12
Family room
- Area: 420
- Dimensions: 28 x 15
Kitchen
- Area: 168
- Dimensions: 14 x 12
Heating
- Central
Cooling
- Central Air
Appliances
- Included: Refrigerator, Gas Range, Microwave, Dishwasher
- Laundry: Laundry Room, Inside, Laundry Room: 9x6, Utility Room, In Garage/Carport
Features
- Ceiling Fan(s)
- Flooring: Hardwood, Carpet, Tile
- Windows: Wood Frames, Blinds
Interior area
- Total structure area: 2,730
- Total interior livable area: 2,730 sqft
Video & virtual tour
Property
Parking
- Total spaces: 2
- Parking features: 2 Cars, Garage, Garage Door Opener
- Garage spaces: 2
- Details: Garage: 30x20
Features
- Levels: Two
- Stories: 2
- Patio & porch: Deck, Rear Porch, Screened, Front Porch: 32x5, Back Porch: 26x14 screen
- Fencing: Fenced
Lot
- Size: 0.38 Acres
- Dimensions: 110 x 150
Details
- Parcel number: 0079D 048
- Zoning: R-10
Construction
Type & style
- Home type: SingleFamily
- Property subtype: Single Family Residence
Materials
- Brick Veneer, Wood Siding
- Roof: Architectural
Condition
- Year built: 1985
Utilities & green energy
- Electric: Ga Power
- Sewer: Public Sewer
- Water: Public, City Of Valdosta
Community & HOA
Community
- Subdivision: Wood Valley
HOA
- Amenities included: None
Location
- Region: Valdosta
Financial & listing details
- Price per square foot: $122/sqft
- Tax assessed value: $263,038
- Annual tax amount: $2,836
- Date on market: 7/20/2026
- Road surface type: Paved
Estimated market value
$333,100
$316,000 - $350,000
$2,122/mo
Price history
| Date | Event | Price |
|---|---|---|
| 8/20/2026 | Price change | $332,400-0.3%$122/sqft |
Source:  South Georgia MLS #154439 Report a problem South Georgia MLS #154439 Report a problem | ||
| 7/22/2026 | Pending sale | $333,500$122/sqft |
Source: South Georgia MLS #154439 Report a problem | ||
| 7/20/2026 | Listed for sale | $333,500+41.9%$122/sqft |
Source: South Georgia MLS #154439 Report a problem | ||
| 2/1/2023 | Sold | $235,000-2.1%$86/sqft |
Source: Public Record Report a problem | ||
| 2/1/2023 | Pending sale | $240,000$88/sqft |
Source: South Georgia MLS #133272 Report a problem | ||
| 2/1/2023 | Listing removed | -- |
Source: South Georgia MLS Report a problem | ||
| 1/26/2023 | Contingent | $240,000$88/sqft |
Source: South Georgia MLS #133272 Report a problem | ||
| 12/27/2022 | Listed for sale | $240,000$88/sqft |
Source: South Georgia MLS #133272 Report a problem | ||
| 12/27/2022 | Contingent | $240,000$88/sqft |
Source: South Georgia MLS #133272 Report a problem | ||
| 11/14/2022 | Listed for sale | $240,000+17.6%$88/sqft |
Source: South Georgia MLS #133272 Report a problem | ||
| 6/15/2018 | Sold | $204,000-1%$75/sqft |
Source: South Georgia MLS #113378 Report a problem | ||
| 3/4/2018 | Price change | $206,000-1.8%$75/sqft |
Source: REAL LIVING REALTY ADVISORS #111739 Report a problem | ||
| 9/22/2017 | Price change | $209,750-0.1%$77/sqft |
Source: REAL LIVING REALTY ADVISORS #111739 Report a problem | ||
| 7/18/2017 | Price change | $209,900-4.4%$77/sqft |
Source: RE/MAX Of Valdosta #107684 Report a problem | ||
| 5/27/2017 | Price change | $219,500-2%$80/sqft |
Source: RE/MAX Of Valdosta #107684 Report a problem | ||
| 2/4/2017 | Price change | $223,900-2.2%$82/sqft |
Source: RE/MAX Of Valdosta #107684 Report a problem | ||
| 1/18/2017 | Price change | $228,900-2.6%$84/sqft |
Source: RE/MAX Of Valdosta #107684 Report a problem | ||
| 8/31/2016 | Listed for sale | $234,900+7%$86/sqft |
Source: RE/MAX OF VALDOSTA #107684 Report a problem | ||
| 9/9/2014 | Sold | $219,500-6.6%$80/sqft |
Source: Public Record Report a problem | ||
| 6/22/2014 | Price change | $235,000-5.2%$86/sqft |
Source: Owner Report a problem | ||
| 6/2/2014 | Listed for sale | $247,900+24%$91/sqft |
Source: Owner Report a problem | ||
| 5/31/2011 | Listing removed | $199,900-4.4%$73/sqft |
Source: The Herndon Company #83699 Report a problem | ||
| 8/1/2010 | Listed for sale | $209,000+13%$77/sqft |
Source: Systems Engineering, Inc. #83699 Report a problem | ||
| 2/10/2009 | Sold | $185,000+30.7%$68/sqft |
Source: Public Record Report a problem | ||
| 4/24/2008 | Sold | $141,500-29.3%$52/sqft |
Source: Public Record Report a problem | ||
| 2/5/2008 | Sold | $200,000+6.4%$73/sqft |
Source: Public Record Report a problem | ||
| 7/29/2005 | Sold | $188,000$69/sqft |
Source: Public Record Report a problem | ||
Public tax history
| Year | Property taxes | Tax assessment |
|---|---|---|
| 2025 | -- | $105,215 +17.8% |
| 2024 | $2,495 -17.4% | $89,343 |
| 2023 | $3,019 +17.8% | $89,343 +21.2% |
| 2022 | $2,563 +15.3% | $73,699 +17.8% |
| 2021 | $2,222 +0.1% | $62,576 |
| 2020 | $2,221 -1.3% | $62,576 |
| 2019 | $2,250 -0.1% | $62,576 +0.6% |
| 2018 | $2,252 +0.7% | $62,198 |
| 2017 | $2,237 -0.5% | $62,198 |
| 2016 | $2,249 | $62,198 |
| 2015 | $2,249 | $62,198 |
| 2014 | -- | $62,198 |
| 2012 | -- | -- |
| 2011 | -- | -- |
| 2010 | -- | -- |
| 2009 | -- | -- |
| 2007 | -- | -- |
| 2006 | -- | -- |
| 2005 | -- | -- |
| 2004 | -- | -- |
| 2003 | -- | -- |
Find assessor info on the county website
Monthly payment
Est. payment
Payment breakdown
Explore the cost of this home by adjusting the details. Changes won't be saved.Climate risks
Neighborhood: 31602
Nearby schools
GreatSchools rating
- 3/10S.L. Mason Elementary SchoolGrades: PK-5Distance: 2.1 mi
- 5/10Valdosta Middle SchoolGrades: 6-8Distance: 2.2 mi
- 4/10Valdosta High SchoolGrades: 9-12Distance: 5.5 mi
- $288,2004 bd2 ba2.8k sqft2205 N Sherwood Dr, Valdosta, GA 31602Off Market
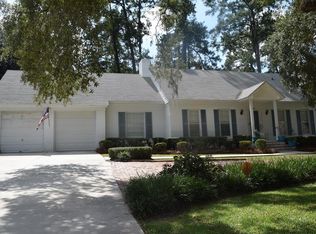
- $266,9003 bd3 ba2.1k sqft2017 Wood Valley Dr, Valdosta, GA 31602Off Market

- $231,9003 bd2 ba1.8k sqft2202 Briarcliff Dr, Valdosta, GA 31602Off Market
- $232,3003 bd2 ba1.9k sqft2204 Briarcliff Dr, Valdosta, GA 31602Off Market
- $336,2004 bd3 ba3k sqft2300 Riverhill Dr, Valdosta, GA 31602Off Market
- $291,600-- bd2 ba3k sqft2015 Wood Valley Dr, Valdosta, GA 31602Off Market
- $251,5003 bd2 ba1.7k sqft2301 N Sherwood Dr, Valdosta, GA 31602Off Market
- $283,9004 bd3 ba2.7k sqft2202 N Sherwood Dr, Valdosta, GA 31602Off Market
A local agent can set up tours, give advice and negotiate with sellers.
A local lender can help you make sure your offer is ready when you are.
Similar homes
- $329,9004 bd3 ba2.2k sqft2210 Lakeshore Dr, Valdosta, GA 31602For Sale
 MLS ID #154706, Andy Tabor. South Georgia MLS
 - $357,0004 bd3 ba3.1k sqft1609 Williams St, Valdosta, GA 31602For Sale
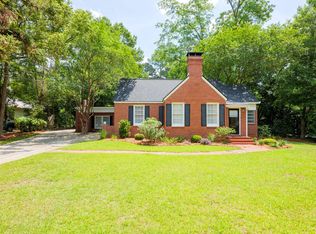 MLS ID #154808, Jordan Ganas. South Georgia MLS
 - $364,9005 bd3 ba2.6k sqft2523 Buena Vista Cir, Valdosta, GA 31602For Sale
 MLS ID #154380, Gary Wisenbaker. South Georgia MLS
 - $355,0003 bd2 ba2.4k sqft412 Terrace Blvd, Valdosta, GA 31602For Sale
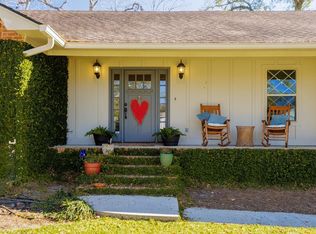 MLS ID #154543, Emily Courson. South Georgia MLS
 - $329,9004 bd2 ba2k sqft4705 Hummingbird Ln, Valdosta, GA 31602For SaleMLS ID #154572, Brice Tunison. South Georgia MLS
- $345,0004 bd3 ba2.2k sqft4614 Briarberry Dr, Valdosta, GA 31602Active
 MLS ID #10823986, Kelsey Wiggins, Southern Classic Realtors. GAMLS
 - $359,9004 bd3 ba2.1k sqft4622 Foxborough Ave, Valdosta, GA 31602For SaleMLS ID #15934, Gina McKenzie. Southwest Georgia MLS
- $269,9003 bd2 ba2.2k sqft2205 Pinecliff Dr, Valdosta, GA 31602For SaleMLS ID #153396, Chris Kendrick. South Georgia MLS
- $289,9003 bd2 ba1.8k sqft2402 Spring Valley Cir, Valdosta, GA 31602For SaleMLS ID #154442, The Jason Dove Team. South Georgia MLS
- $329,0003 bd2 ba2.1k sqft404 Northfield Rd, Valdosta, GA 31602For SaleMLS ID #153387, Olivia Laverenz. South Georgia MLS
- $294,8003 bd2 ba2.2k sqft903 Gornto Rd, Valdosta, GA 31602For SaleMLS ID #153956, Bart Bosch. South Georgia MLS
- $389,0004 bd3 ba2.2k sqft109 Worthington Pl, Valdosta, GA 31602For SaleMLS ID #146752, Jason DeLoach. South Georgia MLS
- $320,0003 bd2 ba2k sqft2825 Bud McKey Cir, Valdosta, GA 31602ActiveMLS ID #10661092, Dora Harding, RE/MAX Town & Country Valdosta. GAMLS
- $299,9003 bd2 ba1.7k sqft2007 Azalea Dr, Valdosta, GA 31602For SaleMLS ID #153268, Melissa Sherwood. South Georgia MLS
- $269,9003 bd2 ba1.7k sqft2100 Michael Ter, Valdosta, GA 31602For SaleMLS ID #154672, The Jason Dove Team. South Georgia MLS
- $269,9003 bd3 ba2.5k sqft600 Mack Dr, Valdosta, GA 31602For SaleMLS ID #153816, Ann Guess. South Georgia MLS
- $325,0004 bd2 ba1.6k sqft4067 Gramercy Dr, Valdosta, GA 31605For SaleMLS ID #154822, Emily Courson. South Georgia MLS
- $329,9003 bd3 ba1.6k sqft303 Terrace Blvd, Valdosta, GA 31602For SaleMLS ID #153280, Tammy Borders. South Georgia MLS
- $409,0004 bd2 ba2.1k sqft3753 Kingston Ct, Valdosta, GA 31605For SaleMLS ID #154840, Scarlett Holt. South Georgia MLS
- $469,9004 bd4 ba3k sqft103 Worthington Pl, Valdosta, GA 31602For SaleMLS ID #153404, Tammy Borders. South Georgia MLS
