MOVE IN READY !! BLINDS & FRIDGE INCLUDED ! Located in the charming community of Pikeville, NC, this beautifully designed Embark combines small-town ease with modern living. Residents enjoy quick access to local favorites like Nahunta Store & Grill, as well as nearby Goldsboro--less than 20 minutes away--with major grocery stores, retail centers, national chain restaurants, casual and sit-down dining, and shopping at Berkeley Mall and Eastgate Shopping Center. The Embark floor plan offers a thoughtful blend of style and functionality. A welcoming covered front porch sets the tone for outdoor relaxation, while inside, the open-concept layout seamlessly connects the family room, dining area, and island kitchen, creating a bright, spacious space ideal for entertaining and everyday living. The kitchen features quartz countertops, modern appliances, and a generous corner pantry. The primary suite serves as a private retreat, complete with a large walk-in closet and a spa-inspired bath with dual sinks, a walk-in shower, and garden tub. Additional bedrooms also feature walk-in closets, and the home includes laminate flooring throughout main living areas, tasteful bath accessories, and an additional parking pad for convenience. Situated approximately 15 minutes from Seymour Johnson Air Force Base, this home offers a quick, easy commute for active duty, reservists, and civilian personnel, while still providing the relaxed lifestyle of small-town living. With its modern design, flexible layout, and prime Pikeville location, the Embark floor plan provides a turnkey opportunity for comfortable, contemporary living--perfect for families or military professionals.
Pending
Price cut: $8K (7/8)
$274,990
2203 Nahunta Road, Pikeville, NC 27863
3beds
1,725sqft
:
Get pre-qualified$1,681/mo
Single Family Residence
Built in 2026
0.59 Acres Lot
$274,500 Zestimate®
$159/sqft
$-- HOA
What's special
Modern appliancesCovered front porchWalk-in showerTasteful bath accessoriesGenerous corner pantryLarge walk-in closetQuartz countertops
- 169 days |
- 112 |
- 14 |
Zillow last checked:
Listing updated:
Listed by:
Team Dream 910-543-2139,
Dream Finders Realty LLC
Source: Hive MLS,MLS#: 100554285 Originating MLS: Mid Carolina Regional MLS
Originating MLS: Mid Carolina Regional MLSFacts & features
Interior
Bedrooms & bathrooms
- Bedrooms: 3
- Bathrooms: 2
- Full bathrooms: 2
Rooms
- Room types: Living Room, Dining Room, Master Bedroom, Bedroom 2, Bedroom 3, Laundry
Heating
- Heat Pump, Electric
Cooling
- Central Air, Heat Pump
Appliances
- Included: Electric Oven, Built-In Microwave, Self Cleaning Oven, Dishwasher, Electric Range
- Laundry: Dryer Hookup, Washer Hookup, Laundry Room
Features
- Walk-in Closet(s), Entrance Foyer, Kitchen Island, Walk-in Shower, Eat-in Kitchen, Walk-In Closet(s), Wired for Data
- Flooring: Carpet, Laminate, Vinyl
- Attic: Pull Down Stairs
Interior area
- Total structure area: 1,725
- Total interior livable area: 1,725 sqft
Property
Parking
- Total spaces: 1
- Parking features: Shared Driveway, Garage Faces Front, Attached, Additional Parking, Concrete, Garage Door Opener, Garage, Parking Pad
- Attached garage spaces: 1
- Has uncovered spaces: Yes
Features
- Levels: One
- Patio & porch: Covered, Front Porch
- Fencing: None
- Has view: Yes
- View description: None
- Frontage type: See Remarks
Lot
- Size: 0.59 Acres
- Features: Landscaped
Details
- Parcel number: 2684845847
- Zoning: 50 Rural
- Special conditions: Standard
Construction
Type & style
- Home type: SingleFamily
- Property subtype: Single Family Residence
Materials
- Concrete, Vinyl Siding, Wood Frame
- Foundation: Slab
- Roof: Architectural Shingle,Shingle
Condition
- New Construction,Under Construction
- New construction: Yes
- Year built: 2026
Details
- Warranty included: Yes
Utilities & green energy
- Sewer: Septic Tank
- Water: Public
- Utilities for property: Cable Available, Water Available
Community & HOA
Community
- Security: Smoke Detector(s)
- Subdivision: Piper Pointe
HOA
- Has HOA: Yes
- Amenities included: Other
- HOA name: N/A
Location
- Region: Pikeville
Financial & listing details
- Price per square foot: $159/sqft
- Date on market: 2/12/2026
- Cumulative days on market: 170 days
- Listing agreement: Exclusive Right To Sell
- Listing terms: Cash,Conventional,FHA,USDA Loan,VA Loan
- Road surface type: Paved
Estimated market value
$274,500
$261,000 - $288,000
$1,997/mo
Price history
| Date | Event | Price |
|---|---|---|
| 7/27/2026 | Pending sale | $274,990$159/sqft |
Source:  Doorify MLS #10146246 Report a problem Doorify MLS #10146246 Report a problem | ||
| 7/27/2026 | Listed for sale | $274,990$159/sqft |
Source: Doorify MLS #10146246 Report a problem | ||
| 7/27/2026 | Pending sale | $274,990$159/sqft |
Source:  LPRMLS #761198 Report a problem LPRMLS #761198 Report a problem | ||
| 7/8/2026 | Price change | $274,990-2.8%$159/sqft |
Source: LPRMLS #761198 Report a problem | ||
| 6/3/2026 | Price change | $282,990-1.7%$164/sqft |
Source: LPRMLS #761198 Report a problem | ||
| 4/30/2026 | Price change | $287,990-1.7%$167/sqft |
Source: LPRMLS #761198 Report a problem | ||
| 4/3/2026 | Price change | $292,990-1.7%$170/sqft |
Source:  Hive MLS #100554285 Report a problem Hive MLS #100554285 Report a problem | ||
| 3/27/2026 | Price change | $297,990-2.6%$173/sqft |
Source: Hive MLS #100554285 Report a problem | ||
| 2/12/2026 | Listed for sale | $305,990$177/sqft |
Source: Hive MLS #100554285 Report a problem | ||
Public tax history
Tax history is unavailable.
Monthly payment
Est. payment
Payment breakdown
Explore the cost of this home by adjusting the details. Changes won't be saved.Climate risks
Neighborhood: 27863
Nearby schools
GreatSchools rating
- 8/10Northwest Elementary SchoolGrades: K-5Distance: 1.4 mi
- 8/10Norwayne Middle SchoolGrades: 6-8Distance: 4.4 mi
- 5/10Charles B Aycock High SchoolGrades: 9-12Distance: 2.9 mi
Schools provided by the listing agent
- Elementary: Northwest Elementary School
- Middle: Norwayne
- High: Charles Aycock
Source: Hive MLS. This data may not be complete. We recommend contacting the local school district to confirm school assignments for this home.
- $314,9904 bd3 ba2.2k sqft2219 Nahunta Rd, Pikeville, NC 27863Sold
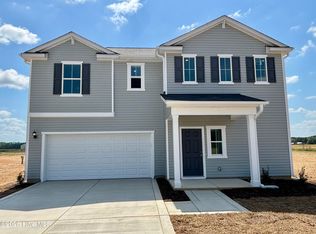
- $284,9904 bd3 ba1.9k sqft2217 Nahunta Rd, Pikeville, NC 27863New Construction

- $314,9904 bd3 ba2.4k sqft2201 Nahunta Rd, Pikeville, NC 27863Sold

- $305,9903 bd3 ba1.7k sqft103 Rider Rd, Pikeville, NC 27863New Construction

- $292,9903 bd2 ba1.7k sqft101 Rider Rd, Pikeville, NC 27863New Construction
- $301,9904 bd3 ba1.9k sqft110 Rider Rd, Pikeville, NC 27863New Construction
- $318,9904 bd3 ba2.2k sqft109 Rider Rd, Pikeville, NC 27863New Construction
- $314,9903 bd3 ba1.7k sqft111 Rider Rd, Pikeville, NC 27863New Construction
A local agent can set up tours, give advice and negotiate with sellers.
A local lender can help you make sure your offer is ready when you are.
Similar homes
- $292,9903 bd2 ba1.7k sqft101 Rider Road, Pikeville, NC 27863New Construction

 Hive MLS
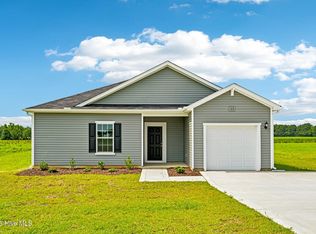
 - $292,9903 bd2 ba1.7k sqft102 Hayes Drive, Pikeville, NC 27863New Construction
 Hive MLS
 - $305,9903 bd3 ba1.7k sqft103 Rider Road, Pikeville, NC 27863New ConstructionHive MLS
- $321,9904 bd3 ba2.2k sqft401 Piper Pointe Drive, Pikeville, NC 27863New Construction
 Hive MLS
 - $291,9903 bd2 ba1.7k sqft105 Hallwood Drive, Pikeville, NC 27863New ConstructionHive MLS
- from $292,9903 bd2 ba1.7k sqftEmbark Plan, Piper Pointe, Pikeville, NC 27863New ConstructionDream Finders Homes
- $291,9903 bd2 ba1.7k sqft209 Hallwood Drive, Pikeville, NC 27863New ConstructionHive MLS
- $296,9904 bd3 ba1.9k sqft201 Hallwood Drive, Pikeville, NC 27863New ConstructionHive MLS
- $296,9904 bd3 ba1.9k sqft211 Hallwood Drive, Pikeville, NC 27863New ConstructionHive MLS
- $307,9903 bd3 ba1.7k sqft207 Hallwood Drive, Pikeville, NC 27863New ConstructionHive MLS
- $277,9993 bd2 ba1.5k sqft107 Chester Place, Pikeville, NC 27863New ConstructionHive MLS
- $278,9993 bd2 ba1.5k sqft109 Chester Place, Pikeville, NC 27863New ConstructionHive MLS
- $304,9903 bd2 ba1.7k sqft104 Hallwood Dr, Pikeville, NC 27863New ConstructionDream Finders Homes
- from $318,0003 bd2 ba1.6k sqftAmanda Plan, Edgerton Farm Estates, Pikeville, NC 27863New ConstructionThe Linsey Dale Team
- $274,9903 bd2 ba1.7k sqft103 Rubyfield Ct, Fremont, NC 27830New Construction
 Doorify MLS
 - $286,9993 bd3 ba1.5k sqft115 Chester Place, Pikeville, NC 27863New ConstructionHive MLS
- $316,9904 bd3 ba2.2k sqft205 Hallwood Drive, Pikeville, NC 27863New ConstructionHive MLS
- $294,9003 bd2 ba1.5k sqft103 Avalor Drive, Goldsboro, NC 27530For SaleMLS ID #100594126, Dean Thompson, East Pointe Real Estate Group, Inc.. Hive MLS
- $309,9003 bd2 ba1.5k sqft110 Burnello Court, Princeton, NC 27569New ConstructionMLS ID #100577453, Tammy Register, EXP Realty LLC - C. Hive MLS
- from $292,9903 bd2 ba1.7k sqftEmbark Plan, Franklin Landing, Pikeville, NC 27863New ConstructionDream Finders Homes
